
907 W Coalburn Way #12-101, Murray, UT 84123
Local realty services provided by:ERA Realty Center
907 W Coalburn Way #12-101,Murray, UT 84123
$514,887
- 3 Beds
- 3 Baths
- 1,723 sq. ft.
- Townhouse
- Active
Listed by: janie despain mathis, paul mckinney
Office: garbett homes
MLS#:2196370
Source:SL
Price summary
- Price:$514,887
- Price per sq. ft.:$298.83
- Monthly HOA dues:$208
About this home
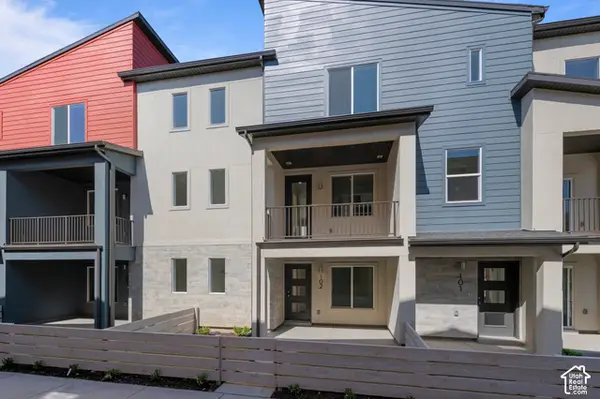
SPRING 2027 MOVE-IN! DESIRABLE END-HOME WITH EXTRA WINDOWS AND ABUNDANT NATURAL LIGHT! This beautiful brand-new townhome features windows on three sides, filling the spacious, open-concept living areas with natural light! Enjoy a beautiful kitchen, oversized patio, FENCED GRASSY YARD, and PRIVATE 2-CAR GARAGE. HAVE PETS? THEY'LL LOVE IT HERE TOO! The private fenced outdoor space is perfect for your furry family members to enjoy the sunshine, while giving you a wonderful place to relax, entertain, or unwind. Designed for easy, LOW-MAINTENANCE, LOCK-AND-LEAVE LIVING, you'll spend less time on upkeep and more time enjoying everything Utah has to offer! LOCATION, LOCATION, LOCATION! Just over a block from the Jordan River Trail and minutes from shopping, dining, parks, and convenient I-15 and I-215 access. Downtown Salt Lake City, the airport, hiking, and world-class skiing are all within easy reach! Community amenities include green space, a playground, BBQ gathering areas, and guest parking. Built to Garbett Homes' exceptional ENERGY-EFFICIENCY standards, this home features advanced insulation, energy-efficient windows, instant hot water, solar-ready wiring, and an EV outlet, all designed for greater comfort and lower energy use. NEED TO MOVE SOONER? We also have MOVE-IN READY HOMES available! Come tour the model, explore this wonderful community, and find the perfect home for your timeline....
Contact an agent
Home facts
- Year built:2027
- Subdivision & Development:BULLION
- Listing ID #:2196370
- Added:1 day(s) ago
- Updated:November 15, 2026 at 08:56 PM
Rooms and interior
- Bedrooms:3
- Total bathrooms:3
- Full bathrooms:2
- Half bathrooms:1
- Rooms Total:11
- Flooring:Carpet
- Kitchen Description:Disposal, Range/Oven: Free Stdng.
- Basement Description:Slab
- Living area:1,723 sq. ft.
Heating and cooling
- Cooling:Central Air
- Heating:Forced Air, Gas: Central
Structure and exterior
- Roof:Asphalt
- Year built:2027
- Building area:1,723 sq. ft.
- Lot area:0.02 Acres
- Lot Features:Fenced: Full, Sprinkler: Auto-Full
- Architectural Style:Townhouse
- Construction Materials:Cement Siding, Stucco
- Exterior Features:Balcony, Patio: Open
- Levels:3 Story
Schools
- High school:Murray
- Middle school:Riverview
- Elementary school:Viewmont
Utilities
- Water:Culinary, Water Connected
- Sewer:Sewer Connected, Sewer: Connected, Sewer: Public
Finances and disclosures
- Price:$514,887
- Price per sq. ft.:$298.83
Features and amenities
- Amenities:Closet: Walk-In, Den/Office, Insurance, Maintenance, Pets Permitted, Picnic Area, Playground, Sewer Paid, Snow Removal, Trash, Water
Parking
- Total parking spaces:2
- Parking description:2 Car Garage, Attached, Attached Garage, Built-In, Garage Door Opener
- Garage spaces:2
New listings near 907 W Coalburn Way #12-101
- New
 $345,000Active2 beds 2 baths1,320 sq. ft.
592 E Marshwood Ln S #F, Murray, UT 84107
MLS# 2196351Listed by: KW UTAH REALTORS KELLER WILLIAMS - New
 $507,388Active2 beds 3 baths1,739 sq. ft.
907 W Coalburn Way #12-102, Salt Lake City, UT 84123
MLS# 2196294Listed by: GARBETT HOMES - New
 $46,888Active2 beds 2 baths864 sq. ft.
4365 S Vagabond #118, Murray, UT 84107
MLS# 2196208Listed by: CHAPMAN-RICHARDS & ASSOCIATES, INC.  $575,000Pending5 beds 3 baths2,706 sq. ft.
5479 S Dunbarton Dr, Murray, UT 84117
MLS# 2196176Listed by: BANGERTER REAL ESTATE, LLC- New
 $515,000Active3 beds 3 baths1,524 sq. ft.
848 E Maplehurst Dr S #112, Murray, UT 84107
MLS# 2196187Listed by: BRIGHTON REALTY LLC - New
 $485,000Active3 beds 2 baths1,501 sq. ft.
1231 E 6600 S, Murray, UT 84121
MLS# 2196131Listed by: SERHANT UTAH LLC - New
 $1,394,500Active6 beds 4 baths4,372 sq. ft.
1381 E 5985 S, Salt Lake City, UT 84121
MLS# 2196134Listed by: WINDERMERE REAL ESTATE - New
 $285,000Active2 beds 1 baths950 sq. ft.
181 E 5460 S #1, Murray, UT 84107
MLS# 2196127Listed by: SERHANT UTAH LLC - Open Sat, 2 to 4pmNew
 $519,000Active4 beds 3 baths1,662 sq. ft.
5998 S Blue Stone Cir W, Murray, UT 84123
MLS# 2195635Listed by: FATHOM REALTY (UNION PARK) - New
 $620,000Active4 beds 3 baths2,788 sq. ft.
5919 S Belview Ave, Murray, UT 84107
MLS# 2196096Listed by: EQUITY REAL ESTATE (ADVANTAGE)


Protect your home and budget from life's surprises with an Assurant Home Warranty, backed by a partner that supports you through every step of homeownership. Explore Plans.
© 2023 - 2026 ERA Franchise Systems LLC. All rights reserved. ERA Franchise Systems LLC fully supports the principles of the Fair Housing Act and the Equal Opportunity Act. ERA, ERA Real Estate powered, and their respective logos are registered service marks of ERA Franchise Systems LLC. Each office is independently owned and operated.