
1125 S Sheep Ln, Nephi, UT 84648
Local realty services provided by:ERA Brokers Consolidated
1125 S Sheep Ln,Nephi, UT 84648
$700,000
- 4 Beds
- 2 Baths
- 2,480 sq. ft.
- Single family
- Active
Listed by: blake ostler, stephen ross
Office: century 21 naomi
MLS#:2171646
Source:SL
Price summary
- Price:$700,000
- Price per sq. ft.:$282.26
About this home
Escape to your own private retreat where breathtaking mountain views, wide-open spaces, and endless possibilities come together. Nestled on 34 acres in the foothills above Nephi, this beautiful brick rambler offers the peace and privacy of country living while providing room to grow, play, and dream. Inside, you'll find over 2,400 square feet of thoughtfully designed living space featuring a spacious kitchen that naturally becomes the heart of the home, an inviting great room perfect for gathering with family and friends, four generously sized bedrooms, and two well-appointed bathrooms. Every bedroom offers exceptional space, creating comfort and flexibility for family, guests, or a home office. Outside is where this property truly shines. An oversized attached garage and an impressive 30' x 30' shop provide abundant room for vehicles, hobbies, equipment, or recreational toys. Whether you're looking for space to work, build, or simply spread out, you'll have it here. The 34-acre parcel offers incredible potential. Enjoy the privacy and serenity as your own ranch or country estate, or explore the future development opportunities this unique property may provide. With panoramic views, mature trees, and room in every direction, opportunities like this are becoming increasingly rare. If you've been searching for a property that offers acreage, functionality, and the freedom to create the lifestyle you've always wanted, this is one you won't want to miss. THIS PROPERTY IS NOT VACANT. PLEASE DO NOT SHOW UP AND WALK AROUND THE HOUSE AND SURROUNDING BUILDINGS WITHOUT NOTIFYING THE LISTING AGENT AND GETTING PERMISSION....
Contact an agent
Home facts
- Year built:1985
- Listing ID #:2171646
- Added:101 day(s) ago
- Updated:October 24, 2026 at 11:28 AM
Rooms and interior
- Bedrooms:4
- Total bathrooms:2
- Full bathrooms:2
- Rooms Total:10
- Flooring:Carpet, Linoleum, Vinyl
- Kitchen Description:Oven: Gas
- Living area:2,480 sq. ft.
Heating and cooling
- Cooling:Central Air
- Heating:Gas: Central
Structure and exterior
- Roof:Asphalt
- Year built:1985
- Building area:2,480 sq. ft.
- Lot area:34.07 Acres
- Lot Features:Private, Terrain: Hilly
- Architectural Style:Rambler/Ranch
- Construction Materials:Brick
- Exterior Features:Entry (Foyer), Horse Property, Out Buildings
- Levels:1 Story
Schools
- High school:Juab
- Middle school:Juab
- Elementary school:Nebo View
Utilities
- Water:Culinary, Spring, Water Connected
- Sewer:Septic Tank, Sewer: Septic Tank
Finances and disclosures
- Price:$700,000
- Price per sq. ft.:$282.26
- Tax amount:$3,435
Features and amenities
- Amenities:Alarm: Security, Central Vacuum
Parking
- Total parking spaces:2
- Parking description:2 Car Garage, Attached, Attached Garage, Built-In, Extra Length, Extra Width, Garage Door Opener
- Garage spaces:2
New listings near 1125 S Sheep Ln
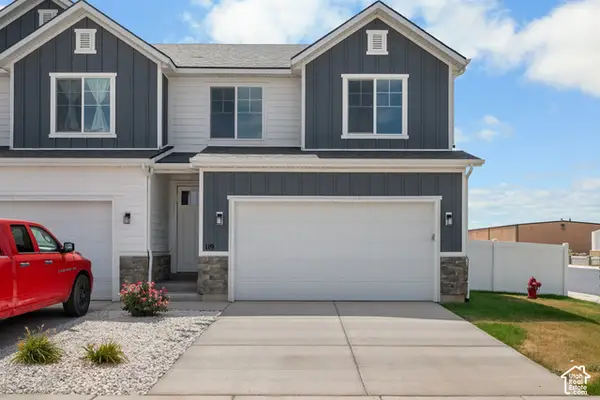 $389,900Active3 beds 3 baths2,317 sq. ft.
1362 N 75 W, Nephi, UT 84648
MLS# 2189056Listed by: SUMMIT REALTY, INC.- New
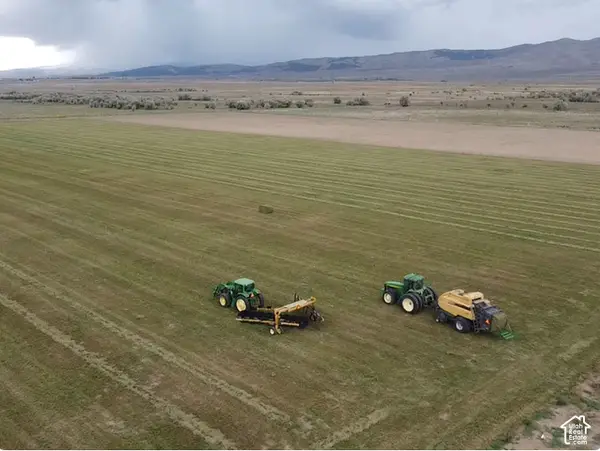 $800,000Active106.48 Acres
Address Withheld By Seller, Nephi, UT 84648
MLS# 2192532Listed by: CENTURY 21 EDGES - New
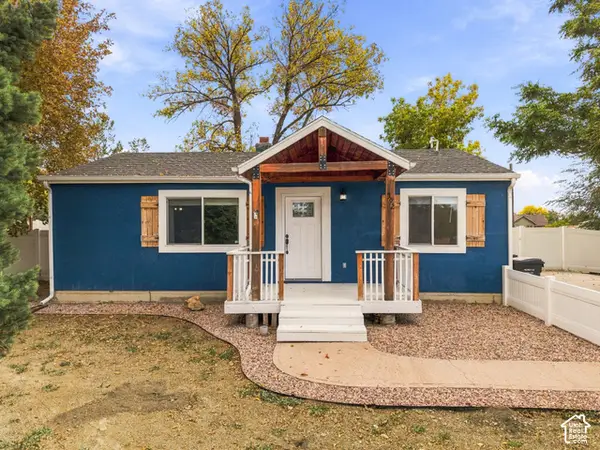 $395,000Active3 beds 2 baths1,388 sq. ft.
392 E 400 S, Nephi, UT 84648
MLS# 2192460Listed by: KW WESTFIELD - New
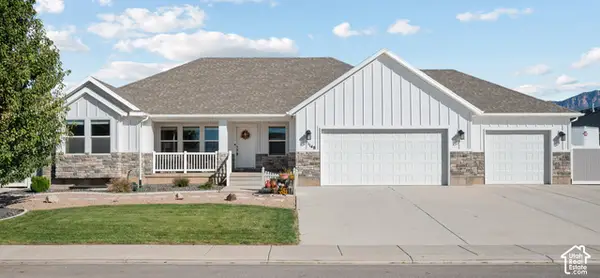 $630,000Active7 beds 3 baths3,190 sq. ft.
1148 N 150 E, Nephi, UT 84648
MLS# 2191517Listed by: RE/MAX LIGHTHOUSE 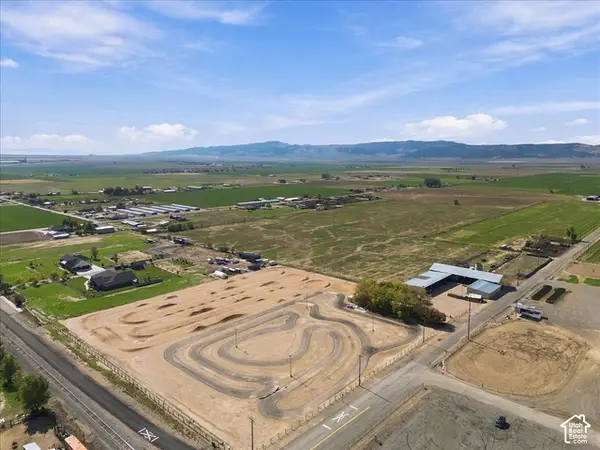 $720,000Pending6.75 Acres
400 W 200 S, Nephi, UT 84648
MLS# 2191972Listed by: EQUITY REAL ESTATE (PROSPER GROUP)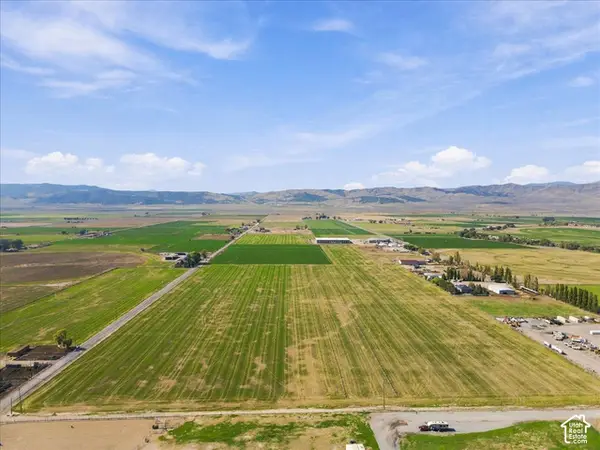 $3,250,000Pending56.64 Acres
Address Withheld By Seller, Nephi, UT 84648
MLS# 2191896Listed by: EQUITY REAL ESTATE (PROSPER GROUP)- New
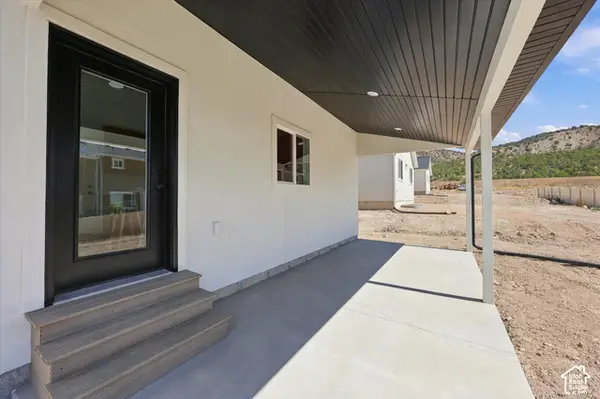 $520,000Active3 beds 2 baths2,998 sq. ft.
1358 N 200 E #7, Nephi, UT 84648
MLS# 2191528Listed by: THE AGENCY SALT LAKE CITY (NEPHI) - New
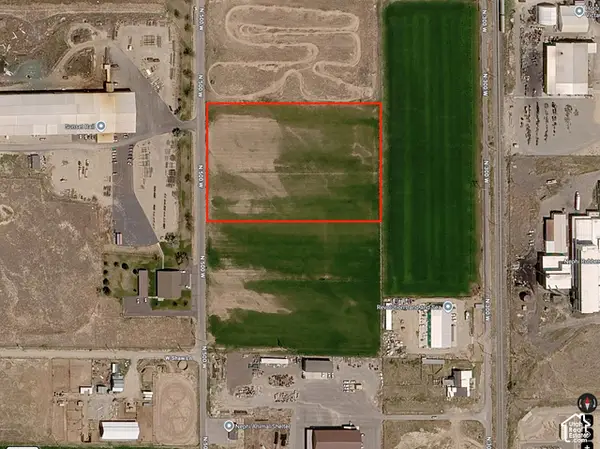 $585,000Active6.15 Acres
1000 N 500 W, Nephi, UT 84648
MLS# 2191480Listed by: BERKSHIRE HATHAWAY HOMESERVICES UTAH PROPERTIES (SALT LAKE) - New
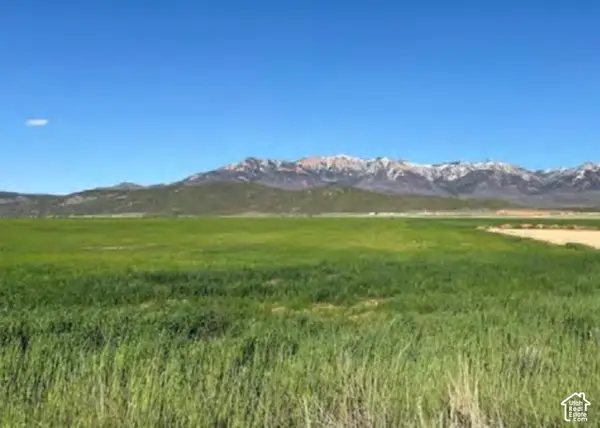 $2,330,550Active155.37 Acres
S, Nephi, UT 84648
MLS# 2191456Listed by: EQUITY REAL ESTATE (PROSPER GROUP) - New
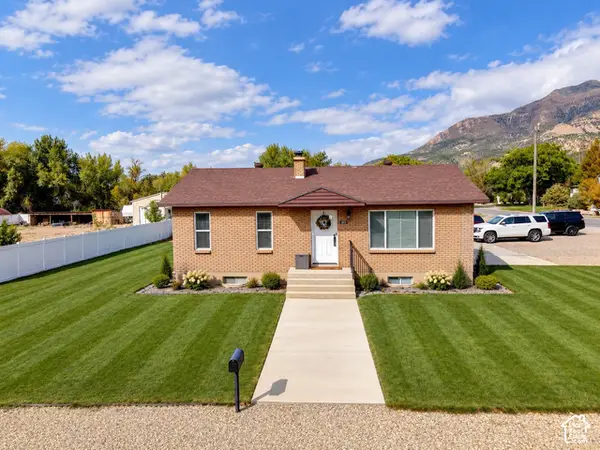 $429,900Active2 beds 2 baths2,128 sq. ft.
595 E 100 S, Nephi, UT 84648
MLS# 2191058Listed by: EQUITY REAL ESTATE (ADVISORS)


Protect your home and budget from life's surprises with an Assurant Home Warranty, backed by a partner that supports you through every step of homeownership. Explore Plans.
© 2023 - 2026 ERA Franchise Systems LLC. All rights reserved. ERA Franchise Systems LLC fully supports the principles of the Fair Housing Act and the Equal Opportunity Act. ERA, ERA Real Estate powered, and their respective logos are registered service marks of ERA Franchise Systems LLC. Each office is independently owned and operated.