
357 N 800 E, Nephi, UT 84648
Local realty services provided by:ERA Realty Center
357 N 800 E,Nephi, UT 84648
$700,000
- 6 Beds
- 6 Baths
- 5,400 sq. ft.
- Single family
- Active
Listed by: cameron white
Office: sightline realty, llc.
MLS#:2178022
Source:SL
Price summary
- Price:$700,000
- Price per sq. ft.:$129.63
About this home
Set on nearly half an acre in Nephi with sweeping mountain views, this 1988 brick rambler offers a fully finished main level and basement. The basement's second kitchen and mother-in-law apartment layout make multigenerational living or guest space effortless. Vaulted ceilings and two gas-log fireplaces anchor the main living areas, and the primary suite features a separate tub and shower plus a jetted soaking tub. Step outside to a covered patio overlooking mature and fruit trees, a vegetable garden, and full auto sprinklers. The attached 2-car garage (extra height, extra width, workbench) is joined by a large detached shop and parking for four vehicles - perfect for hobbyists, RVs, or extra storage. Square footage figures are provided as a courtesy estimate only. Buyer is advised to obtain an independent measurement.
Contact an agent
Home facts
- Year built:1988
- Listing ID #:2178022
- Added:46 day(s) ago
- Updated:September 27, 2026 at 11:19 AM
Rooms and interior
- Bedrooms:6
- Total bathrooms:6
- Full bathrooms:3
- Half bathrooms:2
- Rooms Total:23
- Flooring:Carpet, Tile
- Bathrooms Description:Bath: Sep. Tub/Shower, Jetted Tub
- Kitchen Description:Disposal, Kitchen: Second, Kitchen: Updated, Microwave, Range/Oven: Free Stdng.
- Basement Description:Full
- Living area:5,400 sq. ft.
Heating and cooling
- Cooling:Central Air
- Heating:Forced Air, Gas: Central
Structure and exterior
- Roof:Asphalt
- Year built:1988
- Building area:5,400 sq. ft.
- Lot area:0.49 Acres
- Lot Features:Curb & Gutter, Fenced: Partial, Flat, Road: Paved, Sidewalks, Sprinkler: Auto-Full
- Architectural Style:Rambler/Ranch
- Construction Materials:Brick
- Exterior Features:Covered, Out Buildings, Patio: Covered
- Levels:2 Story
Schools
- High school:Juab
- Middle school:Juab
- Elementary school:Nebo View
Utilities
- Water:Culinary, Water Connected
- Sewer:Sewer Connected, Sewer: Connected
Finances and disclosures
- Price:$700,000
- Price per sq. ft.:$129.63
- Tax amount:$3,665
Features and amenities
- Laundry features:Electric Dryer Hookups
- Amenities:Gas Logs, Jetted Tub, Mother-In-Law Apartment, Storage Shed(s), Vaulted Ceilings, Water Softener Owned
Parking
- Total parking spaces:6
- Parking description:2 Car Garage, Attached, Attached Garage, Extra Height, Extra Width, Garage Door Opener, Workbench
- Garage spaces:2
New listings near 357 N 800 E
- New
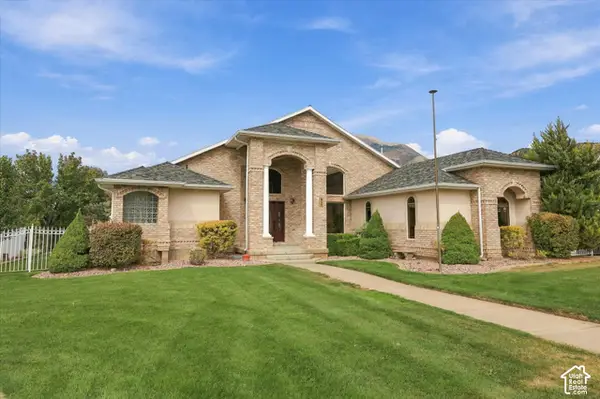 $850,000Active6 beds 3 baths4,671 sq. ft.
845 E 700 N, Nephi, UT 84648
MLS# 2187201Listed by: THE AGENCY SALT LAKE CITY (NEPHI) - New
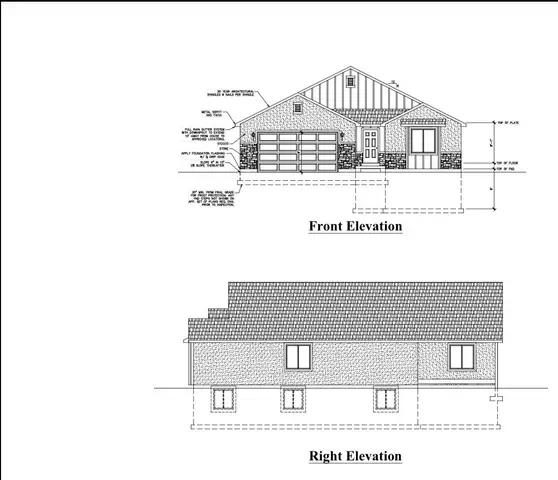 $659,000Active3 beds 2 baths3,600 sq. ft.
573 E 1100 N, Nephi, UT 84648
MLS# 2186938Listed by: EQUITY REAL ESTATE (PROSPER GROUP) - New
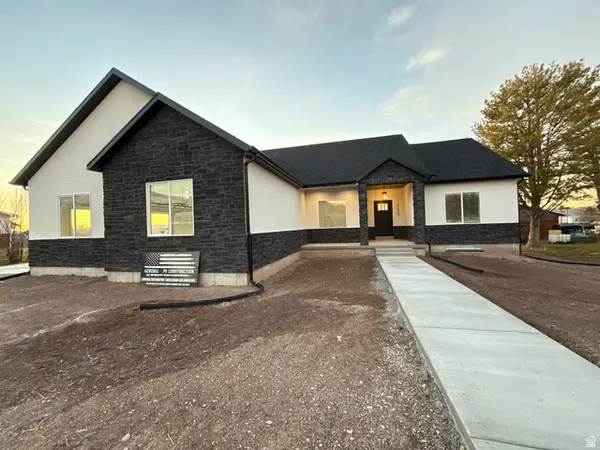 $605,000Active3 beds 2 baths3,338 sq. ft.
1376 N 275 St E #36, Nephi, UT 84648
MLS# 2186438Listed by: THE AGENCY SALT LAKE CITY (NEPHI) - New
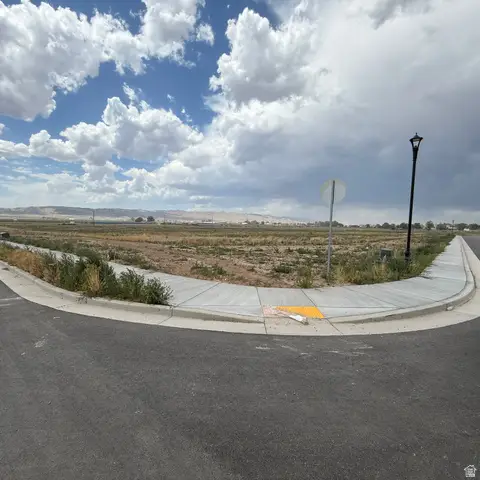 $275,000Active0.57 Acres
120 W 1300 St S #17, Nephi, UT 84648
MLS# 2186323Listed by: THE AGENCY SALT LAKE CITY (NEPHI) - New
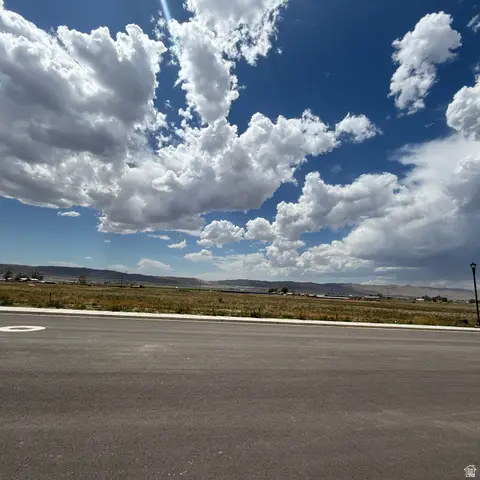 $250,000Active0.5 Acres
1242 S 100 St W #18, Nephi, UT 84648
MLS# 2186326Listed by: THE AGENCY SALT LAKE CITY (NEPHI) - New
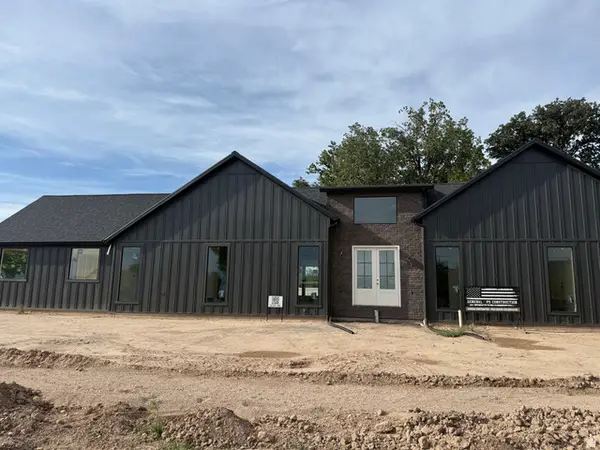 $659,000Active3 beds 3 baths3,608 sq. ft.
244 W 200 S, Nephi, UT 84648
MLS# 2182013Listed by: THE AGENCY SALT LAKE CITY (NEPHI) 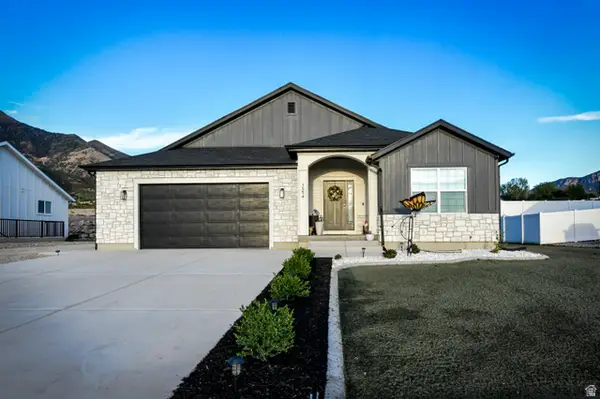 $564,900Active3 beds 2 baths2,896 sq. ft.
1554 N 300 E, Nephi, UT 84648
MLS# 2184841Listed by: EQUITY REAL ESTATE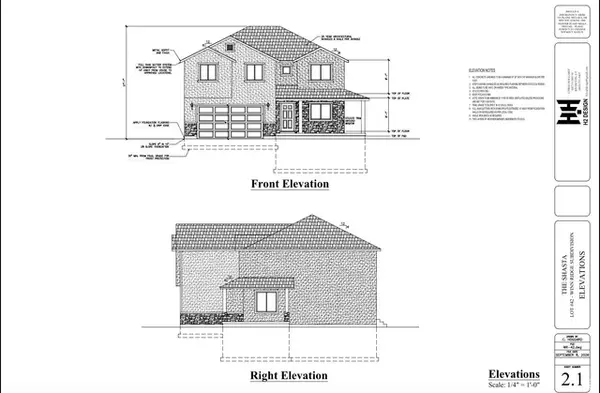 $649,900Active4 beds 3 baths3,510 sq. ft.
1048 N 580 E, Nephi, UT 84648
MLS# 2184461Listed by: EQUITY REAL ESTATE (PROSPER GROUP)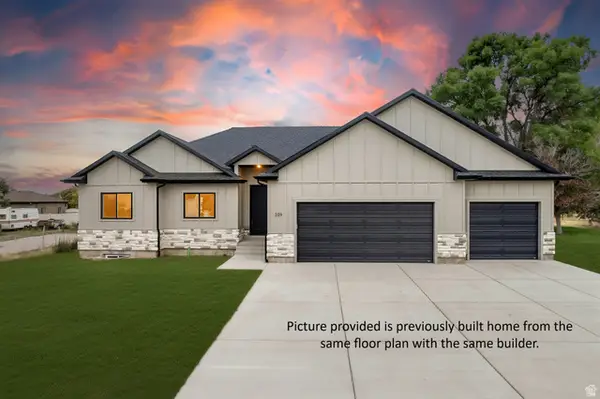 $655,000Active3 beds 2 baths3,600 sq. ft.
615 E 200 N, Nephi, UT 84648
MLS# 2184306Listed by: REALTYPATH LLC (ALLEGIANT)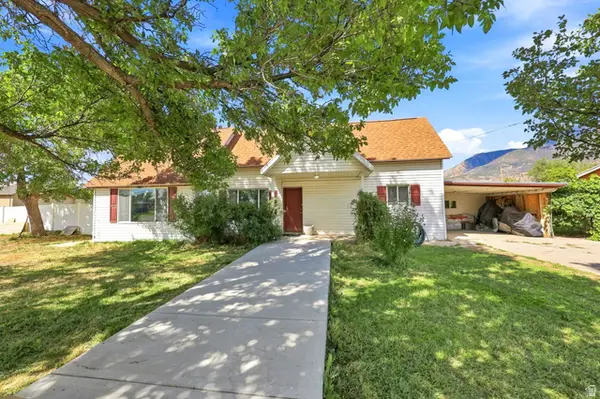 $324,900Pending3 beds 1 baths1,726 sq. ft.
96 W 800 N, Nephi, UT 84648
MLS# 2181791Listed by: REAL BROKER, LLC


Protect your home and budget from life's surprises with an Assurant Home Warranty, backed by a partner that supports you through every step of homeownership. Explore Plans.
© 2023 - 2026 ERA Franchise Systems LLC. All rights reserved. ERA Franchise Systems LLC fully supports the principles of the Fair Housing Act and the Equal Opportunity Act. ERA, ERA Real Estate powered, and their respective logos are registered service marks of ERA Franchise Systems LLC. Each office is independently owned and operated.