
475 S 600 E, Nephi, UT 84648
Local realty services provided by:ERA Realty Center
475 S 600 E,Nephi, UT 84648
$599,000
- 3 Beds
- 2 Baths
- 3,800 sq. ft.
- Single family
- Active
Listed by: jarret whicker
Office: realtypath llc. (allegiant)
MLS#:2182897
Source:SL
Price summary
- Price:$599,000
- Price per sq. ft.:$157.63
About this home
New build in a great Nephi neighborhood near the new pump track. Huge covered patio with an outstanding view of Mount Nebo. Basement exterior entrance, garage to pantry door, large kitchen with open great room with vaulted ceilings. This home has it all. Square footage figures are provided as a courtesy estimate only and were obtained from building plans. Buyer is advised to obtain an independent measurement.
Contact an agent
Home facts
- Year built:2026
- Subdivision & Development:JAMESTOWNE SUBDIVISION
- Listing ID #:2182897
- Added:49 day(s) ago
- Updated:October 24, 2026 at 11:29 AM
Rooms and interior
- Bedrooms:3
- Total bathrooms:2
- Full bathrooms:2
- Rooms Total:8
- Basement Description:Full
- Living area:3,800 sq. ft.
Heating and cooling
- Cooling:Central Air
- Heating:Forced Air, Gas: Central
Structure and exterior
- Roof:Asphalt
- Year built:2026
- Building area:3,800 sq. ft.
- Lot area:0.35 Acres
- Lot Features:Curb & Gutter, Road: Paved, Sidewalks
- Architectural Style:Rambler/Ranch
- Construction Materials:Stone, Stucco
- Exterior Features:Basement Entrance, Covered, Patio: Covered
- Levels:2 Story
Schools
- High school:Juab
- Middle school:Juab
- Elementary school:Nebo View
Utilities
- Water:Culinary, Water Connected
- Sewer:Sewer Connected, Sewer: Connected
Finances and disclosures
- Price:$599,000
- Price per sq. ft.:$157.63
- Tax amount:$1,439
Features and amenities
- Laundry features:Electric Dryer Hookups, Gas Dryer Hookups
Parking
- Total parking spaces:2
- Parking description:2 Car Deep (Tandem), 2 Car Garage, Attached, Attached Garage, Garage Door Opener
- Garage spaces:2
New listings near 475 S 600 E
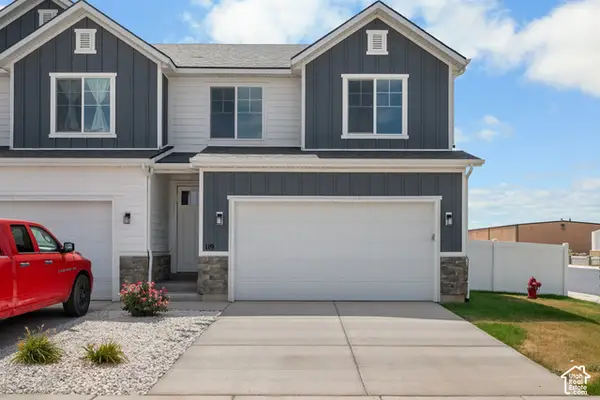 $389,900Active3 beds 3 baths2,317 sq. ft.
1362 N 75 W, Nephi, UT 84648
MLS# 2189056Listed by: SUMMIT REALTY, INC.- New
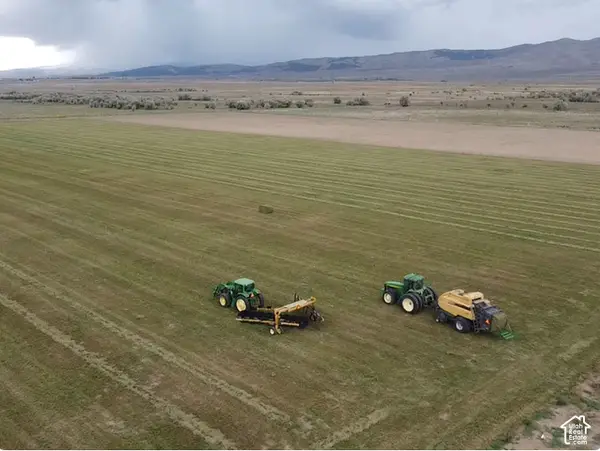 $800,000Active106.48 Acres
Address Withheld By Seller, Nephi, UT 84648
MLS# 2192532Listed by: CENTURY 21 EDGES - New
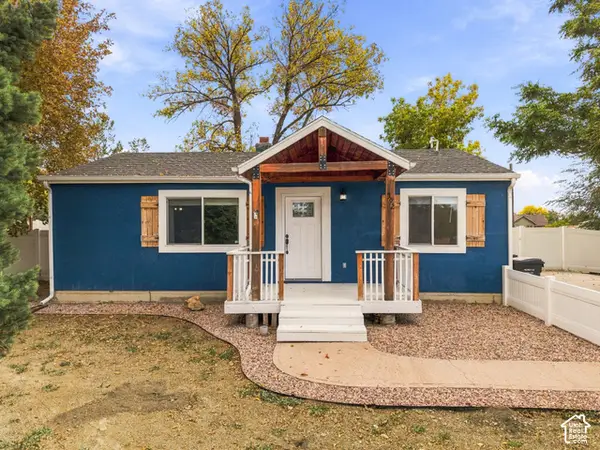 $395,000Active3 beds 2 baths1,388 sq. ft.
392 E 400 S, Nephi, UT 84648
MLS# 2192460Listed by: KW WESTFIELD - New
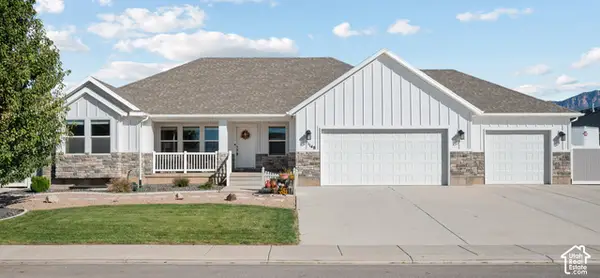 $630,000Active7 beds 3 baths3,190 sq. ft.
1148 N 150 E, Nephi, UT 84648
MLS# 2191517Listed by: RE/MAX LIGHTHOUSE 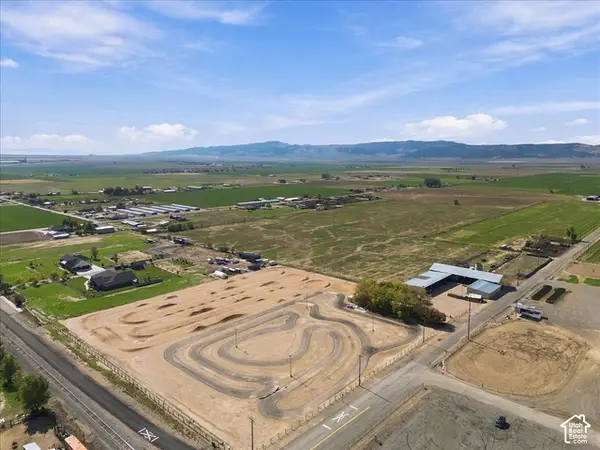 $720,000Pending6.75 Acres
400 W 200 S, Nephi, UT 84648
MLS# 2191972Listed by: EQUITY REAL ESTATE (PROSPER GROUP)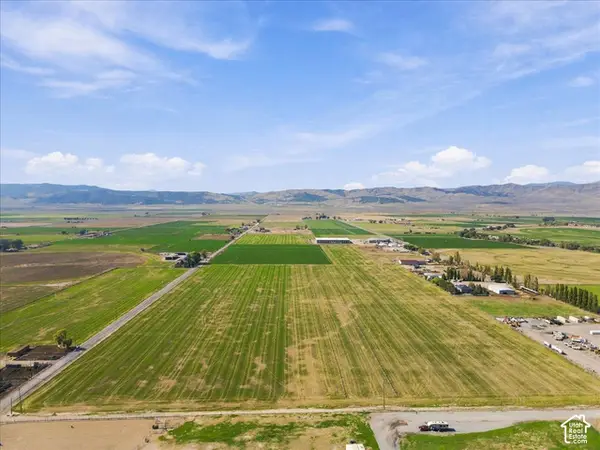 $3,250,000Pending56.64 Acres
Address Withheld By Seller, Nephi, UT 84648
MLS# 2191896Listed by: EQUITY REAL ESTATE (PROSPER GROUP)- New
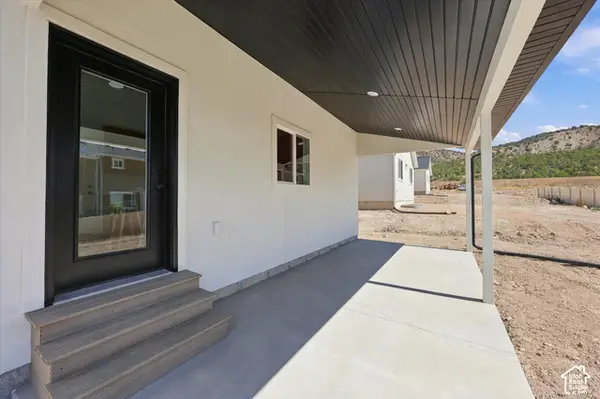 $520,000Active3 beds 2 baths2,998 sq. ft.
1358 N 200 E #7, Nephi, UT 84648
MLS# 2191528Listed by: THE AGENCY SALT LAKE CITY (NEPHI) - New
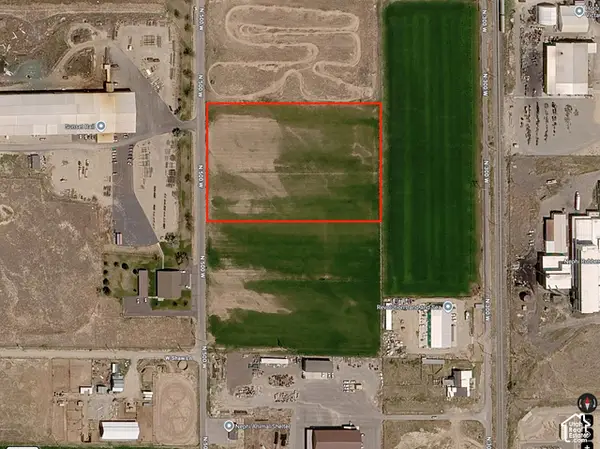 $585,000Active6.15 Acres
1000 N 500 W, Nephi, UT 84648
MLS# 2191480Listed by: BERKSHIRE HATHAWAY HOMESERVICES UTAH PROPERTIES (SALT LAKE) - New
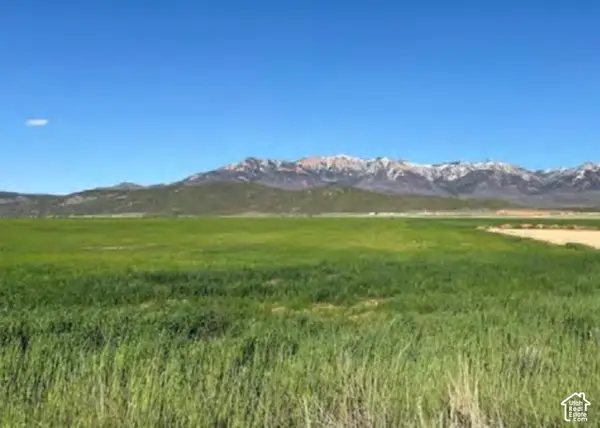 $2,330,550Active155.37 Acres
S, Nephi, UT 84648
MLS# 2191456Listed by: EQUITY REAL ESTATE (PROSPER GROUP) - New
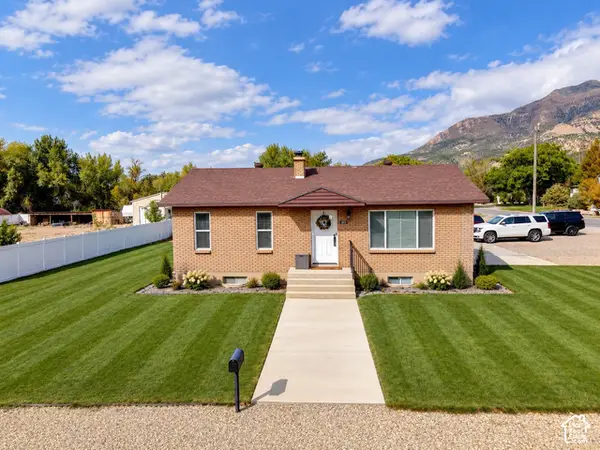 $429,900Active2 beds 2 baths2,128 sq. ft.
595 E 100 S, Nephi, UT 84648
MLS# 2191058Listed by: EQUITY REAL ESTATE (ADVISORS)


Protect your home and budget from life's surprises with an Assurant Home Warranty, backed by a partner that supports you through every step of homeownership. Explore Plans.
© 2023 - 2026 ERA Franchise Systems LLC. All rights reserved. ERA Franchise Systems LLC fully supports the principles of the Fair Housing Act and the Equal Opportunity Act. ERA, ERA Real Estate powered, and their respective logos are registered service marks of ERA Franchise Systems LLC. Each office is independently owned and operated.