
527 S 600 E, Nephi, UT 84648
Local realty services provided by:ERA Brokers Consolidated
527 S 600 E,Nephi, UT 84648
$420,000
- 3 Beds
- 2 Baths
- 1,200 sq. ft.
- Single family
- Active
Listed by: bryce anderson
Office: intermountain properties
MLS#:2189498
Source:SL
Price summary
- Price:$420,000
- Price per sq. ft.:$350
About this home
Perfect starter home with room to grow. 3 bedrooms and two full bathrooms. Vaulted open concept. Makeup counter and open closet for master. The home will be complete in about a month. The builder, Connor, is also the seller and is onsite most days. Connor is happy to take a break from working to show the house and answer any questions as the builder.
Contact an agent
Home facts
- Year built:2026
- Subdivision & Development:PARK PLACE SUBDIVISION
- Listing ID #:2189498
- Added:1 day(s) ago
- Updated:October 08, 2026 at 12:11 PM
Rooms and interior
- Bedrooms:3
- Total bathrooms:2
- Full bathrooms:2
- Rooms Total:9
- Kitchen Description:Microwave, Range/Oven: Free Stdng.
- Basement Description:Slab
- Living area:1,200 sq. ft.
Heating and cooling
- Cooling:Central Air
- Heating:Forced Air
Structure and exterior
- Roof:Asphalt
- Year built:2026
- Building area:1,200 sq. ft.
- Lot area:0.23 Acres
- Lot Features:Sidewalks, Terrain: Grad Slope
- Architectural Style:Rambler/Ranch
- Exterior Features:Lighting
- Levels:1 Story
Schools
- High school:Juab
- Middle school:Juab
- Elementary school:None/Other
Utilities
- Water:Culinary, Water Connected
- Sewer:Sewer Connected, Sewer: Connected, Sewer: Public
Finances and disclosures
- Price:$420,000
- Price per sq. ft.:$350
- Tax amount:$2,212
Features and amenities
- Laundry features:Electric Dryer Hookups
- Amenities:Closet: Walk-In, Vaulted Ceilings
Parking
- Total parking spaces:3
- Parking description:Covered
- Carport spaces:1
New listings near 527 S 600 E
- New
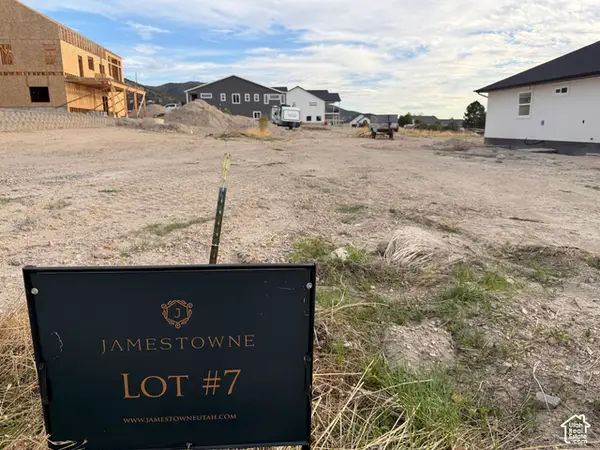 $119,000Active0.2 Acres
582 E 400 S #7, Nephi, UT 84648
MLS# 2189458Listed by: REALTYPATH LLC (ALLEGIANT) - New
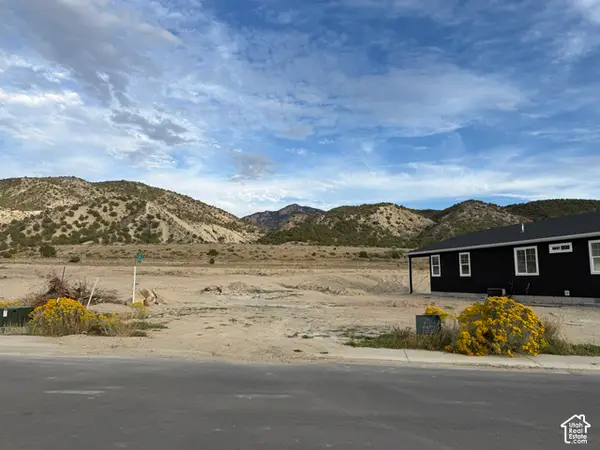 $145,000Active0.33 Acres
463 S 600 E #13, Nephi, UT 84648
MLS# 2189460Listed by: REALTYPATH LLC (ALLEGIANT) - New
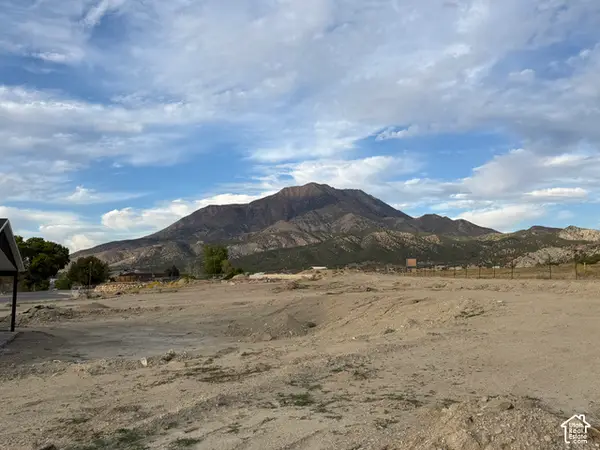 $145,000Active0.33 Acres
487 S 600 E #15, Nephi, UT 84648
MLS# 2189463Listed by: REALTYPATH LLC (ALLEGIANT) - New
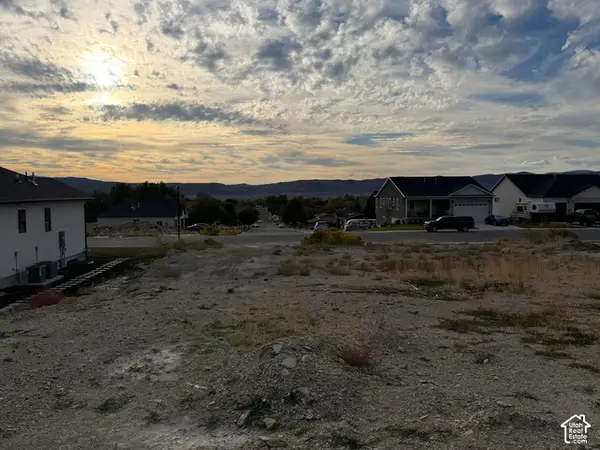 $145,000Active0.29 Acres
501 S 600 E #16, Nephi, UT 84648
MLS# 2189465Listed by: REALTYPATH LLC (ALLEGIANT) - New
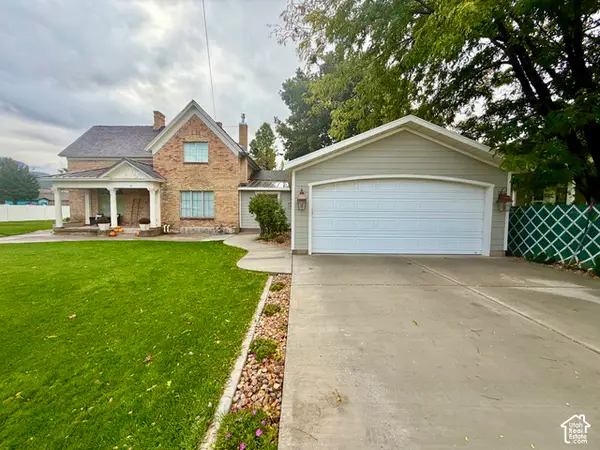 $615,000Active4 beds 3 baths1,900 sq. ft.
15 W 600 S, Nephi, UT 84648
MLS# 2189152Listed by: ASPEN LEAF REALTY, LLC - New
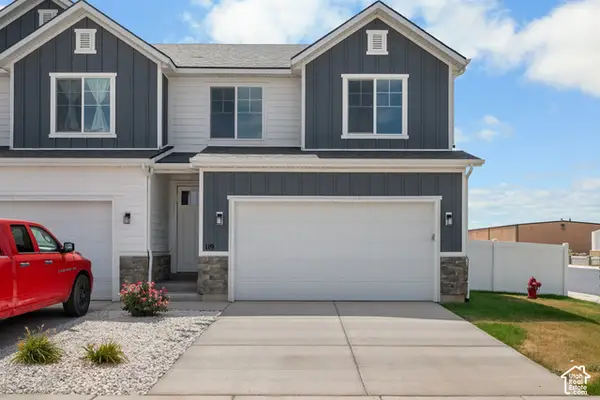 $389,900Active3 beds 3 baths2,317 sq. ft.
1328 N 75 W, Nephi, UT 84648
MLS# 2189056Listed by: SUMMIT REALTY, INC. - New
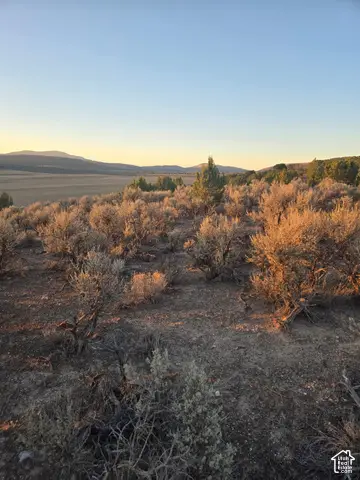 $15,000Active5.04 Acres
Address Withheld By Seller, Nephi, UT 84648
MLS# 2188222Listed by: EQUITY REAL ESTATE (PROSPER GROUP) - New
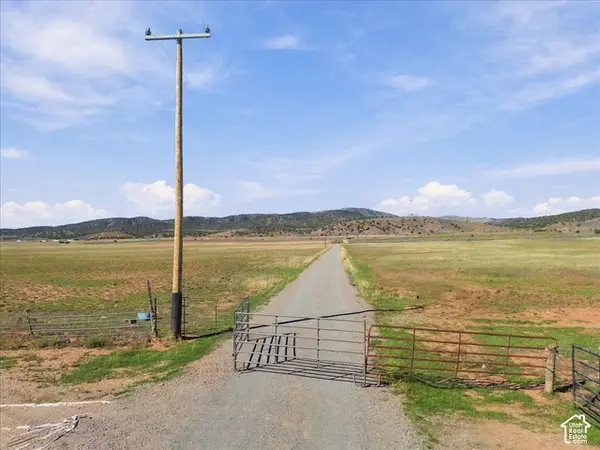 $5,781,000Active385.4 Acres
Address Withheld By Seller, Nephi, UT 84648
MLS# 2188218Listed by: EQUITY REAL ESTATE (PROSPER GROUP) 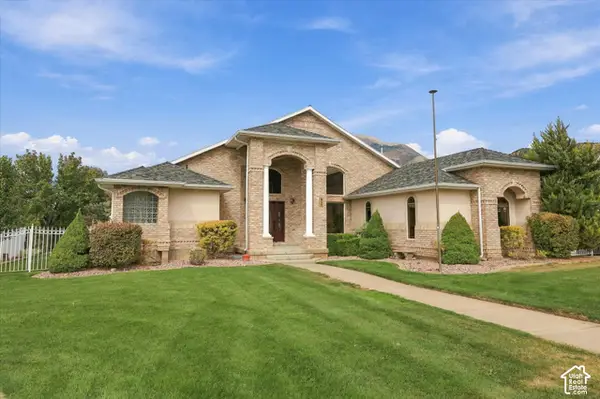 $850,000Active6 beds 3 baths4,671 sq. ft.
845 E 700 N, Nephi, UT 84648
MLS# 2187201Listed by: THE AGENCY SALT LAKE CITY (NEPHI)


Protect your home and budget from life's surprises with an Assurant Home Warranty, backed by a partner that supports you through every step of homeownership. Explore Plans.
© 2023 - 2026 ERA Franchise Systems LLC. All rights reserved. ERA Franchise Systems LLC fully supports the principles of the Fair Housing Act and the Equal Opportunity Act. ERA, ERA Real Estate powered, and their respective logos are registered service marks of ERA Franchise Systems LLC. Each office is independently owned and operated.