
95 E 600 N, Nephi, UT 84648
Local realty services provided by:ERA Brokers Consolidated
95 E 600 N,Nephi, UT 84648
$520,000
- 6 Beds
- 6 Baths
- 3,941 sq. ft.
- Single family
- Active
Listed by: michael kay
Office: copperstone real estate
MLS#:2183125
Source:SL
Price summary
- Price:$520,000
- Price per sq. ft.:$131.95
About this home
PRICED WELL BELOW MARKET FOR A FAST SALE! Sellers are relocating out of state for work and have priced this home aggressively to meet a tight timeline. Motivated sellers and an incredible opportunity for the next buyer. Large 6 bedroom, 6 bathroom all-brick home located right in the heart of Nephi, directly across from the city park and summer pool! Beautiful modern updates throughout the main-level living spaces, an open floor plan, granite countertops, and plenty of room to spread out. Spacious primary suite and multiple guest bedrooms each with their own bathrooms. (No more fighting over the bathroom!) Two wood-burning fireplaces, two new water heaters, a private basement entrance, fully fenced yard, raised garden beds, in-ground trampoline, metal roof, and an extra-large RV parking pad. With this much home, this location, and the sellers' aggressive relocation pricing, this is one you'll want to see before someone else recognizes the value.
Contact an agent
Home facts
- Year built:1964
- Listing ID #:2183125
- Added:50 day(s) ago
- Updated:October 24, 2026 at 11:28 AM
Rooms and interior
- Bedrooms:6
- Total bathrooms:6
- Full bathrooms:2
- Half bathrooms:1
- Rooms Total:20
- Flooring:Carpet, Laminate, Tile
- Bathrooms Description:Bath: Sep. Tub/Shower
- Kitchen Description:Kitchen: Updated, Range: Gas
- Basement Description:Entrance, Full
- Living area:3,941 sq. ft.
Heating and cooling
- Cooling:Central Air
- Heating:Forced Air, Gas: Central, Wood
Structure and exterior
- Roof:Metal
- Year built:1964
- Building area:3,941 sq. ft.
- Lot area:0.35 Acres
- Lot Features:Corner Lot, Curb & Gutter, Fenced: Full
- Architectural Style:Rambler/Ranch
- Construction Materials:Brick
- Exterior Features:Basement Entrance, Covered, Deck: Covered, Patio: Covered
- Levels:2 Story
Schools
- High school:Juab
- Middle school:Juab
- Elementary school:Nebo View
Utilities
- Water:Culinary
Finances and disclosures
- Price:$520,000
- Price per sq. ft.:$131.95
- Tax amount:$3,162
Features and amenities
- Amenities:Closet: Walk-In
Parking
- Total parking spaces:2
- Parking description:2 Car Garage, Attached, Attached Garage
- Garage spaces:2
New listings near 95 E 600 N
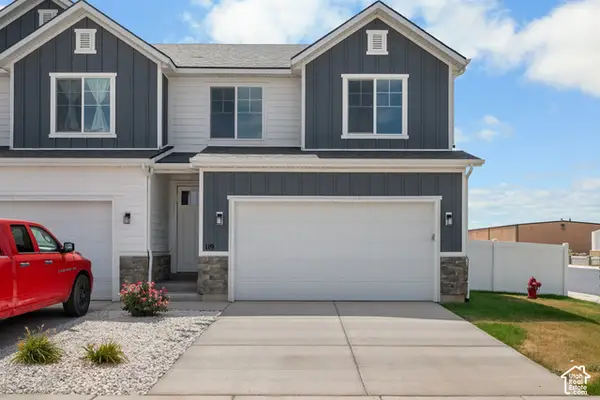 $389,900Active3 beds 3 baths2,317 sq. ft.
1362 N 75 W, Nephi, UT 84648
MLS# 2189056Listed by: SUMMIT REALTY, INC.- New
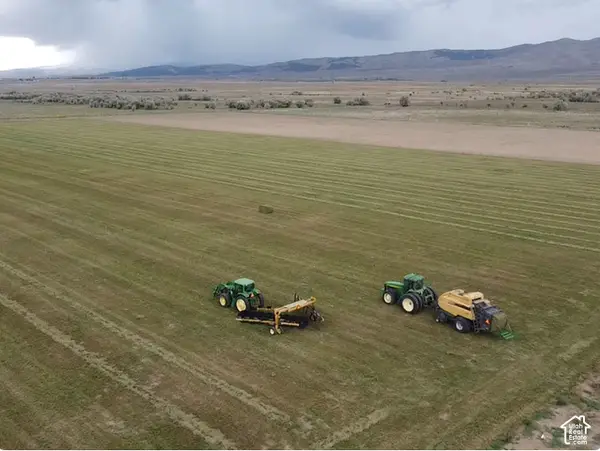 $800,000Active106.48 Acres
Address Withheld By Seller, Nephi, UT 84648
MLS# 2192532Listed by: CENTURY 21 EDGES - New
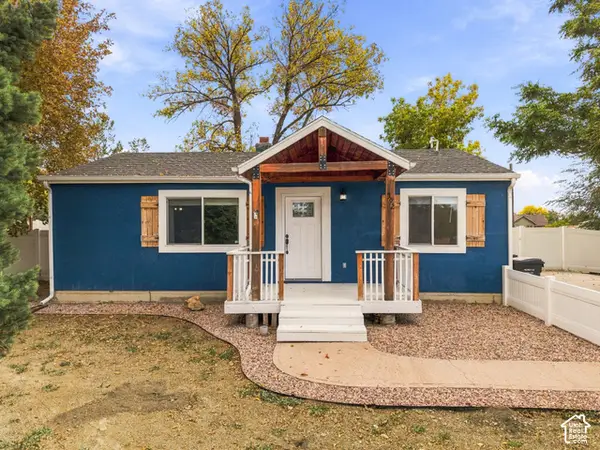 $395,000Active3 beds 2 baths1,388 sq. ft.
392 E 400 S, Nephi, UT 84648
MLS# 2192460Listed by: KW WESTFIELD - New
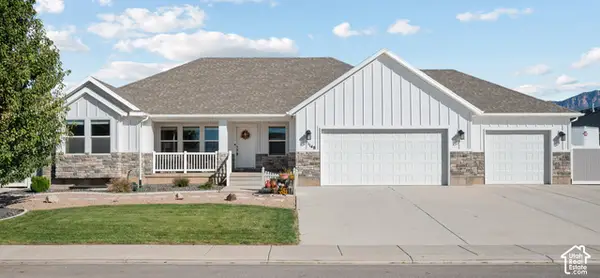 $630,000Active7 beds 3 baths3,190 sq. ft.
1148 N 150 E, Nephi, UT 84648
MLS# 2191517Listed by: RE/MAX LIGHTHOUSE 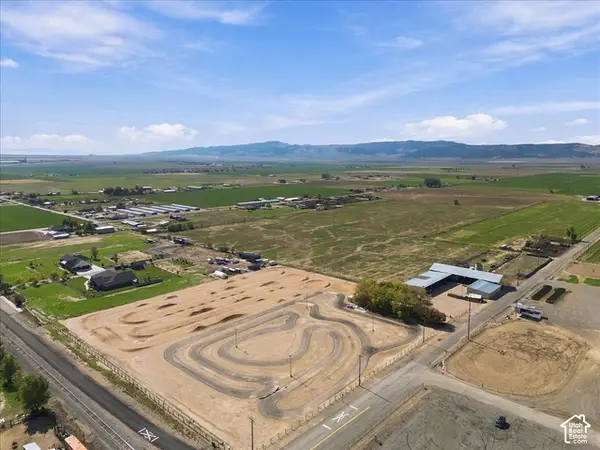 $720,000Pending6.75 Acres
400 W 200 S, Nephi, UT 84648
MLS# 2191972Listed by: EQUITY REAL ESTATE (PROSPER GROUP)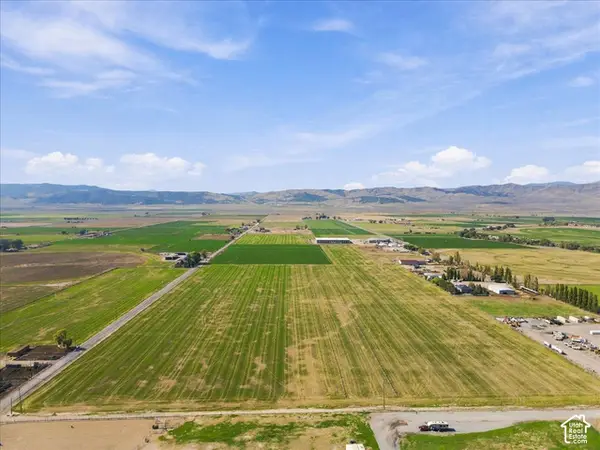 $3,250,000Pending56.64 Acres
Address Withheld By Seller, Nephi, UT 84648
MLS# 2191896Listed by: EQUITY REAL ESTATE (PROSPER GROUP)- New
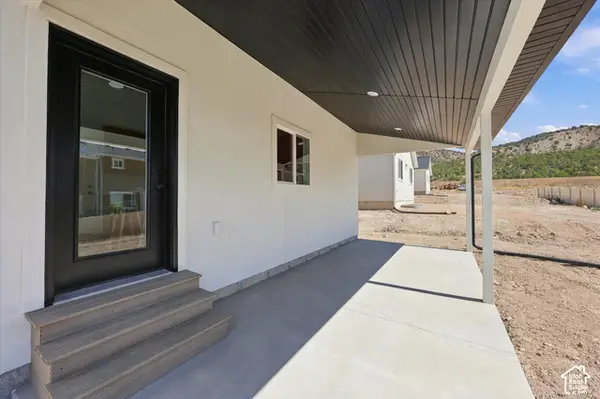 $520,000Active3 beds 2 baths2,998 sq. ft.
1358 N 200 E #7, Nephi, UT 84648
MLS# 2191528Listed by: THE AGENCY SALT LAKE CITY (NEPHI) - New
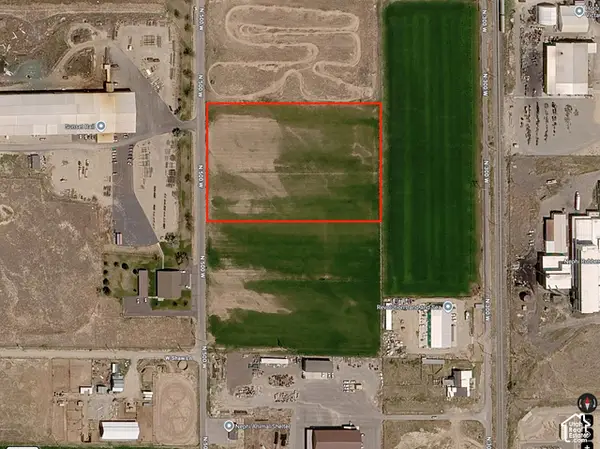 $585,000Active6.15 Acres
1000 N 500 W, Nephi, UT 84648
MLS# 2191480Listed by: BERKSHIRE HATHAWAY HOMESERVICES UTAH PROPERTIES (SALT LAKE) - New
 $2,330,550Active155.37 Acres
S, Nephi, UT 84648
MLS# 2191456Listed by: EQUITY REAL ESTATE (PROSPER GROUP) - New
 $429,900Active2 beds 2 baths2,128 sq. ft.
595 E 100 S, Nephi, UT 84648
MLS# 2191058Listed by: EQUITY REAL ESTATE (ADVISORS)


Protect your home and budget from life's surprises with an Assurant Home Warranty, backed by a partner that supports you through every step of homeownership. Explore Plans.
© 2023 - 2026 ERA Franchise Systems LLC. All rights reserved. ERA Franchise Systems LLC fully supports the principles of the Fair Housing Act and the Equal Opportunity Act. ERA, ERA Real Estate powered, and their respective logos are registered service marks of ERA Franchise Systems LLC. Each office is independently owned and operated.