
599 S 3430 E, New Harmony, UT 84757
Local realty services provided by:ERA Realty Center
599 S 3430 E,New Harmony, UT 84757
$799,900
- 4 Beds
- 3 Baths
- 3,350 sq. ft.
- Single family
- Active
Listed by:
 Jennifer Davis(435) 586 - 9775ERA Realty Center
Office: era realty center
MLS#:117601
Source:UT_ICBOR
Price summary
- Price:$799,900
- Price per sq. ft.:$238.78
About this home
Discover your own mini homestead with million-dollar views and the shop of a lifetime! Situated on over an acre in beautiful New Harmony, this incredible property showcases breathtaking views of the iconic Kolob Five Fingers. The home features newer LVP flooring, a newer roof, a fantastic floor plan, and abundant natural light throughout. Outside is where this property truly shines! The impressive 28' x 50' shop features 200-amp power, while the additional Roper building sits on a concrete slab and boasts 14-foot Class A doors--perfect for RVs, toys, equipment, hobbies, or all of the above. With plenty of room to spread out, incredible scenery, and exceptional outbuildings, this is Southern Utah mini-homestead living at its best!
Contact an agent
Home facts
- Year built:1996
- Subdivision & Development:Harmony Farms
- Listing ID #:117601
- Added:45 day(s) ago
- Updated:September 19, 2026 at 03:07 PM
Rooms and interior
- Bedrooms:4
- Total bathrooms:3
- Full bathrooms:3
- Rooms Total:10
- Flooring:Hardwood, Luxury Vinyl, Tile
- Basement:Yes
- Basement Description:Interior Access Only
- Living area:3,350 sq. ft.
Heating and cooling
- Cooling:Ceiling Fan(s), Central Air, Gas
- Heating:Forced Air
- Central air:Yes
Structure and exterior
- Year built:1996
- Building area:3,350 sq. ft.
- Lot area:1.12 Acres
- Lot Features:Animal Rights, Sprinkler - Part
- Construction Materials:Frame, Vinyl Siding
Schools
- High school:Cedar
- Middle school:Cedar
- Elementary school:Iron Springs
Finances and disclosures
- Price:$799,900
- Price per sq. ft.:$238.78
- Tax amount:$2,091
Features and amenities
- Appliances:Microwave, Refrigerator, Washer
Parking
- Parking description:RV Access/Parking
- Garage:Yes
- Garage spaces:8
New listings near 599 S 3430 E
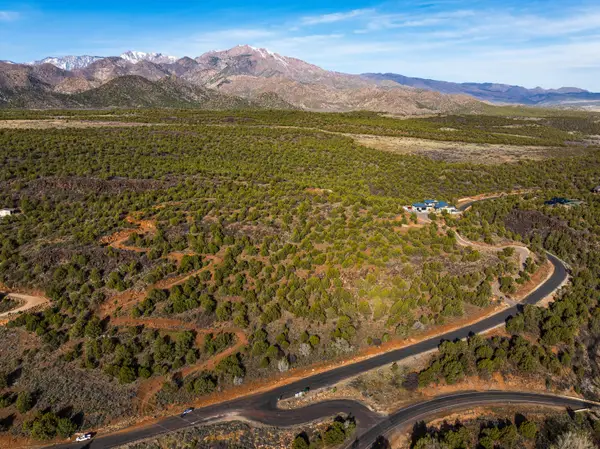 $746,900Active16.04 Acres
3138 S Juniper Way, New Harmony, UT 84757
MLS# 26-276110Listed by: RED ROCK REAL ESTATE- New
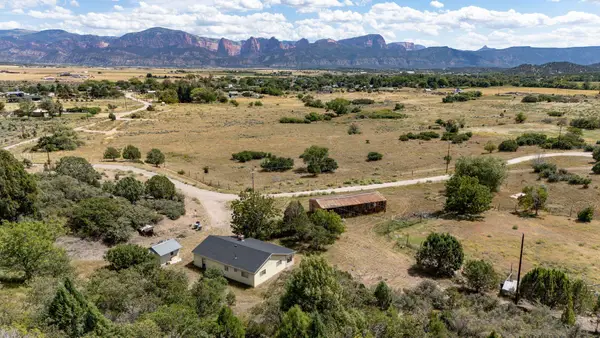 $850,000Active23 Acres
N 550, New Harmony, UT 84757
MLS# 26-276259Listed by: EQUITY REAL ESTATE-SOUTHERN UTAH 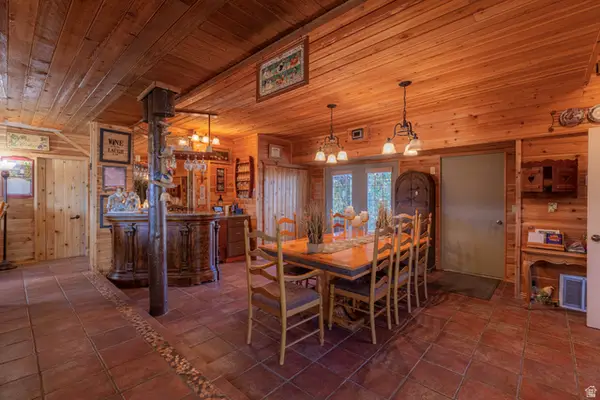 $2,650,000Active3 beds 3 baths3,974 sq. ft.
1298 S 1500 E, New Harmony, UT 84757
MLS# 2183946Listed by: AXIS REALTY GROUP $175,000Active3.34 Acres
2235 S Chekshani Cliffs #59, New Harmony, UT 84757
MLS# 2182644Listed by: SUMMIT SOTHEBY'S INTERNATIONAL REALTY $535,000Active3 beds 3 baths2,498 sq. ft.
50 E 100, New Harmony, UT 84757
MLS# 26-275553Listed by: HAVENLANE REALTY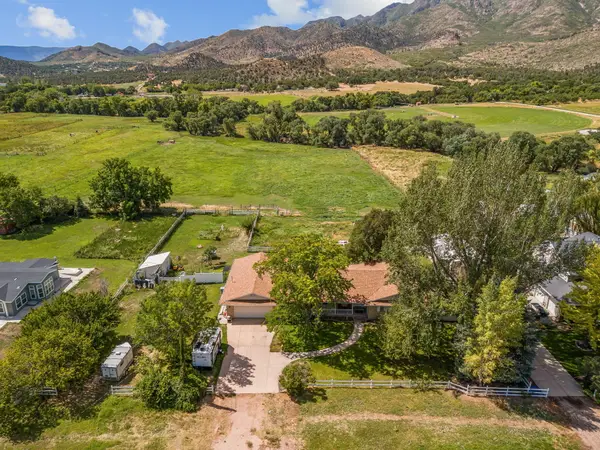 Listed by ERA$595,000Active3 beds 3 baths2,386 sq. ft.
20 E 100, New Harmony, UT 84757
MLS# 26-274796Listed by: ERA REALTY CENTER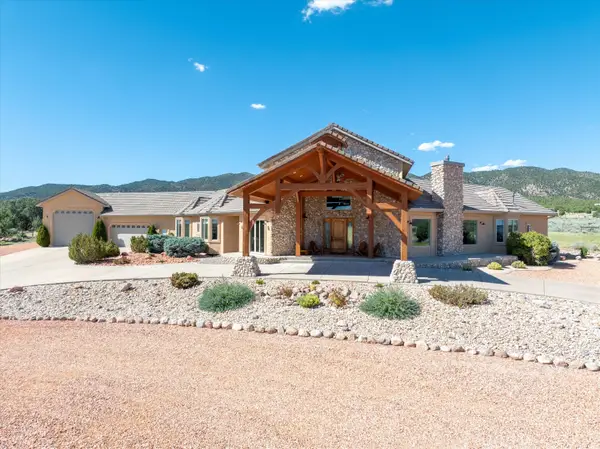 $1,700,000Pending3 beds 3 baths3,642 sq. ft.
963 E 800, New Harmony, UT 84757
MLS# 26-275279Listed by: RE/MAX ASSOCIATES SO UTAH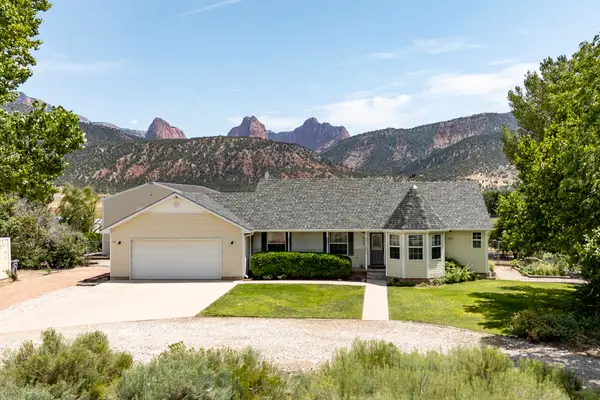 Listed by ERA$799,900Active4 beds 3 baths3,350 sq. ft.
599 S 3430 E, New Harmony, UT 84757
MLS# 117601Listed by: ERA REALTY CENTER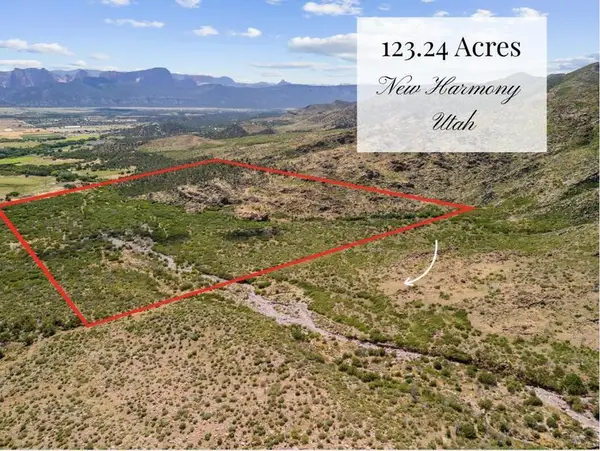 Listed by ERA$1,109,160Active123.24 Acres
123.24 Acres Parcel 3046-t-ns, New Harmony, UT 84757
MLS# 26-275069Listed by: ERA REALTY CENTER $435,000Active5.63 Acres
1705 E 460, New Harmony, UT 84757
MLS# 117566Listed by: CENTURY 21 EVEREST ST GEORGE


Protect your home and budget from life's surprises with an Assurant Home Warranty, backed by a partner that supports you through every step of homeownership. Explore Plans.
© 2023 - 2026 ERA Franchise Systems LLC. All rights reserved. ERA Franchise Systems LLC fully supports the principles of the Fair Housing Act and the Equal Opportunity Act. ERA, ERA Real Estate powered, and their respective logos are registered service marks of ERA Franchise Systems LLC. Each office is independently owned and operated.