
622 E Highway 144, New Harmony, UT 84757
Local realty services provided by:ERA Brokers Consolidated
622 E Highway 144,New Harmony, UT 84757
$5,400,000
- - Beds
- - Baths
- 9,554 sq. ft.
- Single family
- Active
Listed by: jeri gressman
Office: ecore premier, llc.
MLS#:2135552
Source:SL
Price summary
- Price:$5,400,000
- Price per sq. ft.:$565.21
About this home
ALL OR PART! A truly exceptional Southern Utah estate offering luxury, privacy, scale, and extraordinary flexibility, set on approximately 38.03 acres with commanding views of the Kolob Mountains of Zion National Park and Pine Valley Mountain Range. This is a legacy property designed for refined living and equestrian use. According to Utah Division of Water Rights records, the entire property offering includes a private well and 6 acre-feet of underground water rights, subject to buyer verification. The 9,554 sq ft residence showcases timeless craftsmanship and grand proportions throughout. At the heart of the home is a chef's kitchen featuring a Dacor 6-burner range with grill, Sub-Zero refrigeration, dual dishwashers, oversized islands, and exquisite finishes, anchored by a striking petrified wood fireplace that serves as both an architectural statement and a warm gathering place. The estate's extensive improvements include an exceptional equestrian and ranch complex, barn, workshops, landscaped grounds, fenced pastures, orchard, and outdoor entertaining areas. Purchase the entire approximately 38.03-acre property for $5,400,000, including both adjoining 10.48-acre parcels, or inquire about purchasing either or both vacant parcels separately. If sold separately, the remaining estate will be offered at an adjusted price. The two adjoining vacant parcels are zoned A-10. A rare opportunity to acquire a magnificent Southern Utah estate in its entirety or in a configuration tailored to the buyer's needs. See Supplement for additional property features. The recently remodeled primary suite bath offers a serene, spa-like retreat, while multiple fireplaces, central vacuum, dual laundry setups, and a full-house natural gas generator provide comfort, convenience, and peace of mind. Designed for serious equestrian and ranch use, the impressive barn and ranch complex includes radiant gas heat and A/C, a full bath, office, tack room, custom woodshop, two spare rooms, hay barn, garage, and eight oversized 12' 12' stalls, all serving multiple fenced pastures. The grounds are both productive and picturesque, featuring fenced pastures, orchard, garden areas, chicken coop, patios, outdoor kitchen, and expansive lawns framed by mature trees and open vistas. Outdoor lighting, roof snow stops, heat tape, and additional ranch amenities support year-round functionality. Additional features include a fuel tank for farm operations and extensive ranch facilities....
Contact an agent
Home facts
- Year built:2001
- Listing ID #:2135552
- Added:259 day(s) ago
- Updated:October 24, 2026 at 11:28 AM
Rooms and interior
- Rooms Total:6
- Flooring:Carpet, Hardwood, Tile
- Kitchen Description:Disposal, Kitchen: Updated, Range/Oven: Built-In
- Basement Description:Entrance
- Living area:9,554 sq. ft.
Heating and cooling
- Cooling:Central Air, Heat Pump
- Heating:Heat Pump
Structure and exterior
- Roof:Metal
- Year built:2001
- Building area:9,554 sq. ft.
- Lot area:38.03 Acres
- Lot Features:Fenced: Full, Flat, Private, Road: Paved, Secluded, Sprinkler: Auto-Full
- Architectural Style:Rambler/Ranch
- Construction Materials:Stone, Stucco
- Exterior Features:Barn, Covered, Entry (Foyer), Horse Property, Lighting, Out Buildings, Patio: Covered
Schools
- High school:Cedar
- Middle school:Cedar Middle School
- Elementary school:South
Utilities
- Water:Water Connected, Well
- Sewer:Septic Tank, Sewer: Septic Tank
Finances and disclosures
- Price:$5,400,000
- Price per sq. ft.:$565.21
- Tax amount:$13,465
Features and amenities
- Amenities:Central Vacuum, Closet: Walk-In, Vaulted Ceilings
Parking
- Total parking spaces:19
- Parking description:8-11 Car, Attached, Attached Garage, Extra Width, Workshop
- Garage spaces:8
New listings near 622 E Highway 144
- New
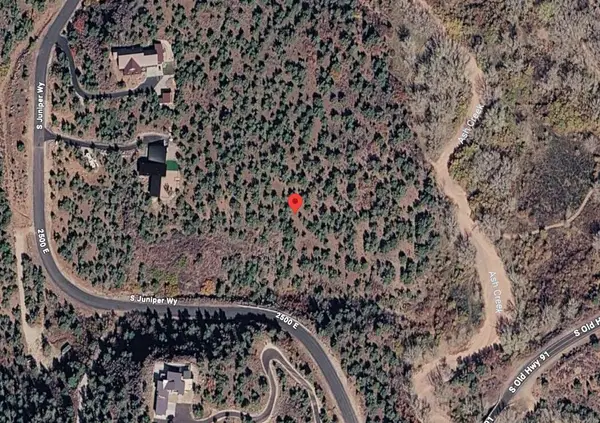 $440,000Active5 Acres
2951 S Juniper Way, New Harmony, UT 84757
MLS# 118555Listed by: CENTURY 21 EVEREST (IRON) - New
 $440,000Active5 Acres
2951 S Juniper Way #241, New Harmony, UT 84757
MLS# 26-277160Listed by: CENTURY 21 EVEREST IRON 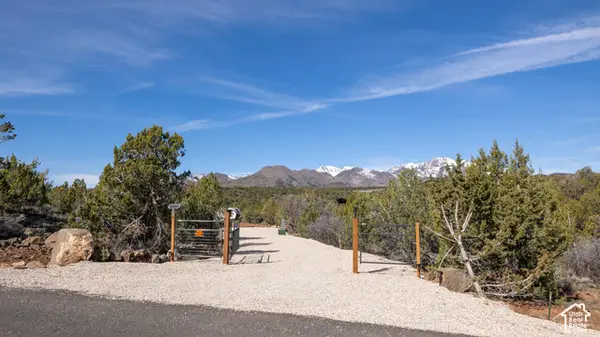 $455,000Active5.04 Acres
3842 S Canyon Cv #310, New Harmony, UT 84757
MLS# 2190528Listed by: RED ROCK REAL ESTATE LLC $765,000Active6 beds 7 baths4,342 sq. ft.
2059 E 1900, New Harmony, UT 84757
MLS# 118477Listed by: RE/MAX ASSOCIATES SO UTAH $950,000Active5 beds 5 baths3,956 sq. ft.
799 W Chuwi Path, New Harmony, UT 84757
MLS# 118470Listed by: FORTIS REAL ESTATE $410,000Active5.2 Acres
325 Escalante Path #325, New Harmony, UT 84757
MLS# 2189444Listed by: PRESTIGE REALTY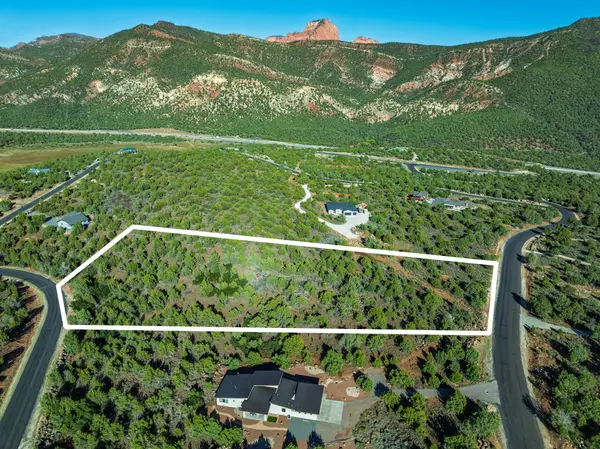 $410,000Active5.2 Acres
Lot 325 Escalante Path, New Harmony, UT 84757
MLS# 26-276846Listed by: PRESTIGE REALTY $1,070,000Active46.64 Acres
Address Withheld By Seller, New Harmony, UT 84757
MLS# 2189206Listed by: ECORE PREMIER, LLC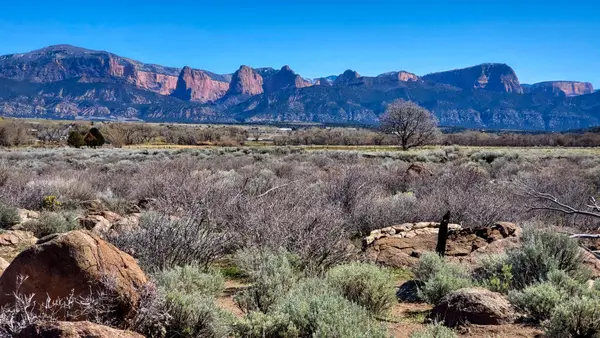 $1,070,000Active46.64 Acres
46.64 Ac, New Harmony, UT 84757
MLS# 26-276799Listed by: ECORE PREMIER LLC $850,000Active23 Acres
489 N 550 W, New Harmony, UT 84757
MLS# 2187903Listed by: EQUITY REAL ESTATE (SOUTHERN UTAH)


Protect your home and budget from life's surprises with an Assurant Home Warranty, backed by a partner that supports you through every step of homeownership. Explore Plans.
© 2023 - 2026 ERA Franchise Systems LLC. All rights reserved. ERA Franchise Systems LLC fully supports the principles of the Fair Housing Act and the Equal Opportunity Act. ERA, ERA Real Estate powered, and their respective logos are registered service marks of ERA Franchise Systems LLC. Each office is independently owned and operated.