
1132 W 3225 S, Nibley, UT 84321
Local realty services provided by:ERA Brokers Consolidated
1132 W 3225 S,Nibley, UT 84321
$699,900
- 5 Beds
- 3 Baths
- 2,796 sq. ft.
- Single family
- Active
Listed by: ethan teuscher
Office: cresent ridge realty llc.
MLS#:2181528
Source:SL
Price summary
- Price:$699,900
- Price per sq. ft.:$250.32
About this home
TO BE BUILT. Check out this awesome floor plan in the highly coveted Hawk Hollow subdivision in Nibley. This home is just under 2800 square feet with 5 bedrooms and 3 bedrooms. Includes the master on the main and a huge oversized garage. This home is built by Crescent Ridge Construction. Images are AI rendering and buyers are able to choose there own finishes.
Contact an agent
Home facts
- Year built:2026
- Listing ID #:2181528
- Added:57 day(s) ago
- Updated:October 24, 2026 at 11:28 AM
Rooms and interior
- Bedrooms:5
- Total bathrooms:3
- Full bathrooms:2
- Rooms Total:14
- Flooring:Carpet
- Kitchen Description:Microwave, Range/Oven: Free Stdng.
- Basement Description:Slab
- Living area:2,796 sq. ft.
Heating and cooling
- Cooling:Central Air
- Heating:Gas: Central
Structure and exterior
- Roof:Asphalt
- Year built:2026
- Building area:2,796 sq. ft.
- Lot area:0.29 Acres
- Lot Features:Corner Lot
- Construction Materials:Asphalt, Clapboard/Masonite
- Levels:2 Story
Schools
- High school:Ridgeline
- Elementary school:Heritage
Utilities
- Water:Culinary, Water Connected
- Sewer:Sewer Connected, Sewer: Connected
Finances and disclosures
- Price:$699,900
- Price per sq. ft.:$250.32
- Tax amount:$1
Parking
- Total parking spaces:2
- Parking description:2 Car Garage, Attached, Attached Garage
- Garage spaces:2
New listings near 1132 W 3225 S
- New
 $499,900Active4 beds 3 baths2,202 sq. ft.
1308 W 3350 S, Nibley, UT 84321
MLS# 2192889Listed by: INTERMOUNTAIN PROPERTIES - New
 $499,999Active4 beds 2 baths1,618 sq. ft.
936 W 2730 S, Nibley, UT 84321
MLS# 2191916Listed by: XA REALTY GROUP, LLC - New
 $449,990Active3 beds 2 baths3,147 sq. ft.
673 W 2840 S #23, Nibley, UT 84321
MLS# 2191741Listed by: D.R. HORTON, INC - New
 $675,000Active5 beds 4 baths3,874 sq. ft.
3462 S 620 W, Nibley, UT 84321
MLS# 2191633Listed by: RE/MAX PEAKS - New
 $479,990Active4 beds 3 baths2,888 sq. ft.
662 W 2840 S #21, Nibley, UT 84321
MLS# 2191568Listed by: D.R. HORTON, INC - New
 $444,990Active3 beds 2 baths2,793 sq. ft.
665 W 2840 S #24, Nibley, UT 84321
MLS# 2191575Listed by: D.R. HORTON, INC  $661,900Active4 beds 3 baths2,631 sq. ft.
3230 S 1125 W, Nibley, UT 84321
MLS# 2190681Listed by: KARTCHNER HOMES, INC $499,900Active4 beds 3 baths2,237 sq. ft.
252 W 2900 S #711, Nibley, UT 84321
MLS# 2190736Listed by: VISIONARY REAL ESTATE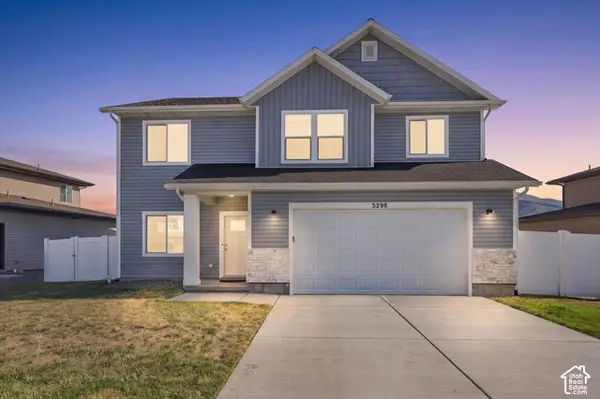 $520,000Active4 beds 3 baths2,356 sq. ft.
3298 S 1000 W, Nibley, UT 84321
MLS# 2190268Listed by: ABODE & CO. REAL ESTATE LLC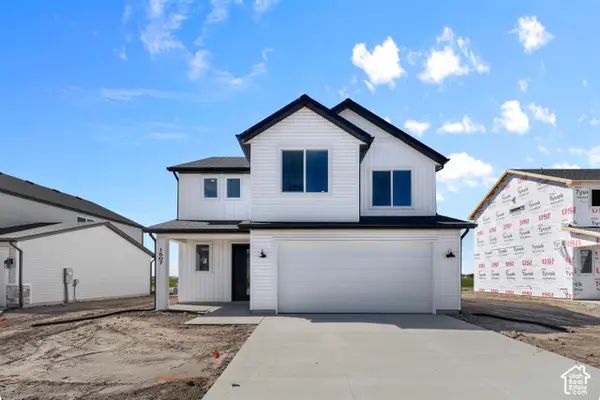 $444,900Active3 beds 3 baths1,989 sq. ft.
537 S 1150 W, Logan, UT 84321
MLS# 2190162Listed by: VISIONARY REAL ESTATE


Protect your home and budget from life's surprises with an Assurant Home Warranty, backed by a partner that supports you through every step of homeownership. Explore Plans.
© 2023 - 2026 ERA Franchise Systems LLC. All rights reserved. ERA Franchise Systems LLC fully supports the principles of the Fair Housing Act and the Equal Opportunity Act. ERA, ERA Real Estate powered, and their respective logos are registered service marks of ERA Franchise Systems LLC. Each office is independently owned and operated.