
1430 W 3410 S, Nibley, UT 84321
Local realty services provided by:ERA Realty Center
1430 W 3410 S,Nibley, UT 84321
$515,000
- 3 Beds
- 3 Baths
- 2,017 sq. ft.
- Single family
- Active
Upcoming open houses
- Sat, Sep 1910:00 am - 12:00 pm
Listed by: dallas niemann
Office: cornerstone real estate professionals, llc.
MLS#:2184949
Source:SL
Price summary
- Price:$515,000
- Price per sq. ft.:$255.33
About this home
This 3-bed, 2.5-bath, 2,017 sq ft home built in 2022 sits on a 0.22-acre lot. No HOA, in a convenient location. The open-concept kitchen features custom cabinetry, a custom range hood, and a butler's pantry, flowing into a great room with a cozy fireplace with custom mantel and floating shelves. The spacious primary suite includes a large walk-in closet and spacious bathroom. With this thoughtfully designed home you'll find plenty of storage throughout. Enjoy a covered back patio overlooking a fully vinyl-fenced backyard, a the 2-car garage is extra deep and extra wide, along with a dedicated RV parking pad.
Contact an agent
Home facts
- Year built:2021
- Subdivision & Development:NIBLEY FARMS PHASE 2
- Listing ID #:2184949
- Added:2 day(s) ago
- Updated:September 14, 2026 at 10:07 PM
Rooms and interior
- Bedrooms:3
- Total bathrooms:3
- Full bathrooms:2
- Half bathrooms:1
- Rooms Total:10
- Flooring:Carpet, Laminate
- Kitchen Description:Disposal, Kitchen: Updated, Microwave, Range Hood, Range/Oven: Free Stdng., Refrigerator
- Living area:2,017 sq. ft.
Heating and cooling
- Cooling:Central Air
- Heating:Gas: Central
Structure and exterior
- Roof:Asphalt
- Year built:2021
- Building area:2,017 sq. ft.
- Lot area:0.22 Acres
- Lot Features:Curb & Gutter, Fenced: Full, Flat, Road: Paved, Sidewalks, Sprinkler: Auto-Full
- Construction Materials:Stone
- Exterior Features:Covered, Patio: Covered
- Levels:2 Story
Schools
- High school:Ridgeline
- Elementary school:Heritage
Utilities
- Water:Culinary, Water Connected
- Sewer:Sewer Connected, Sewer: Connected, Sewer: Public
Finances and disclosures
- Price:$515,000
- Price per sq. ft.:$255.33
- Tax amount:$1,779
Features and amenities
- Laundry features:Dryer, Electric Dryer Hookups, Gas Dryer Hookups, Washer
- Amenities:Ceiling Fan, Closet: Walk-In, Floor Drains, Smart Thermostat(s), Video Door Bell(s), Window Coverings
Parking
- Total parking spaces:6
- Parking description:2 Car Garage, Covered, Extra Length, Extra Width, Rv Parking
- Garage spaces:2
New listings near 1430 W 3410 S
- New
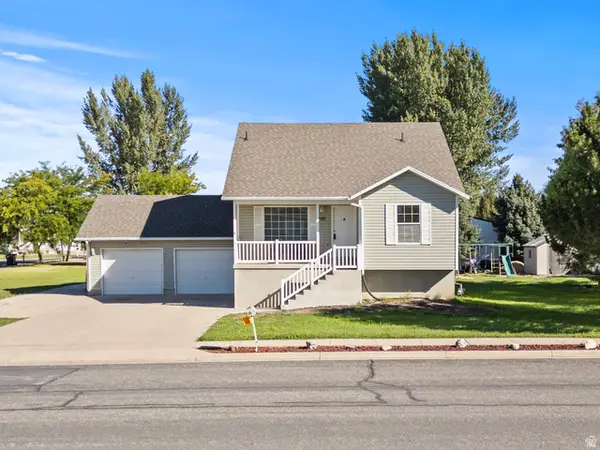 $497,500Active5 beds 3 baths2,548 sq. ft.
695 W 3480 S, Nibley, UT 84321
MLS# 2184917Listed by: DWELL REALTY GROUP, LLC - New
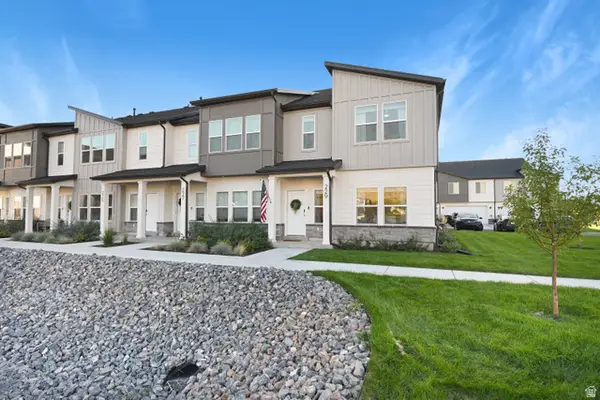 $344,900Active3 beds 3 baths1,529 sq. ft.
229 W 3175 S, Nibley, UT 84321
MLS# 2184255Listed by: BERKSHIRE HATHAWAY HOME SERVICES UTAH PROPERTIES (CACHE VALLEY) - New
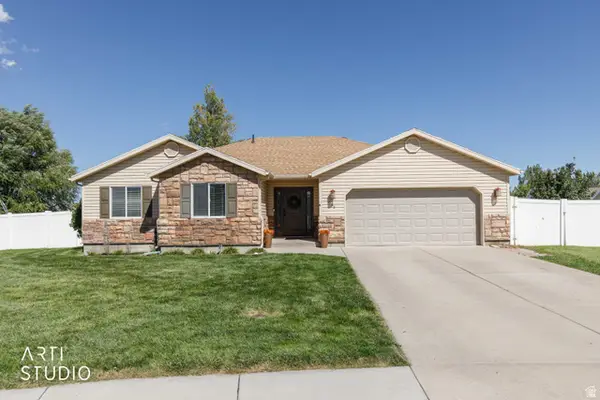 Listed by ERA$449,999Active4 beds 2 baths1,670 sq. ft.
988 W 2675 S, Nibley, UT 84321
MLS# 2183970Listed by: ERA BROKERS CONSOLIDATED (OGDEN) - New
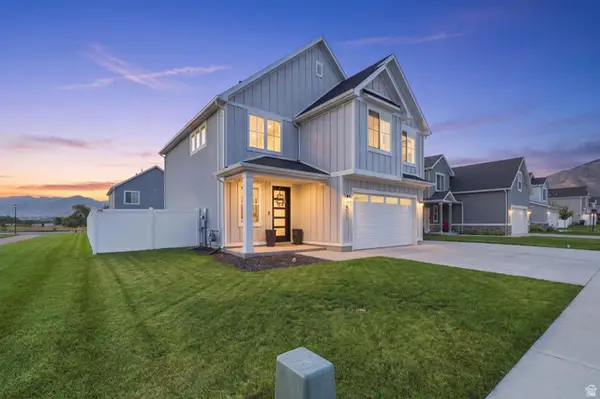 $520,000Active3 beds 3 baths1,951 sq. ft.
355 W 3085 S, Nibley, UT 84321
MLS# 2183784Listed by: HOMIE - New
 $549,900Active4 beds 2 baths2,044 sq. ft.
3104 S 800 W, Nibley, UT 84321
MLS# 2183280Listed by: BESST REALTY GROUP LLC  $512,500Active4 beds 3 baths1,949 sq. ft.
3070 S 400 W, Nibley, UT 84321
MLS# 2182898Listed by: BETTER HOMES AND GARDENS REAL ESTATE MOMENTUM (KAYSVILLE)- Open Tue, 10:30am to 12:30pm
 $620,000Active6 beds 3 baths3,371 sq. ft.
910 W Garden Cir, Nibley, UT 84321
MLS# 2182387Listed by: KW UNITE KELLER WILLIAMS LLC 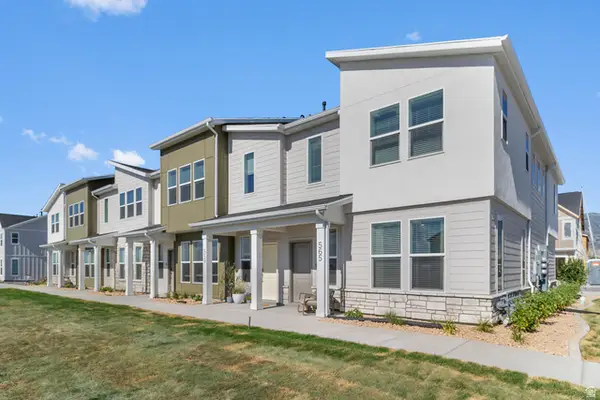 $344,900Active3 beds 3 baths1,524 sq. ft.
274 W 3075 S, Nibley, UT 84321
MLS# 2182094Listed by: VISIONARY REAL ESTATE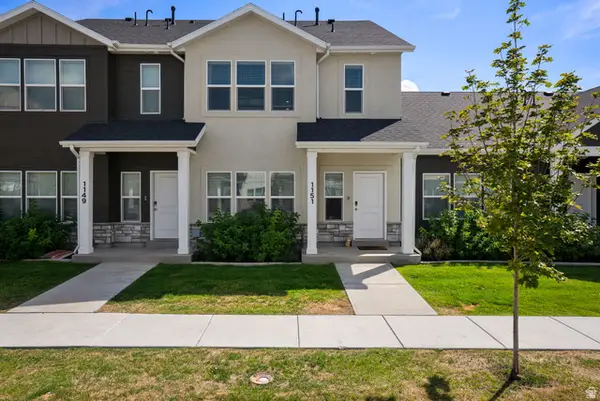 $314,900Active3 beds 3 baths1,454 sq. ft.
1151 W 1870 S, Logan, UT 84321
MLS# 2182063Listed by: NORTH REALTY, LLC


Protect your home and budget from life's surprises with an Assurant Home Warranty, backed by a partner that supports you through every step of homeownership. Explore Plans.
© 2023 - 2026 ERA Franchise Systems LLC. All rights reserved. ERA Franchise Systems LLC fully supports the principles of the Fair Housing Act and the Equal Opportunity Act. ERA, ERA Real Estate powered, and their respective logos are registered service marks of ERA Franchise Systems LLC. Each office is independently owned and operated.