
274 W 3075 S, Nibley, UT 84321
Local realty services provided by:ERA Realty Center
274 W 3075 S,Nibley, UT 84321
$344,900
- 3 Beds
- 3 Baths
- 1,524 sq. ft.
- Townhouse
- Active
Listed by: pablo zepeda
Office: visionary real estate
MLS#:2182094
Source:SL
Price summary
- Price:$344,900
- Price per sq. ft.:$226.31
- Monthly HOA dues:$180
About this home
SELECT TOWNHOMES EXPECTED TO BE READY AS EARLY AS DECEMBER 2026! If you've been waiting for the right opportunity to get into this community, now is a great time to take a closer look. I'll be living here too, and the combination of location, neighborhood feel, amenities, and long-term potential is exactly why I'm excited about it. Multiple townhomes are currently scheduled for December 2026 completion, giving buyers the chance to be moved in sooner rather than waiting well into next year. This particular home is expected to be completed in February 2027, but earlier December options are available within the community. Come be my neighbor and see why this is a community worth getting into early. Photos may be of a previously completed home and may include finishes, features, or upgrades not included in the listed price.
Contact an agent
Home facts
- Year built:2026
- Subdivision & Development:RIDGELINE PARK
- Listing ID #:2182094
- Added:55 day(s) ago
- Updated:October 24, 2026 at 11:28 AM
Rooms and interior
- Bedrooms:3
- Total bathrooms:3
- Full bathrooms:2
- Half bathrooms:1
- Rooms Total:9
- Flooring:Carpet
- Kitchen Description:Oven: Gas, Range/Oven: Built-In, Range: Gas
- Basement Description:Slab
- Living area:1,524 sq. ft.
Heating and cooling
- Cooling:Central Air
- Heating:Gas: Central
Structure and exterior
- Roof:Asphalt
- Year built:2026
- Building area:1,524 sq. ft.
- Lot area:0.02 Acres
- Lot Features:Road: Paved, Sidewalks, Sprinkler: Auto-Full
- Architectural Style:Townhouse
- Construction Materials:Asphalt
- Exterior Features:Patio: Open, Porch: Open
- Levels:2 Story
Schools
- High school:Ridgeline
- Middle school:South Cache
- Elementary school:Nibley
Utilities
- Water:Culinary, Water Connected
- Sewer:Sewer Connected, Sewer: Connected
Finances and disclosures
- Price:$344,900
- Price per sq. ft.:$226.31
- Tax amount:$1
Features and amenities
- Amenities:Biking Trails, Closet: Walk-In, Hiking Trails, Pets Permitted, Picnic Area, Playground, Pool
Parking
- Total parking spaces:6
- Parking description:2 Car Garage, Built-In
- Garage spaces:2
New listings near 274 W 3075 S
- New
 $499,900Active4 beds 3 baths2,202 sq. ft.
1308 W 3350 S, Nibley, UT 84321
MLS# 2192889Listed by: INTERMOUNTAIN PROPERTIES - New
 $499,999Active4 beds 2 baths1,618 sq. ft.
936 W 2730 S, Nibley, UT 84321
MLS# 2191916Listed by: XA REALTY GROUP, LLC - New
 $449,990Active3 beds 2 baths3,147 sq. ft.
673 W 2840 S #23, Nibley, UT 84321
MLS# 2191741Listed by: D.R. HORTON, INC - New
 $675,000Active5 beds 4 baths3,874 sq. ft.
3462 S 620 W, Nibley, UT 84321
MLS# 2191633Listed by: RE/MAX PEAKS - New
 $479,990Active4 beds 3 baths2,888 sq. ft.
662 W 2840 S #21, Nibley, UT 84321
MLS# 2191568Listed by: D.R. HORTON, INC - New
 $444,990Active3 beds 2 baths2,793 sq. ft.
665 W 2840 S #24, Nibley, UT 84321
MLS# 2191575Listed by: D.R. HORTON, INC  $661,900Active4 beds 3 baths2,631 sq. ft.
3230 S 1125 W, Nibley, UT 84321
MLS# 2190681Listed by: KARTCHNER HOMES, INC $499,900Active4 beds 3 baths2,237 sq. ft.
252 W 2900 S #711, Nibley, UT 84321
MLS# 2190736Listed by: VISIONARY REAL ESTATE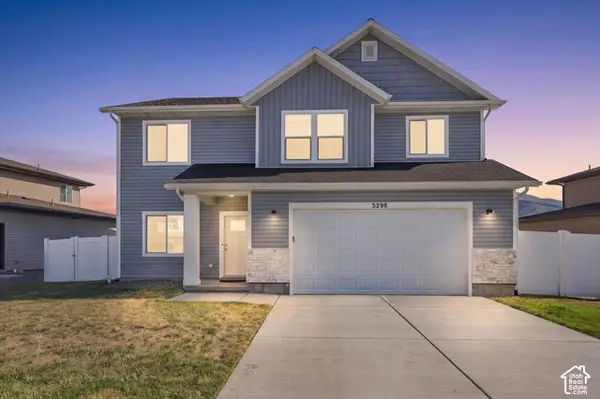 $520,000Active4 beds 3 baths2,356 sq. ft.
3298 S 1000 W, Nibley, UT 84321
MLS# 2190268Listed by: ABODE & CO. REAL ESTATE LLC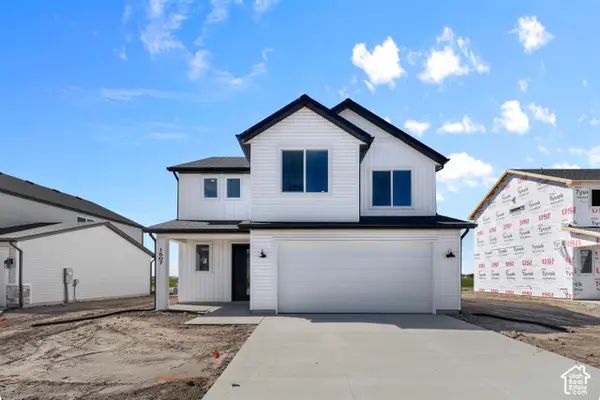 $444,900Active3 beds 3 baths1,989 sq. ft.
537 S 1150 W, Logan, UT 84321
MLS# 2190162Listed by: VISIONARY REAL ESTATE


Protect your home and budget from life's surprises with an Assurant Home Warranty, backed by a partner that supports you through every step of homeownership. Explore Plans.
© 2023 - 2026 ERA Franchise Systems LLC. All rights reserved. ERA Franchise Systems LLC fully supports the principles of the Fair Housing Act and the Equal Opportunity Act. ERA, ERA Real Estate powered, and their respective logos are registered service marks of ERA Franchise Systems LLC. Each office is independently owned and operated.