
3104 S 800 W, Nibley, UT 84321
Local realty services provided by:ERA Brokers Consolidated
3104 S 800 W,Nibley, UT 84321
$539,900
- 4 Beds
- 2 Baths
- 2,044 sq. ft.
- Single family
- Active
Listed by: jennifer brown
Office: besst realty group llc.
MLS#:2183280
Source:SL
Price summary
- Price:$539,900
- Price per sq. ft.:$264.14
About this home
Room to spread out, space for your animals, and a peaceful backyard to call your own! Set on 1.1 usable acres in Nibley, this 4-bedroom, 2-bath home offers country living with room to garden, enjoy the pasture, and make the property your own. An outbuilding, two chicken coops, fenced yard, and side RV parking add versatility, while secondary water and .50 included water share help support the grounds. Inside, enjoy an updated kitchen, updated flooring, and fresh paint, with additional living space in the finished basement. A reverse osmosis system installed. The attached two-car garage features ample cabinet storage to keep tools, supplies, and seasonal items organized. Outside, the covered patio overlooks a peaceful, private backyard with mature trees and mountain views. Whether you're tending the garden, keeping chickens, or simply unwinding outside, this property offers space to enjoy life at your own pace. 6 panels separating the chicken coop area to the back pasture are excluded from the sale....
Contact an agent
Home facts
- Year built:1983
- Listing ID #:2183280
- Added:49 day(s) ago
- Updated:October 24, 2026 at 11:30 AM
Rooms and interior
- Bedrooms:4
- Total bathrooms:2
- Full bathrooms:1
- Rooms Total:12
- Flooring:Carpet, Tile
- Kitchen Description:Disposal, Kitchen: Updated, Range: Gas, Refrigerator
- Basement Description:Full
- Living area:2,044 sq. ft.
Heating and cooling
- Cooling:Central Air
- Heating:Forced Air, Gas: Central
Structure and exterior
- Roof:Asphalt
- Year built:1983
- Building area:2,044 sq. ft.
- Lot area:1.1 Acres
- Lot Features:Drip Irrigation, Fenced: Full, Flat, Road: Paved, Sidewalks, Sprinkler: Auto-Full
- Architectural Style:Rambler/Ranch
- Construction Materials:Aluminum
- Exterior Features:Covered, Horse Property, Lighting, Out Buildings, Patio: Covered
- Levels:2 Story
Schools
- High school:Ridgeline
- Elementary school:Heritage
Utilities
- Water:Culinary, Irrigation, Shares, Water Connected
- Sewer:Sewer Connected, Sewer: Connected
Finances and disclosures
- Price:$539,900
- Price per sq. ft.:$264.14
- Tax amount:$2,179
Features and amenities
- Laundry features:Electric Dryer Hookups
Parking
- Total parking spaces:6
- Parking description:2 Car Garage, Attached, Attached Garage, Built-In, Extra Height, Extra Length, Rv Parking
- Garage spaces:2
New listings near 3104 S 800 W
- New
 $499,900Active4 beds 3 baths2,202 sq. ft.
1308 W 3350 S, Nibley, UT 84321
MLS# 2192889Listed by: INTERMOUNTAIN PROPERTIES - New
 $499,999Active4 beds 2 baths1,618 sq. ft.
936 W 2730 S, Nibley, UT 84321
MLS# 2191916Listed by: XA REALTY GROUP, LLC - New
 $449,990Active3 beds 2 baths3,147 sq. ft.
673 W 2840 S #23, Nibley, UT 84321
MLS# 2191741Listed by: D.R. HORTON, INC - New
 $675,000Active5 beds 4 baths3,874 sq. ft.
3462 S 620 W, Nibley, UT 84321
MLS# 2191633Listed by: RE/MAX PEAKS - New
 $479,990Active4 beds 3 baths2,888 sq. ft.
662 W 2840 S #21, Nibley, UT 84321
MLS# 2191568Listed by: D.R. HORTON, INC - New
 $444,990Active3 beds 2 baths2,793 sq. ft.
665 W 2840 S #24, Nibley, UT 84321
MLS# 2191575Listed by: D.R. HORTON, INC  $661,900Active4 beds 3 baths2,631 sq. ft.
3230 S 1125 W, Nibley, UT 84321
MLS# 2190681Listed by: KARTCHNER HOMES, INC $499,900Active4 beds 3 baths2,237 sq. ft.
252 W 2900 S #711, Nibley, UT 84321
MLS# 2190736Listed by: VISIONARY REAL ESTATE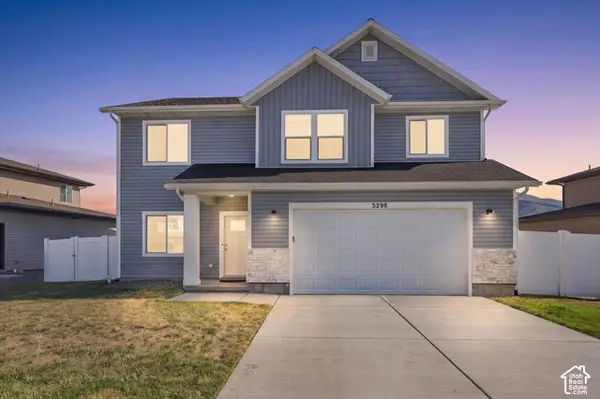 $520,000Active4 beds 3 baths2,356 sq. ft.
3298 S 1000 W, Nibley, UT 84321
MLS# 2190268Listed by: ABODE & CO. REAL ESTATE LLC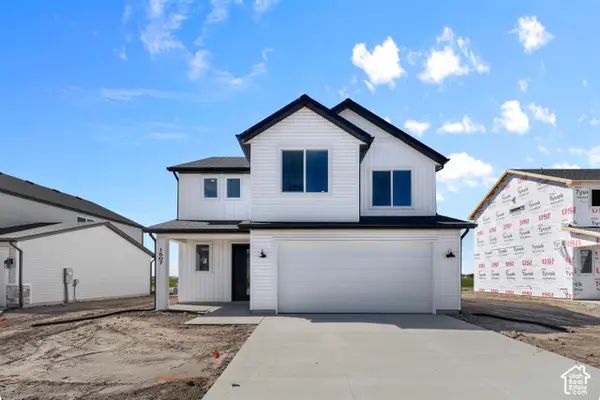 $444,900Active3 beds 3 baths1,989 sq. ft.
537 S 1150 W, Logan, UT 84321
MLS# 2190162Listed by: VISIONARY REAL ESTATE


Protect your home and budget from life's surprises with an Assurant Home Warranty, backed by a partner that supports you through every step of homeownership. Explore Plans.
© 2023 - 2026 ERA Franchise Systems LLC. All rights reserved. ERA Franchise Systems LLC fully supports the principles of the Fair Housing Act and the Equal Opportunity Act. ERA, ERA Real Estate powered, and their respective logos are registered service marks of ERA Franchise Systems LLC. Each office is independently owned and operated.