
3318 S 1000 W, Nibley, UT 84321
Local realty services provided by:ERA Realty Center
3318 S 1000 W,Nibley, UT 84321
$563,740
- 4 Beds
- 3 Baths
- 2,284 sq. ft.
- Single family
- Active
Listed by: morgan cox, isaac walbeck
Office: park place realty, llc.
MLS#:2194570
Source:SL
Price summary
- Price:$563,740
- Price per sq. ft.:$246.82
- Monthly HOA dues:$34
About this home
Beautiful New Craftsman Home in Nibley with $10,000 Towards Closing Costs with Preferred Lender! This home blends timeless style with modern function and comfort. The main level features a dedicated office, large foyer, mudroom and half bath, and ample storage under the stairs. You'll love the space this kitchen offers with full heigh cabinets, an XL island, and walk in pantry. Upstairs are 4 large bedrooms, 2 full bathrooms, and an impressive laundry room. The primary suite has a dual vanity, separate tub and shower, and a walk-in closet with custom organizers. The 3rd car garage offers store or space for hobbies. This home is steps away from Heritage Elementary and the new Maple View Middle School. Check it out and take advantage of our lending partners low-rate incentives! Call Isaac for more details, showings, and general inquiries. 1-year builder warranty provided.
Contact an agent
Home facts
- Year built:2026
- Subdivision & Development:NIBLEY MEADOWS
- Listing ID #:2194570
- Added:1 day(s) ago
- Updated:November 05, 2026 at 12:33 PM
Rooms and interior
- Bedrooms:4
- Total bathrooms:3
- Full bathrooms:2
- Half bathrooms:1
- Rooms Total:12
- Flooring:Carpet
- Bathrooms Description:Bath: Sep. Tub/Shower
- Kitchen Description:Disposal, Oven: Gas, Range/Oven: Free Stdng., Range: Gas
- Basement Description:Slab
- Living area:2,284 sq. ft.
Heating and cooling
- Cooling:Central Air
- Heating:Gas: Central
Structure and exterior
- Roof:Asphalt
- Year built:2026
- Building area:2,284 sq. ft.
- Lot area:0.14 Acres
- Lot Features:Flat, Sidewalks
- Construction Materials:Asphalt, Cement Siding, Stone
- Exterior Features:Covered, Lighting, Patio: Covered
- Levels:2 Story
Schools
- High school:Ridgeline
- Elementary school:Heritage
Utilities
- Water:Culinary, Water Connected
- Sewer:Sewer Connected, Sewer: Connected
Finances and disclosures
- Price:$563,740
- Price per sq. ft.:$246.82
- Tax amount:$1
Features and amenities
- Laundry features:Electric Dryer Hookups
- Amenities:Biking Trails, Ceiling Fan, Closet: Walk-In, Den/Office, French Doors, Picnic Area
Parking
- Total parking spaces:3
- Parking description:3 Car Garage, Built-In, Covered, Extra Length, Extra Width
- Garage spaces:3
New listings near 3318 S 1000 W
- New
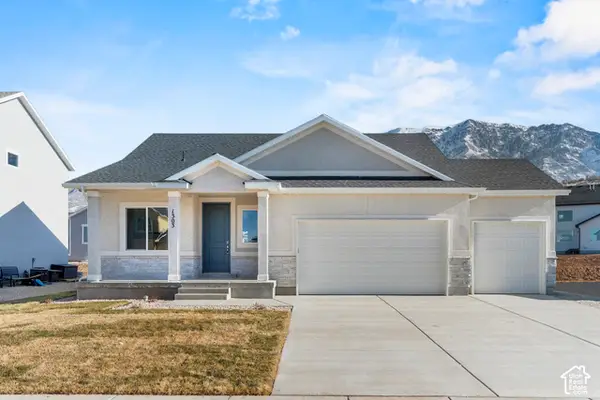 $429,990Active3 beds 2 baths2,793 sq. ft.
2807 S 660 W #26, Nibley, UT 84321
MLS# 2194681Listed by: D.R. HORTON, INC - New
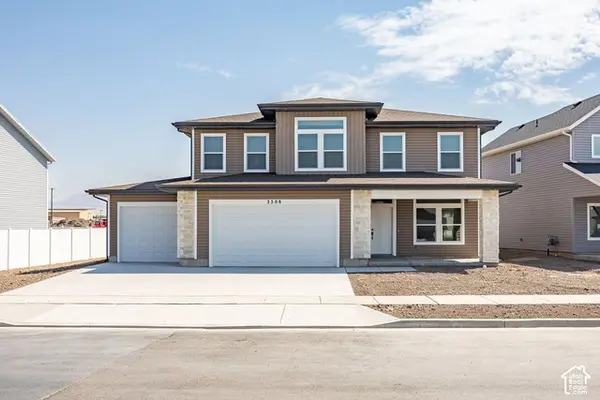 $584,990Active4 beds 3 baths2,616 sq. ft.
3308 S 1000 W, Nibley, UT 84321
MLS# 2194227Listed by: PARK PLACE REALTY, LLC - New
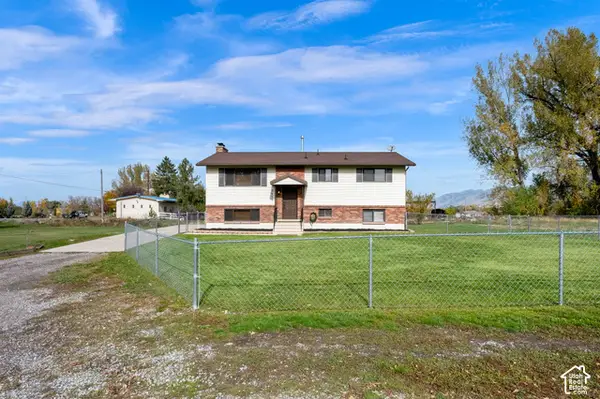 $500,000Active5 beds 2 baths2,281 sq. ft.
3470 S Main St, Nibley, UT 84321
MLS# 2193972Listed by: ACTION TEAM REALTY - New
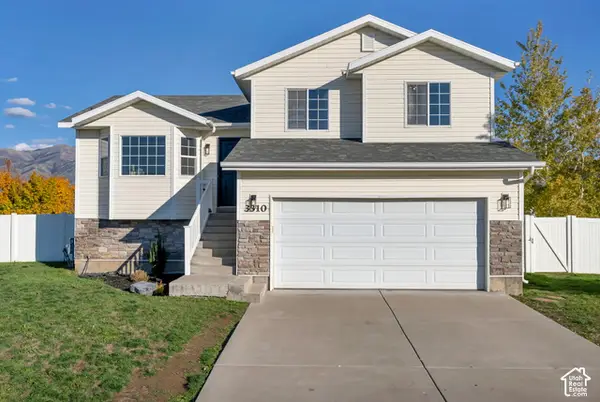 $469,900Active3 beds 2 baths1,947 sq. ft.
3310 S 1460 W, Nibley, UT 84321
MLS# 2193657Listed by: ARBOR REALTY LLC - New
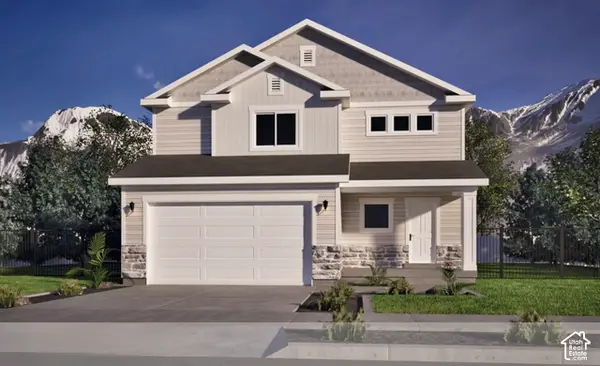 $473,900Active4 beds 3 baths1,828 sq. ft.
1247 W 2690 S #15, Nibley, UT 84321
MLS# 2193488Listed by: KEY TO REALTY, LLC 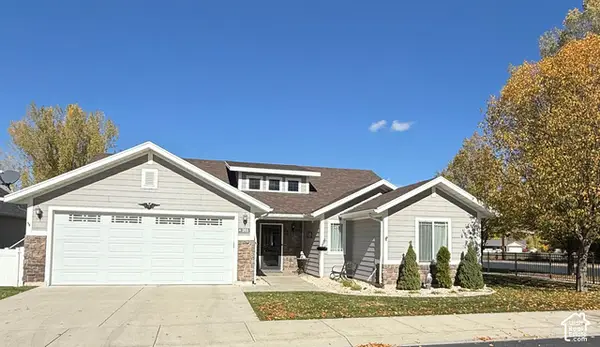 $475,000Pending3 beds 2 baths1,890 sq. ft.
265 W 3480 S, Nibley, UT 84321
MLS# 2193251Listed by: BERKSHIRE HATHAWAY HOME SERVICES UTAH PROPERTIES (CACHE VALLEY)- New
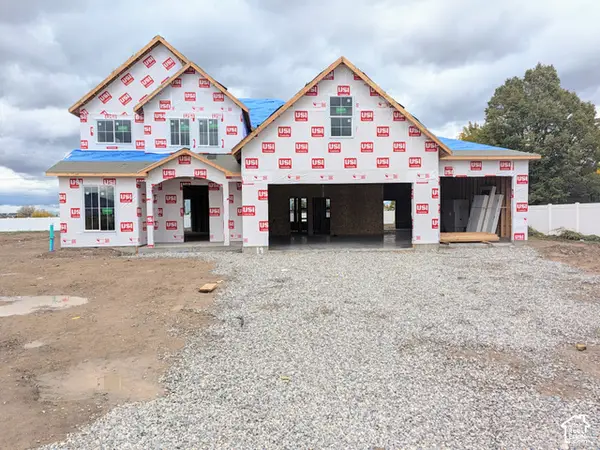 $725,000Active5 beds 4 baths3,136 sq. ft.
1127 W 3225 S, Nibley, UT 84321
MLS# 2193215Listed by: SKYLINE REALTY GROUP, LLC  $499,900Active4 beds 3 baths2,202 sq. ft.
1308 W 3350 S, Nibley, UT 84321
MLS# 2192889Listed by: INTERMOUNTAIN PROPERTIES $499,999Active4 beds 2 baths1,618 sq. ft.
936 W 2730 S, Nibley, UT 84321
MLS# 2191916Listed by: XA REALTY GROUP, LLC


Protect your home and budget from life's surprises with an Assurant Home Warranty, backed by a partner that supports you through every step of homeownership. Explore Plans.
© 2023 - 2026 ERA Franchise Systems LLC. All rights reserved. ERA Franchise Systems LLC fully supports the principles of the Fair Housing Act and the Equal Opportunity Act. ERA, ERA Real Estate powered, and their respective logos are registered service marks of ERA Franchise Systems LLC. Each office is independently owned and operated.