
4380 S Main St, Nibley, UT 84321
Local realty services provided by:ERA Realty Center
Listed by: david perley
Office: kw westfield
MLS#:2181796
Source:SL
Price summary
- Price:$729,900
- Price per sq. ft.:$208.9
About this home
PRICE REDUCED + $10,000 BUYER INCENTIVE!!! Seller is offering up to $10,000 toward buyer's allowable closing costs, prepaid items, discount points, or interest rate buy down. This well maintained home comes situated on a substantial parcel of 1.56 total acres. With an impeccable location, nestled at the edge of Nibley city, this home boasts future opportunities and potential. Home has been properly cared for through routine maintenance and servicing of its major systems. Featuring 5 bedrooms, 2.75 bathrooms, and an attached 3-car garage it's truly move in ready. Enjoy beautiful views, no HOA and close proximity to dining, entertainment and recreation. This property is currently zoned for 0.97 residential acres with a separate 0.59 acres zoned for agriculture (Tax ID 03-067-0005). The home features an open layout, with select pocket spaces, and is located in the Cache County School District (Nibley Elementary, Spring Creek Jr, Mountain Crest High). Claim this as yours before someone else does! *Square footage figures are provided as courtesy estimates only and were obtained from county records. Buyer is advised to obtain an independent measurement. Buyers incentive is subject to lender approval, applicable loan guidelines and terms of the purchase contract*...
Contact an agent
Home facts
- Year built:1996
- Listing ID #:2181796
- Added:56 day(s) ago
- Updated:October 24, 2026 at 11:28 AM
Rooms and interior
- Bedrooms:5
- Total bathrooms:3
- Full bathrooms:2
- Rooms Total:16
- Flooring:Carpet, Tile
- Bathrooms Description:Bath: Sep. Tub/Shower, Jetted Tub
- Kitchen Description:Disposal, Microwave, Range: Down Vent, Refrigerator
- Basement Description:Full
- Living area:3,494 sq. ft.
Heating and cooling
- Cooling:Central Air
- Heating:Gas: Central
Structure and exterior
- Roof:Composition
- Year built:1996
- Building area:3,494 sq. ft.
- Lot area:1.56 Acres
- Lot Features:Fenced: Partial, Road: Paved, Secluded, Terrain: Grad Slope
- Architectural Style:Rambler/Ranch
- Construction Materials:Brick, Stucco
- Exterior Features:Entry (Foyer), Horse Property, Out Buildings
- Levels:2 Story
Schools
- High school:Mountain Crest
- Middle school:Spring Creek
- Elementary school:Nibley
Utilities
- Water:Culinary, Water Connected
- Sewer:Septic Tank, Sewer: Septic Tank
Finances and disclosures
- Price:$729,900
- Price per sq. ft.:$208.9
- Tax amount:$2,264
Features and amenities
- Laundry features:Dryer, Washer
- Amenities:Ceiling Fan, Central Vacuum, Closet: Walk-In, Den/Office, Gas Logs, Jetted Tub, Swing Set, Trampoline, Window Coverings
Parking
- Total parking spaces:3
- Parking description:3 Car Garage, Attached, Attached Garage, Extra Width, Garage Door Opener, Rv Parking
- Garage spaces:3
New listings near 4380 S Main St
- New
 $499,900Active4 beds 3 baths2,202 sq. ft.
1308 W 3350 S, Nibley, UT 84321
MLS# 2192889Listed by: INTERMOUNTAIN PROPERTIES - New
 $499,999Active4 beds 2 baths1,618 sq. ft.
936 W 2730 S, Nibley, UT 84321
MLS# 2191916Listed by: XA REALTY GROUP, LLC - New
 $449,990Active3 beds 2 baths3,147 sq. ft.
673 W 2840 S #23, Nibley, UT 84321
MLS# 2191741Listed by: D.R. HORTON, INC - New
 $675,000Active5 beds 4 baths3,874 sq. ft.
3462 S 620 W, Nibley, UT 84321
MLS# 2191633Listed by: RE/MAX PEAKS - New
 $479,990Active4 beds 3 baths2,888 sq. ft.
662 W 2840 S #21, Nibley, UT 84321
MLS# 2191568Listed by: D.R. HORTON, INC - New
 $444,990Active3 beds 2 baths2,793 sq. ft.
665 W 2840 S #24, Nibley, UT 84321
MLS# 2191575Listed by: D.R. HORTON, INC  $661,900Active4 beds 3 baths2,631 sq. ft.
3230 S 1125 W, Nibley, UT 84321
MLS# 2190681Listed by: KARTCHNER HOMES, INC $499,900Active4 beds 3 baths2,237 sq. ft.
252 W 2900 S #711, Nibley, UT 84321
MLS# 2190736Listed by: VISIONARY REAL ESTATE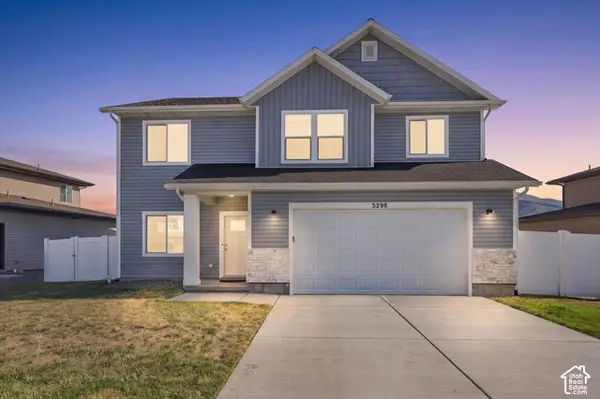 $520,000Active4 beds 3 baths2,356 sq. ft.
3298 S 1000 W, Nibley, UT 84321
MLS# 2190268Listed by: ABODE & CO. REAL ESTATE LLC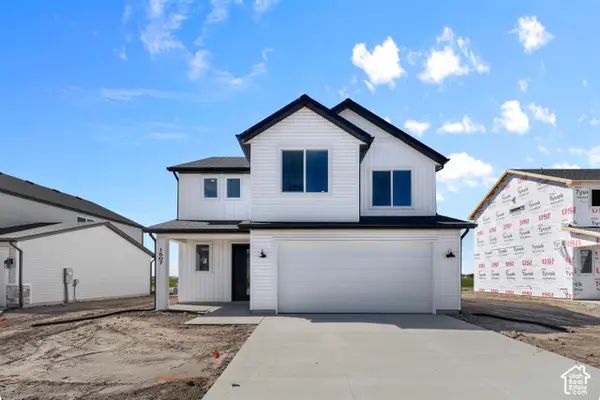 $444,900Active3 beds 3 baths1,989 sq. ft.
537 S 1150 W, Logan, UT 84321
MLS# 2190162Listed by: VISIONARY REAL ESTATE


Protect your home and budget from life's surprises with an Assurant Home Warranty, backed by a partner that supports you through every step of homeownership. Explore Plans.
© 2023 - 2026 ERA Franchise Systems LLC. All rights reserved. ERA Franchise Systems LLC fully supports the principles of the Fair Housing Act and the Equal Opportunity Act. ERA, ERA Real Estate powered, and their respective logos are registered service marks of ERA Franchise Systems LLC. Each office is independently owned and operated.