
910 W Garden Cir, Nibley, UT 84321
Local realty services provided by:ERA Brokers Consolidated
910 W Garden Cir,Nibley, UT 84321
$620,000
- 6 Beds
- 3 Baths
- 3,371 sq. ft.
- Single family
- Active
Listed by: kristina eborn eck, abigail l fleenor
Office: kw unite keller williams llc.
MLS#:2182387
Source:SL
Price summary
- Price:$620,000
- Price per sq. ft.:$183.92
About this home
Tucked away on a quiet cul-de-sac in Nibley, this spacious 6-bedroom home offers plenty of room inside and out. The updated kitchen provides a fresh, functional gathering space, while the newer roof adds peace of mind. Outside, the secluded yard is surrounded by mature trees, creating a private and inviting setting with plenty of space to enjoy. Parking is another standout feature, with a covered carport, generous off-street parking, and RV parking. With large bedrooms, an established yard, great parking, and a peaceful cul-de-sac location, this home offers space, privacy, and convenience in a beautiful Nibley setting. Sliding door is being replaced. Buyer to verify all information.
Contact an agent
Home facts
- Year built:2003
- Listing ID #:2182387
- Added:52 day(s) ago
- Updated:October 24, 2026 at 11:28 AM
Rooms and interior
- Bedrooms:6
- Total bathrooms:3
- Full bathrooms:3
- Rooms Total:16
- Flooring:Carpet, Laminate, Tile
- Bathrooms Description:Bath: Sep. Tub/Shower
- Kitchen Description:Disposal, Microwave, Range/Oven: Free Stdng., Refrigerator
- Basement Description:Full
- Living area:3,371 sq. ft.
Heating and cooling
- Cooling:Central Air
- Heating:Forced Air, Gas: Central
Structure and exterior
- Roof:Asphalt
- Year built:2003
- Building area:3,371 sq. ft.
- Lot area:0.28 Acres
- Lot Features:Cul-De-Sac, Cul-de-sac, Fenced: Full, Flat, Road: Paved, Secluded, Sidewalks, Sprinkler: Auto-Full
- Architectural Style:Rambler/Ranch
- Construction Materials:Asphalt, Brick
- Exterior Features:Patio: Open, Porch: Open
- Levels:2 Story
Schools
- High school:Ridgeline
- Middle school:South Cache
- Elementary school:Heritage
Utilities
- Water:Culinary, Water Connected
- Sewer:Sewer Connected, Sewer: Connected, Sewer: Public
Finances and disclosures
- Price:$620,000
- Price per sq. ft.:$183.92
- Tax amount:$3,018
Features and amenities
- Laundry features:Electric Dryer Hookups, Gas Dryer Hookups
- Amenities:Closet: Walk-In, Storage Shed(s), Video Door Bell(s), Water Softener Owned
Parking
- Total parking spaces:3
- Parking description:2 Car Garage, Attached, Attached Garage, Covered, Garage Door Opener, Rv Parking
- Garage spaces:2
- Carport spaces:1
New listings near 910 W Garden Cir
- New
 $499,900Active4 beds 3 baths2,202 sq. ft.
1308 W 3350 S, Nibley, UT 84321
MLS# 2192889Listed by: INTERMOUNTAIN PROPERTIES - New
 $499,999Active4 beds 2 baths1,618 sq. ft.
936 W 2730 S, Nibley, UT 84321
MLS# 2191916Listed by: XA REALTY GROUP, LLC - New
 $449,990Active3 beds 2 baths3,147 sq. ft.
673 W 2840 S #23, Nibley, UT 84321
MLS# 2191741Listed by: D.R. HORTON, INC - New
 $675,000Active5 beds 4 baths3,874 sq. ft.
3462 S 620 W, Nibley, UT 84321
MLS# 2191633Listed by: RE/MAX PEAKS - New
 $479,990Active4 beds 3 baths2,888 sq. ft.
662 W 2840 S #21, Nibley, UT 84321
MLS# 2191568Listed by: D.R. HORTON, INC - New
 $444,990Active3 beds 2 baths2,793 sq. ft.
665 W 2840 S #24, Nibley, UT 84321
MLS# 2191575Listed by: D.R. HORTON, INC  $661,900Active4 beds 3 baths2,631 sq. ft.
3230 S 1125 W, Nibley, UT 84321
MLS# 2190681Listed by: KARTCHNER HOMES, INC $499,900Active4 beds 3 baths2,237 sq. ft.
252 W 2900 S #711, Nibley, UT 84321
MLS# 2190736Listed by: VISIONARY REAL ESTATE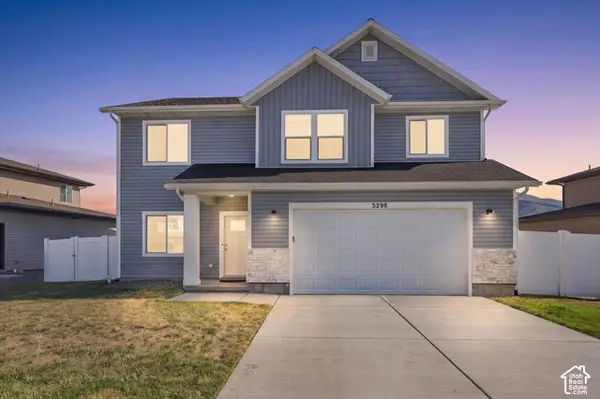 $520,000Active4 beds 3 baths2,356 sq. ft.
3298 S 1000 W, Nibley, UT 84321
MLS# 2190268Listed by: ABODE & CO. REAL ESTATE LLC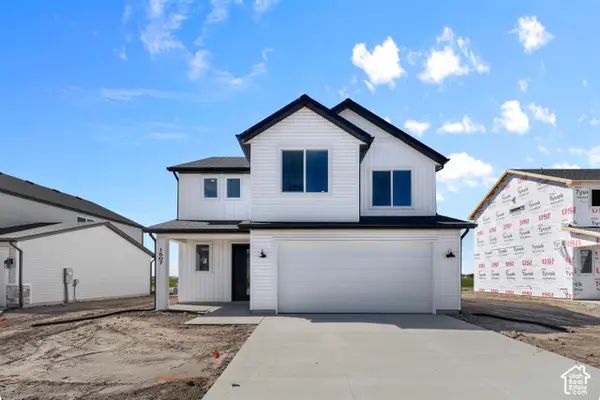 $444,900Active3 beds 3 baths1,989 sq. ft.
537 S 1150 W, Logan, UT 84321
MLS# 2190162Listed by: VISIONARY REAL ESTATE


Protect your home and budget from life's surprises with an Assurant Home Warranty, backed by a partner that supports you through every step of homeownership. Explore Plans.
© 2023 - 2026 ERA Franchise Systems LLC. All rights reserved. ERA Franchise Systems LLC fully supports the principles of the Fair Housing Act and the Equal Opportunity Act. ERA, ERA Real Estate powered, and their respective logos are registered service marks of ERA Franchise Systems LLC. Each office is independently owned and operated.