
2424 N 800 E, North Logan, UT 84341
Local realty services provided by:ERA Brokers Consolidated
2424 N 800 E,North Logan, UT 84341
$649,000
- 5 Beds
- 1 Baths
- 1,910 sq. ft.
- Single family
- Active
Listed by: kade c. longhurst
Office: brix real estate
MLS#:2189500
Source:SL
Price summary
- Price:$649,000
- Price per sq. ft.:$339.79
About this home
This truly one-of-a-kind property offers the rare opportunity to enjoy country living right in the city! Situated on a .62 acre beautuful lot with mature trees, open spaces, abundant irrigation water, and room for animals, this charming property is incredibly hard to find. The super-cute farmhouse is full of character, and the expensive, important updates have already been completed, including new electrical service and wiring throughout, new plumbing lines, a new furnace, and a top-of-the-line heat pump water heater. The home is ready for its new owner to add their own personal touches and make it exactly what they want. Outside is where this property really sets itself apart. In addition to multiple animal sheds, you'll find an incredible barn that has been extensively updated with new electrical and plumbing, a new 100-year roof, and a new awning providing covered RV parking. The barn even includes a bathroom and living area, with plumbing stubbed for an additional bathroom on the third floor, creating endless possibilities for how the space could be used. With more than enough irrigation water to keep the entire property green, beautiful mature trees, plenty of open space, and amenities that would be nearly impossible to recreate, there is simply too much here to mention. Properties like this rarely come along-this is truly a once-in-a-lifetime opportunity to own an incredibly special piece of property. Additional land available. Buyers to verify lot size and all other information....
Contact an agent
Home facts
- Year built:1905
- Listing ID #:2189500
- Added:6 day(s) ago
- Updated:October 12, 2026 at 07:04 PM
Rooms and interior
- Bedrooms:5
- Total bathrooms:1
- Full bathrooms:1
- Rooms Total:10
- Flooring:Carpet, Hardwood, Tile
- Kitchen Description:Disposal, Range: Gas
- Basement Description:Partial
- Living area:1,910 sq. ft.
Heating and cooling
- Heating:Forced Air, Gas: Central
Structure and exterior
- Roof:Asphalt
- Year built:1905
- Building area:1,910 sq. ft.
- Lot area:0.62 Acres
- Lot Features:Additional Land Available, Fenced: Partial, Flat, Secluded, Sprinkler: Manual-Full
- Exterior Features:Barn, Covered, Horse Property, Out Buildings, Patio: Covered, Porch: Open
- Levels:3 Story
Schools
- High school:Green Canyon
- Elementary school:Greenville
Utilities
- Water:Culinary, Irrigation, Shares, Water Connected
- Sewer:Sewer Connected, Sewer: Connected, Sewer: Public
Finances and disclosures
- Price:$649,000
- Price per sq. ft.:$339.79
- Tax amount:$2,540
Features and amenities
- Laundry features:Electric Dryer Hookups, Gas Dryer Hookups
- Amenities:Storage Shed(s)
Parking
- Total parking spaces:12
- Parking description:2 Car Garage, Covered, Detached, Rv Parking
- Garage spaces:2
New listings near 2424 N 800 E
- New
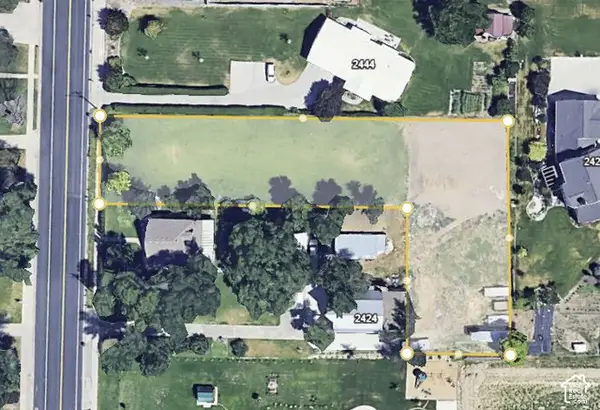 $249,000Active0.8 Acres
2434 N 800 E, North Logan, UT 84341
MLS# 2190655Listed by: BRIX REAL ESTATE - New
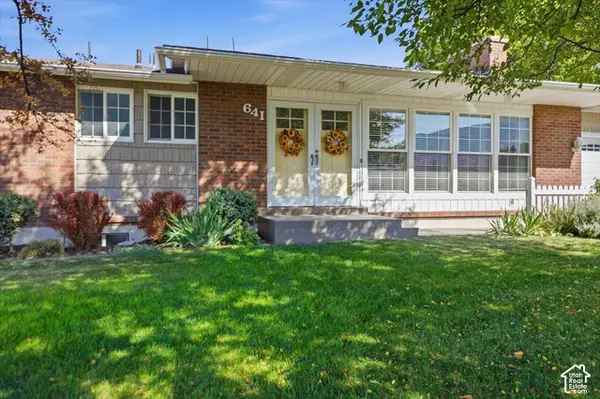 $575,000Active5 beds 3 baths2,770 sq. ft.
641 E 1800 N, Logan, UT 84341
MLS# 2190277Listed by: CORNERSTONE REAL ESTATE PROFESSIONALS, LLC - New
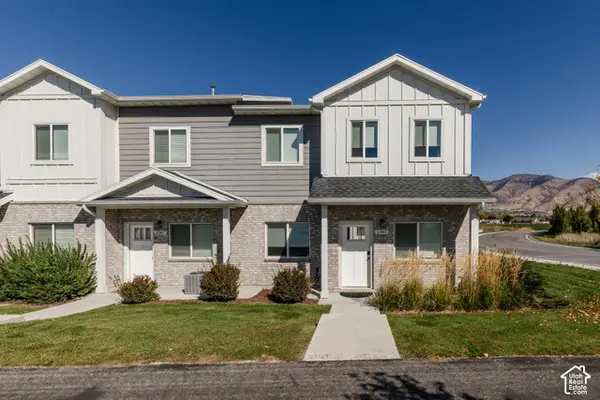 $365,000Active3 beds 3 baths1,721 sq. ft.
2365 N Wolfpack Way, North Logan, UT 84341
MLS# 2190110Listed by: DWELL REALTY GROUP, LLC - New
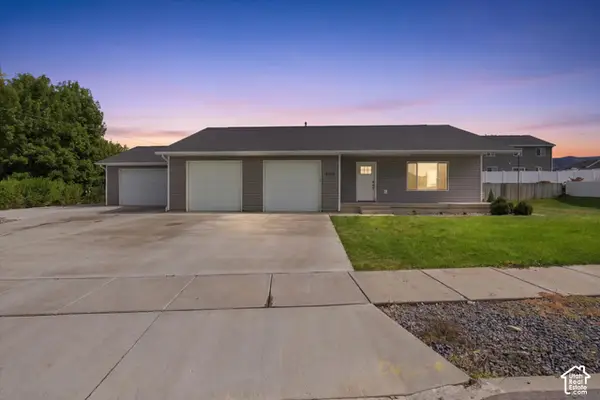 $595,000Active6 beds 4 baths2,759 sq. ft.
2702 N 600 E, North Logan, UT 84341
MLS# 2189671Listed by: RND PROPERTIES - New
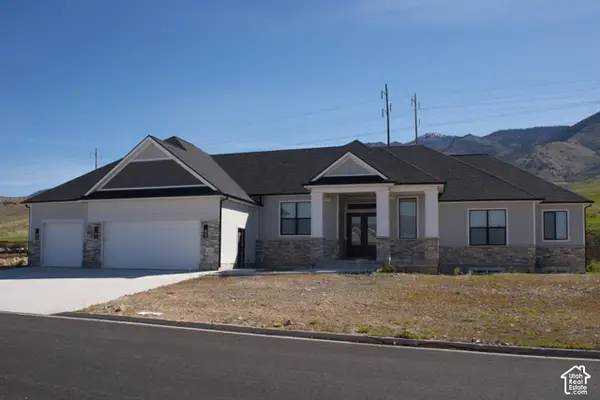 $1,150,000Active5 beds 3 baths5,464 sq. ft.
3504 N Sun Dancer Loop, North Logan, UT 84341
MLS# 2188558Listed by: ELITE PROPERTY MANAGEMENT & REAL ESTATE - Open Thu, 4 to 5:30pm
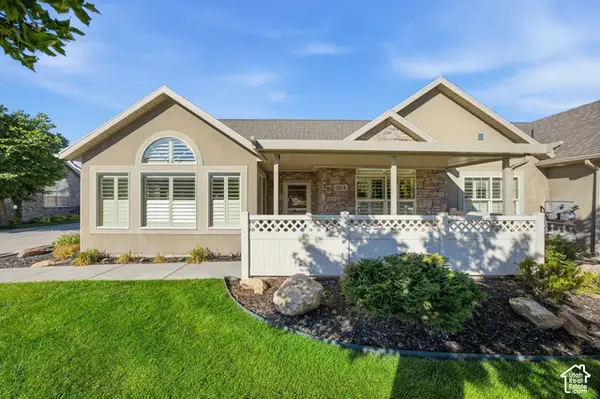 $455,000Active2 beds 2 baths1,874 sq. ft.
2235 N 230 E #B, North Logan, UT 84341
MLS# 2188322Listed by: BERKSHIRE HATHAWAY HOME SERVICES UTAH PROPERTIES (CACHE VALLEY)  $495,000Active6 beds 3 baths3,008 sq. ft.
2265 N 800 E, North Logan, UT 84341
MLS# 2188295Listed by: DWELL REALTY GROUP, LLC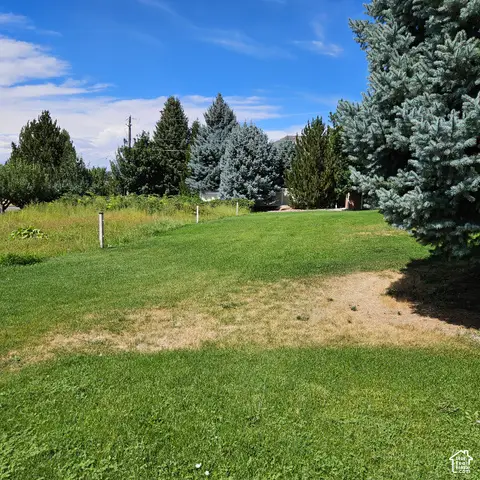 $110,000Active0.31 Acres
1225 E 1500 N, North Logan, UT 84341
MLS# 2187960Listed by: BRIX REAL ESTATE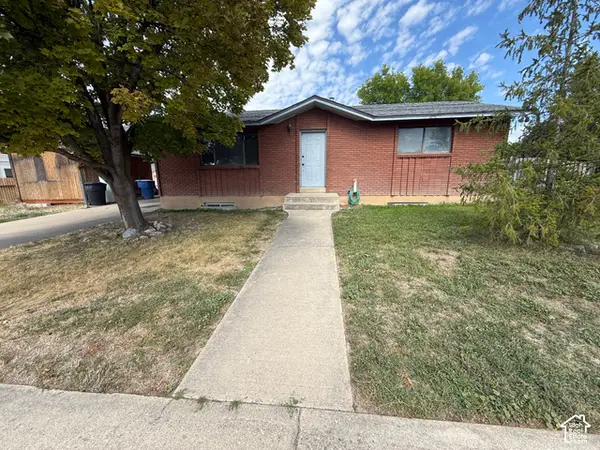 $369,900Active5 beds 2 baths2,210 sq. ft.
355 E 2600 N, North Logan, UT 84341
MLS# 2187745Listed by: IRON MOUNTAIN REALTY LLC


Protect your home and budget from life's surprises with an Assurant Home Warranty, backed by a partner that supports you through every step of homeownership. Explore Plans.
© 2023 - 2026 ERA Franchise Systems LLC. All rights reserved. ERA Franchise Systems LLC fully supports the principles of the Fair Housing Act and the Equal Opportunity Act. ERA, ERA Real Estate powered, and their respective logos are registered service marks of ERA Franchise Systems LLC. Each office is independently owned and operated.