
2421 N 400 E #G1, North Ogden, UT 84414
Local realty services provided by:ERA Brokers Consolidated
Listed by: mary wright
Office: equity real estate (select)
MLS#:2193706
Source:SL
Price summary
- Price:$239,500
- Price per sq. ft.:$234.57
- Monthly HOA dues:$230
About this home
The ABSOLUTE CUTEST 2-bed, 1.75-bath condo is on the market!! UNWIND in the private owner suite and enjoy a smart floor plan. Step onto the 160 sq ft COVERED BALCONY surrounded by mature shade trees for a SECLUDED FEELING, while being close to everything! It's minutes from shopping, restaurants, entertainment and healthcare. A bus stop super close makes commuting effortless. NORTH SHORE POOL is just down the street! It's the perfect blend of private sanctuary and convenience!
Contact an agent
Home facts
- Year built:1998
- Subdivision & Development:SUNBROOK CONDO
- Listing ID #:2193706
- Added:1 day(s) ago
- Updated:October 30, 2026 at 12:11 PM
Rooms and interior
- Bedrooms:2
- Total bathrooms:2
- Full bathrooms:1
- Rooms Total:7
- Flooring:Carpet, Laminate
- Kitchen Description:Disposal, Microwave, Range/Oven: Free Stdng., Refrigerator
- Living area:1,021 sq. ft.
Heating and cooling
- Cooling:Central Air
- Heating:Forced Air, Gas: Central
Structure and exterior
- Roof:Asphalt
- Year built:1998
- Building area:1,021 sq. ft.
- Lot area:0.01 Acres
- Lot Features:Curb & Gutter, Road: Paved, Sidewalks, Sprinkler: Auto-Full
- Architectural Style:Condo
- Construction Materials:Aluminum, Brick
- Exterior Features:Balcony, Deck: Covered
Schools
- High school:Weber
- Middle school:Orion
- Elementary school:Majestic
Utilities
- Water:Culinary, Secondary, Water Connected
- Sewer:Sewer Connected, Sewer: Connected, Sewer: Public
Finances and disclosures
- Price:$239,500
- Price per sq. ft.:$234.57
- Tax amount:$1,875
Features and amenities
- Laundry features:Electric Dryer Hookups
- Amenities:Ceiling Fan, Floor Drains, Maintenance, Pet Rules, Sewer Paid, Snow Removal, Trash, Video Door Bell(s), Water, Window Coverings
Parking
- Total parking spaces:3
- Parking description:Covered
- Carport spaces:1
New listings near 2421 N 400 E #G1
- New
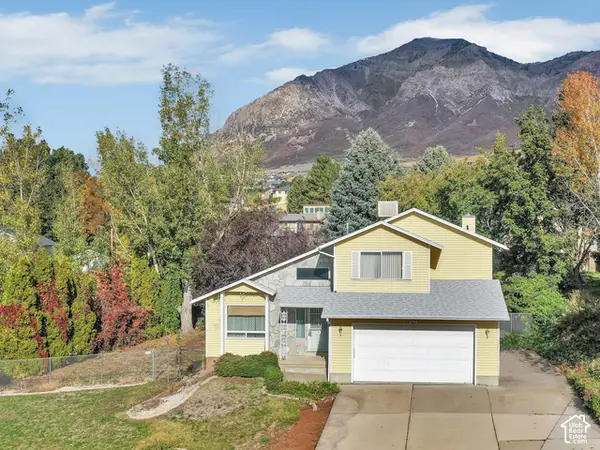 $425,000Active4 beds 4 baths2,032 sq. ft.
1236 E 3100 N, North Ogden, UT 84414
MLS# 2193443Listed by: BERKSHIRE HATHAWAY HOMESERVICES UTAH PROPERTIES (SO OGDEN) - New
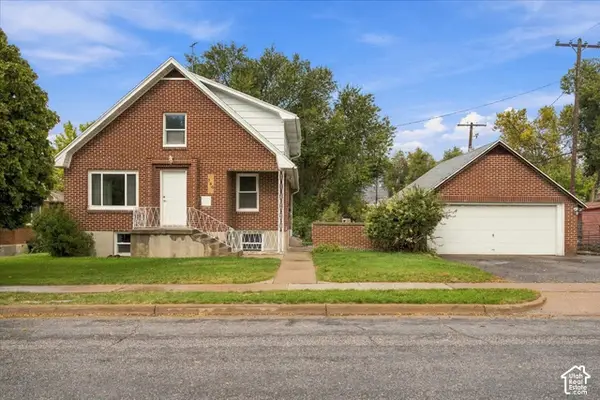 $429,900Active6 beds 3 baths2,520 sq. ft.
360 5th St, North Ogden, UT 84404
MLS# 2193219Listed by: ULRICH REALTORS, INC. - New
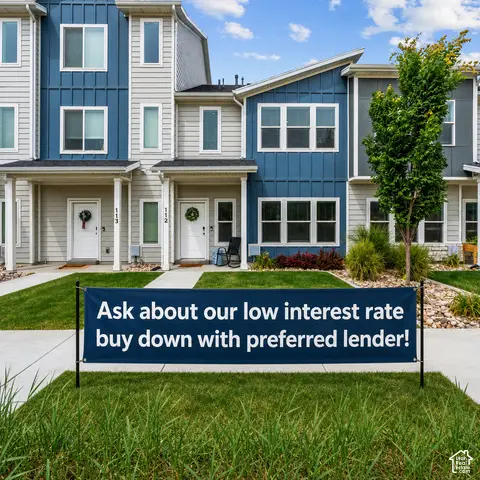 $375,000Active3 beds 3 baths1,510 sq. ft.
1754 N 300 E #112, North Ogden, UT 84414
MLS# 2193097Listed by: ASCENT REAL ESTATE GROUP LLC - New
 $549,900Active5 beds 3 baths2,990 sq. ft.
3082 N 425 E, North Ogden, UT 84414
MLS# 2192943Listed by: COLDWELL BANKER TUGAW REALTORS - New
 $584,999Active3 beds 3 baths2,288 sq. ft.
198 E Montgomery Ln, North Ogden, UT 84414
MLS# 2192065Listed by: JWH REAL ESTATE  $674,900Pending5 beds 3 baths3,600 sq. ft.
3038 N Mountain Rd #215, North Ogden, UT 84414
MLS# 2191869Listed by: THE HAMPTON GROUP, LLC $399,000Active5 beds 3 baths2,520 sq. ft.
990 E 3025 N, North Ogden, UT 84414
MLS# 2191720Listed by: ASCENT REAL ESTATE GROUP LLC $385,000Active3 beds 3 baths1,860 sq. ft.
247 E 1825 N #12, North Ogden, UT 84414
MLS# 2191470Listed by: CENTURY 21 EVEREST (CENTERVILLE) $525,000Active5 beds 4 baths2,723 sq. ft.
1695 N Diane Rd, North Ogden, UT 84404
MLS# 2191474Listed by: INTERMOUNTAIN PROPERTIES


Protect your home and budget from life's surprises with an Assurant Home Warranty, backed by a partner that supports you through every step of homeownership. Explore Plans.
© 2023 - 2026 ERA Franchise Systems LLC. All rights reserved. ERA Franchise Systems LLC fully supports the principles of the Fair Housing Act and the Equal Opportunity Act. ERA, ERA Real Estate powered, and their respective logos are registered service marks of ERA Franchise Systems LLC. Each office is independently owned and operated.