
3076 N 650 E, North Ogden, UT 84414
Local realty services provided by:ERA Brokers Consolidated
3076 N 650 E,North Ogden, UT 84414
$454,900
- 4 Beds
- 3 Baths
- 2,162 sq. ft.
- Single family
- Pending
Listed by: weston hardy
Office: ascent real estate group llc.
MLS#:2178169
Source:SL
Price summary
- Price:$454,900
- Price per sq. ft.:$210.41
About this home
This well-maintained property features an updated kitchen with updated cabinets, Frigidaire Gallery double wall ovens, a Bosch gas cooktop, and Bosch dishwasher. With 4 bedrooms, 3 bathrooms, fireplaces upstairs and down, and a tankless water heater, this home offers plenty of comfort and convenience. The backyard is a true highlight, featuring a covered patio, working fountain, and plenty of space to enjoy the outdoors. You'll also appreciate the 22' RV parking. A great home with thoughtful updates and an amazing yard Square footage figures are provided as a courtesy estimate only and were obtained from county records. Buyer is advised to obtain an independent measurement.
Contact an agent
Home facts
- Year built:1977
- Listing ID #:2178169
- Added:44 day(s) ago
- Updated:September 25, 2026 at 09:05 AM
Rooms and interior
- Bedrooms:4
- Total bathrooms:3
- Full bathrooms:1
- Rooms Total:14
- Flooring:Carpet, Laminate, Tile
- Kitchen Description:Disposal, Kitchen: Updated, Microwave, Oven: Double, Oven: Wall, Range: Countertop, Range: Gas, Refrigerator
- Basement Description:Partial
- Living area:2,162 sq. ft.
Heating and cooling
- Cooling:Central Air
- Heating:Forced Air, Gas: Central
Structure and exterior
- Roof:Asphalt
- Year built:1977
- Building area:2,162 sq. ft.
- Lot area:0.19 Acres
- Lot Features:Curb & Gutter, Fenced: Full, Road: Paved, Sidewalks, Sprinkler: Auto-Full, Terrain: Grad Slope
- Architectural Style:Split Entry/Bi Level
- Construction Materials:Asphalt
- Exterior Features:Covered, Patio: Covered
- Levels:2 Story
Schools
- High school:Weber
- Middle school:North Ogden
- Elementary school:Bates
Utilities
- Water:Culinary, Secondary, Water Connected
- Sewer:Sewer Connected, Sewer: Connected, Sewer: Public
Finances and disclosures
- Price:$454,900
- Price per sq. ft.:$210.41
- Tax amount:$2,750
Features and amenities
- Laundry features:Electric Dryer Hookups
- Amenities:Ceiling Fan, Gas Logs, Instantaneous Hot Water, Storage Shed(s), Video Door Bell(s), Window Coverings
Parking
- Total parking spaces:2
- Parking description:2 Car Garage, Attached, Attached Garage, Garage Door Opener, Rv Parking
- Garage spaces:2
New listings near 3076 N 650 E
- New
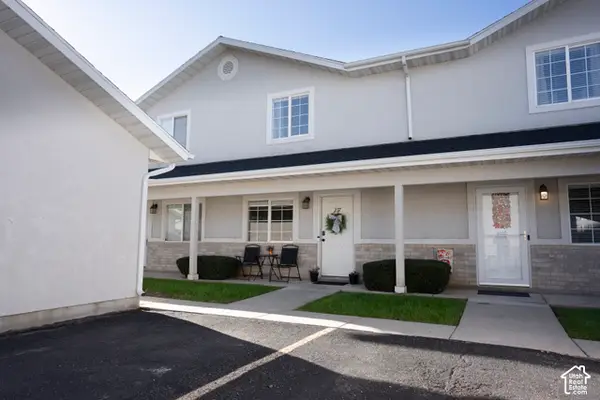 $305,000Active2 beds 2 baths1,156 sq. ft.
277 E 2300 N, North Ogden, UT 84414
MLS# 2187391Listed by: MONSON DEVELOPMENT & REAL ESTATE, LLC - Open Sat, 11am to 1pmNew
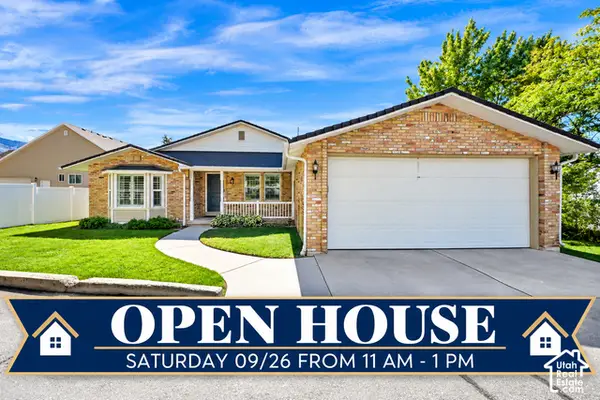 $624,999Active4 beds 3 baths2,970 sq. ft.
2983 N 150 W, North Ogden, UT 84414
MLS# 2183690Listed by: CENTURY 21 EVEREST (CENTERVILLE) - New
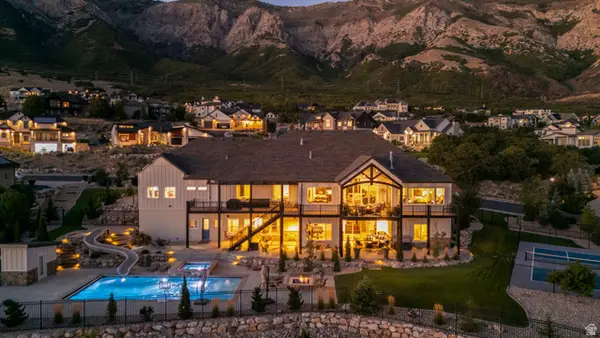 $3,200,000Active7 beds 7 baths8,698 sq. ft.
3933 N Jackson Ave, North Ogden, UT 84414
MLS# 2187064Listed by: UNITY GROUP REAL ESTATE LLC - Open Sat, 11am to 1pmNew
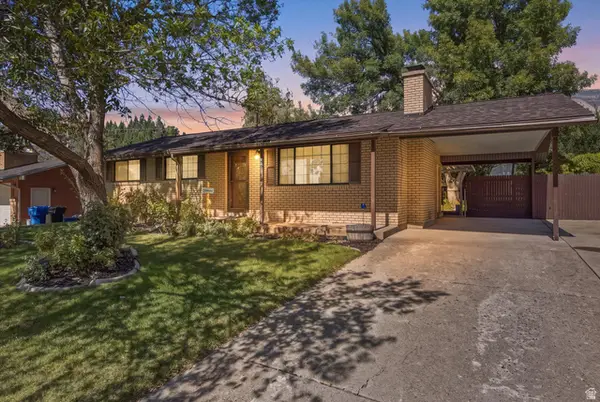 $425,000Active4 beds 1 baths2,246 sq. ft.
938 E 2750 N, North Ogden, UT 84414
MLS# 2186963Listed by: KW SUCCESS KELLER WILLIAMS REALTY - New
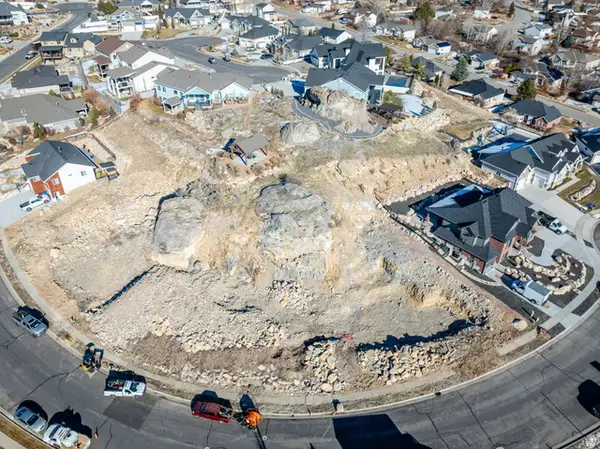 $229,000Active0.45 Acres
180 E 3575 N, North Ogden, UT 84414
MLS# 2186855Listed by: WINDERMERE REAL ESTATE (LAYTON BRANCH) - Open Sat, 12 to 1:30pmNew
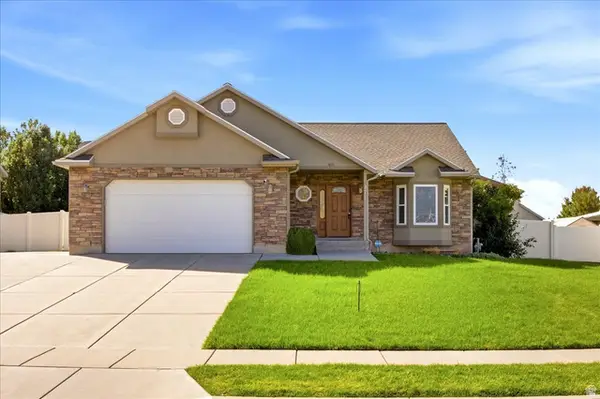 $525,000Active5 beds 3 baths2,571 sq. ft.
271 W 1825 N, North Ogden, UT 84414
MLS# 2186782Listed by: GREYSTONE REAL ESTATE - New
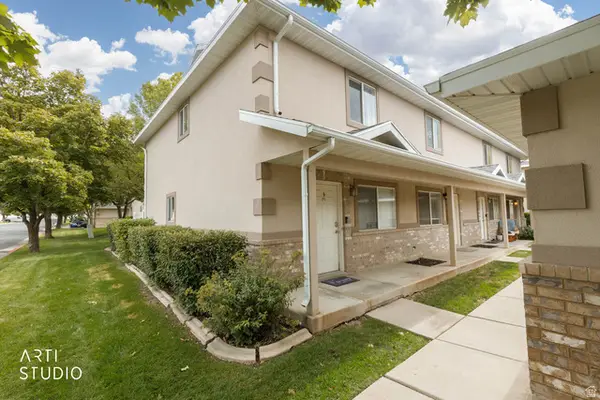 Listed by ERA$286,500Active2 beds 2 baths1,190 sq. ft.
2421 N 400 E #P1, North Ogden, UT 84414
MLS# 2186479Listed by: ERA BROKERS CONSOLIDATED (OGDEN) - New
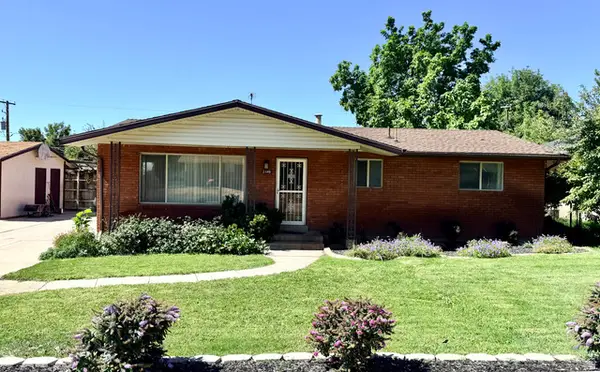 $435,000Active5 beds 3 baths2,711 sq. ft.
2443 N 575 E, North Ogden, UT 84414
MLS# 2186467Listed by: JWH REAL ESTATE - New
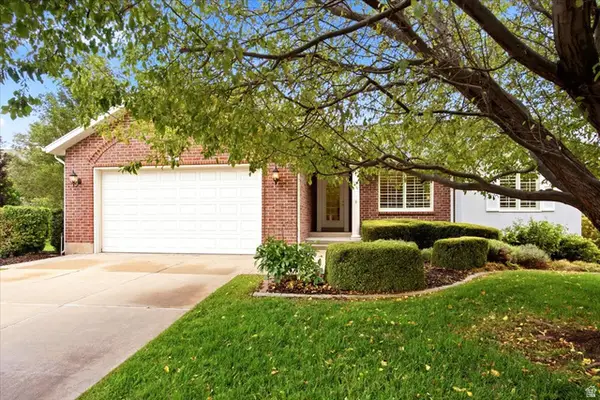 $460,000Active2 beds 2 baths2,897 sq. ft.
555 E 2400 N, North Ogden, UT 84414
MLS# 2186376Listed by: ASCENT REAL ESTATE GROUP LLC - New
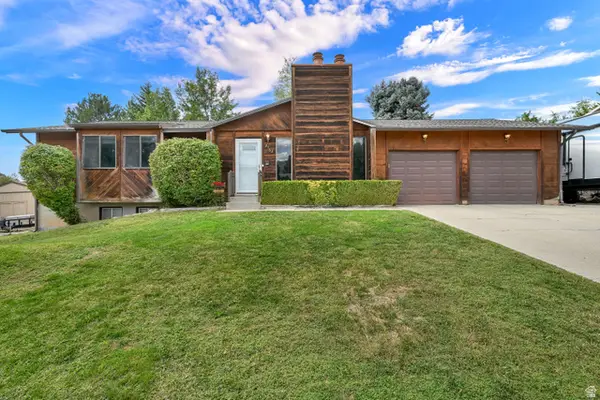 $520,000Active4 beds 4 baths2,790 sq. ft.
3163 N 100 W, North Ogden, UT 84414
MLS# 2186146Listed by: EQUITY REAL ESTATE (SELECT)


Protect your home and budget from life's surprises with an Assurant Home Warranty, backed by a partner that supports you through every step of homeownership. Explore Plans.
© 2023 - 2026 ERA Franchise Systems LLC. All rights reserved. ERA Franchise Systems LLC fully supports the principles of the Fair Housing Act and the Equal Opportunity Act. ERA, ERA Real Estate powered, and their respective logos are registered service marks of ERA Franchise Systems LLC. Each office is independently owned and operated.