
3464 N 500 E, North Ogden, UT 84414
Local realty services provided by:ERA Realty Center
3464 N 500 E,North Ogden, UT 84414
$685,000
- 6 Beds
- 4 Baths
- 4,488 sq. ft.
- Single family
- Active
Listed by: hope hogge
Office: besst realty group llc.
MLS#:2170427
Source:SL
Price summary
- Price:$685,000
- Price per sq. ft.:$152.63
- Monthly HOA dues:$86.67
About this home
Welcome to this timeless home in the highly desirable Lakeview Heights community, lovingly maintained by the same owner for the past 39 years. From its thoughtful layout to its beautifully cared-for grounds, this home reflects pride of ownership at every turn. Step inside to find a spacious main floor featuring a large primary suite, a dedicated office or den, and a formal dining room that flows seamlessly into the kitchen. The bright kitchen and adjoining dining area overlook the backyard and open onto a charming patio shaded by a beautiful wooden arbor and mature trees-creating the perfect setting for morning coffee, summer evenings, or entertaining family and friends. Upstairs, you'll find three additional bedrooms, a versatile loft, and a full bathroom, providing plenty of room for family, guests, or hobbies. The expansive basement offers endless possibilities with abundant storage and living space, along with the potential to create a future mother-in-law apartment thanks to its separate entrance. Outside, enjoy a private backyard that backs to the beautifully maintained Lakeview Heights common grounds, offering a peaceful setting with no direct rear neighbors. Take in stunning views of Ben Lomond Peak from the front porch and enjoy breathtaking sunset evenings from the backyard patio. Ideally located just minutes from North Ogden shopping, restaurants, and recreation, this home also offers quick access to several trailheads within the Bonneville Shoreline Trail system. The Lakeview Heights HOA enhances the lifestyle with beautifully maintained common areas, walking paths, a playground, picnic area, regular community activities, and cable and internet included. This is a rare opportunity to own a truly cherished home in one of North Ogden's most established and sought-after neighborhoods....
Contact an agent
Home facts
- Year built:1982
- Subdivision & Development:LAKEVIEW HEIGHTS
- Listing ID #:2170427
- Added:60 day(s) ago
- Updated:September 07, 2026 at 11:31 AM
Rooms and interior
- Bedrooms:6
- Total bathrooms:4
- Full bathrooms:2
- Half bathrooms:1
- Rooms Total:21
- Flooring:Carpet, Tile
- Bathrooms Description:Bath: Sep. Tub/Shower, Jetted Tub
- Kitchen Description:Disposal, Microwave, Range/Oven: Free Stdng., Range: Gas
- Basement Description:Daylight, Full, Walk-Out Access
- Living area:4,488 sq. ft.
Heating and cooling
- Cooling:Central Air, Heat Pump
- Heating:Forced Air, Heat Pump, Wood
Structure and exterior
- Roof:Asphalt
- Year built:1982
- Building area:4,488 sq. ft.
- Lot area:0.3 Acres
- Lot Features:Curb & Gutter, Fenced: Partial, Flat, Private, Road: Paved, Secluded, Sidewalks, Sprinkler: Auto-Full, Terrain: Grad Slope
- Architectural Style:Rambler/Ranch
- Construction Materials:Brick
- Exterior Features:Patio: Open, Porch: Open, Walkout
- Levels:3 Story
Schools
- High school:Weber
- Middle school:North Ogden
- Elementary school:North Ogden
Utilities
- Water:Culinary, Secondary, Water Connected
- Sewer:Sewer Connected, Sewer: Connected
Finances and disclosures
- Price:$685,000
- Price per sq. ft.:$152.63
- Tax amount:$4,642
Features and amenities
- Laundry features:Electric Dryer Hookups, Gas Dryer Hookups
- Amenities:Biking Trails, Ceiling Fan, Central Vacuum, Den/Office, French Doors, Intercom, Jetted Tub, Pets Permitted, Picnic Area, Playground, Storage Shed(s), Swing Set, Tennis Court(s), Window Coverings, Wood Stove, Workbench
Parking
- Total parking spaces:8
- Parking description:2 Car Garage, Attached, Attached Garage, Garage Door Opener, Parking: Uncovered, Rv Parking, Workbench
- Garage spaces:2
New listings near 3464 N 500 E
- Open Mon, 1 to 3pmNew
 $675,000Active5 beds 3 baths3,364 sq. ft.
1226 E 3150 N, North Ogden, UT 84414
MLS# 2183634Listed by: EXIT REALTY ADVANTAGE - New
 $430,000Active5 beds 2 baths2,214 sq. ft.
424 E 3250 N, North Ogden, UT 84414
MLS# 2183550Listed by: RE/MAX ASSOCIATES - New
 $449,900Active3 beds 2 baths1,872 sq. ft.
425 E 2175 N, Ogden, UT 84414
MLS# 2183213Listed by: REALTYPATH LLC (SUMMIT) 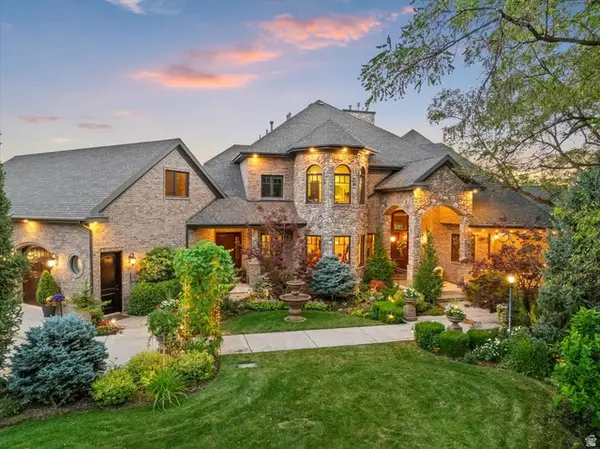 $3,900,000Active6 beds 5 baths8,377 sq. ft.
4275 N 500 W, North Ogden, UT 84414
MLS# 2168719Listed by: ASCENT REAL ESTATE GROUP LLC- Open Mon, 12 to 2pmNew
 $495,000Active5 beds 2 baths2,300 sq. ft.
333 E 3100 N, North Ogden, UT 84414
MLS# 2182590Listed by: ICONIC: REALTY NETWORK, LLP - New
 $400,094Active3 beds 3 baths1,755 sq. ft.
516 W 1875 N, Harrisville, UT 84404
MLS# 2182463Listed by: TRUE NORTH REALTY LLC - New
 $319,000Active3 beds 3 baths1,440 sq. ft.
1673 N 450 E, North Ogden, UT 84404
MLS# 2182061Listed by: THE BROKERAGE REAL ESTATE CO. LLC - New
 $725,000Active5 beds 3 baths3,650 sq. ft.
527 E 3575 N, North Ogden, UT 84414
MLS# 2181735Listed by: EXP REALTY, LLC - New
 $625,000Active5 beds 3 baths2,958 sq. ft.
2070 N 225 E, North Ogden, UT 84414
MLS# 2179169Listed by: REAL BROKER, LLC - New
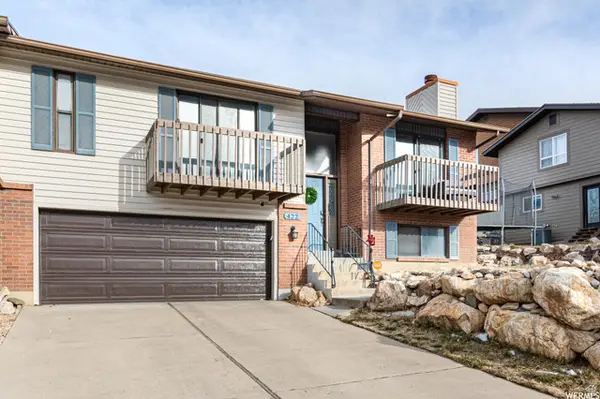 $419,900Active3 beds 3 baths2,098 sq. ft.
422 E 3350 N, North Ogden, UT 84414
MLS# 2182164Listed by: JODY DEAMER & COMPANY


Protect your home and budget from life's surprises with an Assurant Home Warranty, backed by a partner that supports you through every step of homeownership. Explore Plans.
© 2023 - 2026 ERA Franchise Systems LLC. All rights reserved. ERA Franchise Systems LLC fully supports the principles of the Fair Housing Act and the Equal Opportunity Act. ERA, ERA Real Estate powered, and their respective logos are registered service marks of ERA Franchise Systems LLC. Each office is independently owned and operated.