
3515 N 425 E, North Ogden, UT 84414
Local realty services provided by:ERA Brokers Consolidated
3515 N 425 E,North Ogden, UT 84414
$494,900
- 4 Beds
- 3 Baths
- 2,055 sq. ft.
- Single family
- Active
Listed by: rosilee s lawson
Office: transcend real estate
MLS#:2173099
Source:SL
Price summary
- Price:$494,900
- Price per sq. ft.:$240.83
- Monthly HOA dues:$86.67
About this home
Tucked away in a quiet cul-de-sac, this clean, move-in-ready home features new carpet, updated light fixtures, decorative vent covers, refinished kitchen cabinets and durable hybrid resilient flooring with a 30-year commercial rating. The refrigerator, range, microwave, dishwasher and dryer are included, and a home warranty is in place through April 7, 2027. Enjoy added value from the low-cost HOA, which includes internet and cable!Outside, you'll find an upgraded deck structure, underground dog fence, new sprinkler box and graveled RV pad. The south-facing driveway is an added bonus during Utah winters. The sellers are sad to leave, but a job relocation creates a wonderful opportunity for the next buyer!
Contact an agent
Home facts
- Year built:1988
- Subdivision & Development:LAKEVIEW HEIGHTS
- Listing ID #:2173099
- Added:47 day(s) ago
- Updated:September 06, 2026 at 11:44 AM
Rooms and interior
- Bedrooms:4
- Total bathrooms:3
- Full bathrooms:1
- Rooms Total:14
- Flooring:Carpet, Laminate, Tile
- Kitchen Description:Disposal, Kitchen: Updated, Microwave, Range/Oven: Free Stdng.
- Basement Description:Daylight, Partial
- Living area:2,055 sq. ft.
Heating and cooling
- Cooling:Central Air
- Heating:Forced Air, Gas: Central
Structure and exterior
- Roof:Asphalt
- Year built:1988
- Building area:2,055 sq. ft.
- Lot area:0.21 Acres
- Lot Features:Cul-De-Sac, Cul-de-sac, Curb & Gutter, Road: Paved, Sidewalks, Sprinkler: Auto-Full
- Architectural Style:Tri/Multi-Level
- Construction Materials:Aluminum, Brick
- Exterior Features:Bay Box Windows, Patio: Open
- Levels:3 Story
Schools
- High school:Weber
- Middle school:North Ogden
- Elementary school:Bates
Utilities
- Water:Culinary, Secondary, Water Connected
- Sewer:Sewer Connected, Sewer: Connected, Sewer: Public
Finances and disclosures
- Price:$494,900
- Price per sq. ft.:$240.83
- Tax amount:$3,284
Features and amenities
- Laundry features:Gas Dryer Hookups
- Amenities:Ceiling Fan, Closet: Walk-In, Den/Office, Hiking Trails, Picnic Area, Tennis Court(s), Vaulted Ceilings, Video Door Bell(s)
Parking
- Total parking spaces:7
- Parking description:2 Car Garage, Attached, Attached Garage, Covered, Garage Door Opener
- Garage spaces:2
New listings near 3515 N 425 E
- Open Mon, 1 to 3pmNew
 $675,000Active5 beds 3 baths3,364 sq. ft.
1226 E 3150 N, North Ogden, UT 84414
MLS# 2183634Listed by: EXIT REALTY ADVANTAGE - New
 $430,000Active5 beds 2 baths2,214 sq. ft.
424 E 3250 N, North Ogden, UT 84414
MLS# 2183550Listed by: RE/MAX ASSOCIATES - New
 $449,900Active3 beds 2 baths1,872 sq. ft.
425 E 2175 N, Ogden, UT 84414
MLS# 2183213Listed by: REALTYPATH LLC (SUMMIT) 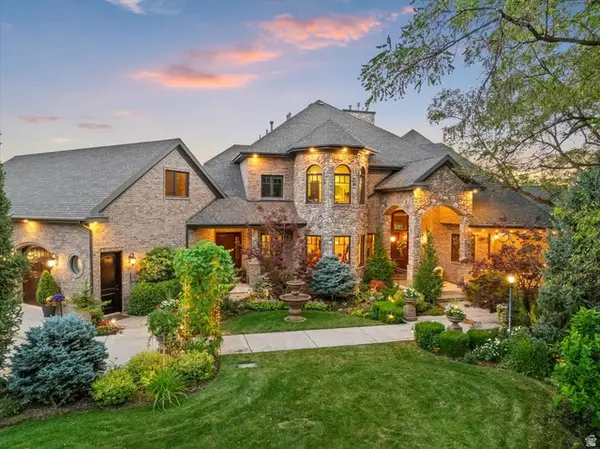 $3,900,000Active6 beds 5 baths8,377 sq. ft.
4275 N 500 W, North Ogden, UT 84414
MLS# 2168719Listed by: ASCENT REAL ESTATE GROUP LLC- New
 $495,000Active5 beds 2 baths2,300 sq. ft.
333 E 3100 N, North Ogden, UT 84414
MLS# 2182590Listed by: ICONIC: REALTY NETWORK, LLP - New
 $400,094Active3 beds 3 baths1,755 sq. ft.
516 W 1875 N, Harrisville, UT 84404
MLS# 2182463Listed by: TRUE NORTH REALTY LLC - New
 $319,000Active3 beds 3 baths1,440 sq. ft.
1673 N 450 E, North Ogden, UT 84404
MLS# 2182061Listed by: THE BROKERAGE REAL ESTATE CO. LLC - New
 $725,000Active5 beds 3 baths3,650 sq. ft.
527 E 3575 N, North Ogden, UT 84414
MLS# 2181735Listed by: EXP REALTY, LLC - New
 $625,000Active5 beds 3 baths2,958 sq. ft.
2070 N 225 E, North Ogden, UT 84414
MLS# 2179169Listed by: REAL BROKER, LLC - New
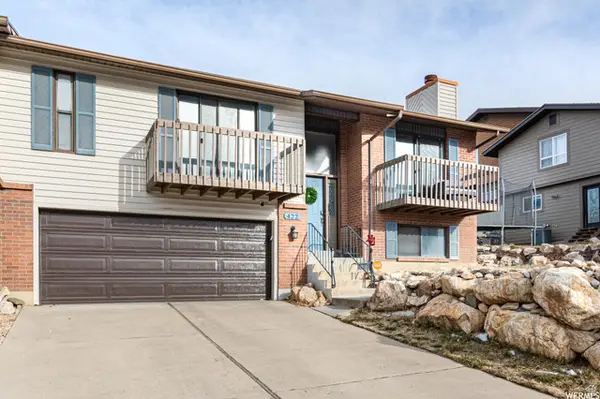 $419,900Active3 beds 3 baths2,098 sq. ft.
422 E 3350 N, North Ogden, UT 84414
MLS# 2182164Listed by: JODY DEAMER & COMPANY


Protect your home and budget from life's surprises with an Assurant Home Warranty, backed by a partner that supports you through every step of homeownership. Explore Plans.
© 2023 - 2026 ERA Franchise Systems LLC. All rights reserved. ERA Franchise Systems LLC fully supports the principles of the Fair Housing Act and the Equal Opportunity Act. ERA, ERA Real Estate powered, and their respective logos are registered service marks of ERA Franchise Systems LLC. Each office is independently owned and operated.