
3646 N 875 E, North Ogden, UT 84414
Local realty services provided by:ERA Realty Center
3646 N 875 E,North Ogden, UT 84414
$1,450,000
- 5 Beds
- 5 Baths
- 5,422 sq. ft.
- Single family
- Active
Listed by: candace thomas
Office: besst realty group llc.
MLS#:2196694
Source:SL
Price summary
- Price:$1,450,000
- Price per sq. ft.:$267.43
About this home
Don't miss the new custom built home in North Ogden. Featuring 5 bedroom, 5 bathrooms and breathtaking mountain views! Designed with elevated finishes it offers the perfect blend of luxury and everyday comfort. The spacious kitchen offers a butler's pantry with built in cabinets. Downstairs, the possibilities are endless with a basement offering a mother-in-law apartment and suspended slab with the potential of creating your dream home theater, fitness studio, or ultimate space to entertain. Enjoy the convenience of being close to shopping, schools, and everyday amenities while taking in the mountains and being close to trails.
Contact an agent
Home facts
- Year built:2025
- Subdivision & Development:NORTH OAKS COVE
- Listing ID #:2196694
- Added:1 day(s) ago
- Updated:November 18, 2026 at 02:30 PM
Rooms and interior
- Bedrooms:5
- Total bathrooms:5
- Full bathrooms:3
- Half bathrooms:1
- Rooms Total:18
- Flooring:Carpet, Tile
- Bathrooms Description:Bath: Sep. Tub/Shower
- Kitchen Description:Disposal, Kitchen: Second, Microwave, Oven: Double, Range Hood, Range: Countertop, Range: Gas, Refrigerator
- Basement Description:Daylight, Walk-Out Access
- Living area:5,422 sq. ft.
Heating and cooling
- Cooling:Central Air
- Heating:Forced Air, Gas: Central
Structure and exterior
- Roof:Asphalt
- Year built:2025
- Building area:5,422 sq. ft.
- Lot area:0.35 Acres
- Lot Features:Curb & Gutter, Flat, Road: Paved, Sidewalks
- Construction Materials:Cement Siding, Stone
- Exterior Features:Covered, Deck: Covered, Entry (Foyer), Patio: Covered, Walkout
- Levels:3 Story
Schools
- High school:Weber
- Middle school:North Ogden
- Elementary school:Bates
Utilities
- Water:Culinary, Secondary, Water Connected
- Sewer:Sewer Connected, Sewer: Connected, Sewer: Public
Finances and disclosures
- Price:$1,450,000
- Price per sq. ft.:$267.43
- Tax amount:$4,679
Features and amenities
- Laundry features:Electric Dryer Hookups
- Amenities:Ceiling Fan, Closet: Walk-In, Den/Office, Gas Logs, Vaulted Ceilings
Parking
- Total parking spaces:4
- Parking description:4 Car Garage, Attached, Attached Garage, Extra Width, Garage Door Opener, Rv Parking
- Garage spaces:4
New listings near 3646 N 875 E
- New
 $379,900Active3 beds 3 baths1,570 sq. ft.
142 E 2300 N #62, North Ogden, UT 84404
MLS# 2196529Listed by: CASTLECREEK REAL ESTATE - New
 $249,999Active0.47 Acres
1182 E 3250 N, North Ogden, UT 84414
MLS# 2196466Listed by: BERKSHIRE HATHAWAY HOMESERVICES UTAH PROPERTIES (SO OGDEN) - New
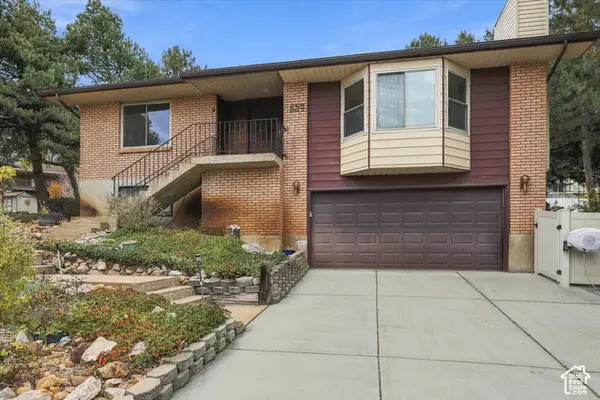 $460,000Active3 beds 3 baths2,297 sq. ft.
524 E 3500 N, North Ogden, UT 84414
MLS# 2196341Listed by: HOMIE - New
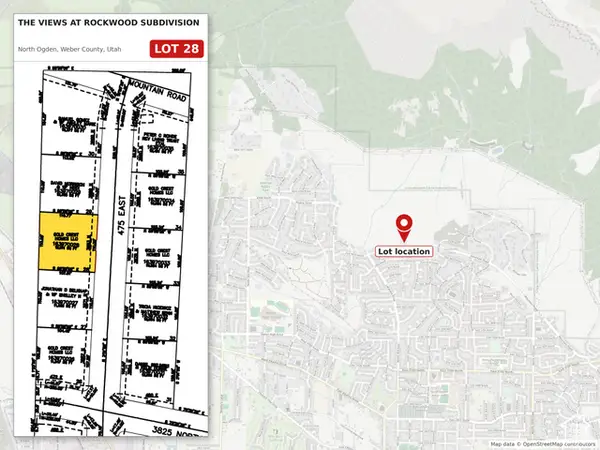 $235,000Active0.28 Acres
3883 N 475 E #28, North Ogden, UT 84414
MLS# 2196058Listed by: PRIME REAL ESTATE EXPERTS - New
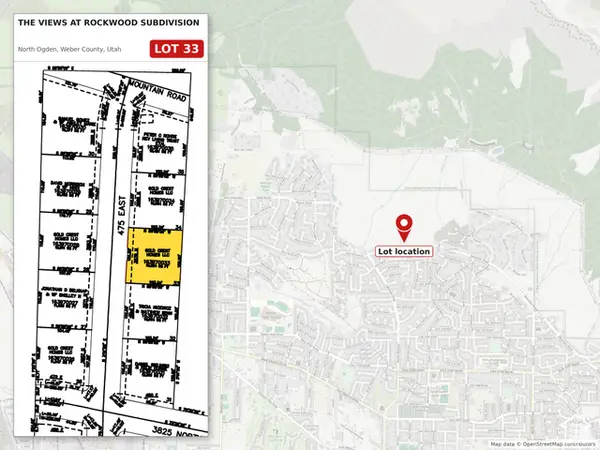 $230,000Active0.25 Acres
3878 N 475 E #33, North Ogden, UT 84414
MLS# 2196059Listed by: PRIME REAL ESTATE EXPERTS - New
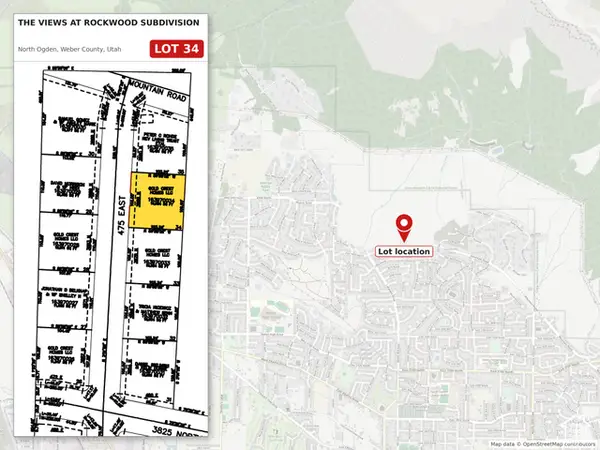 $230,000Active0.25 Acres
3886 N 475 E #34, North Ogden, UT 84414
MLS# 2196061Listed by: PRIME REAL ESTATE EXPERTS - New
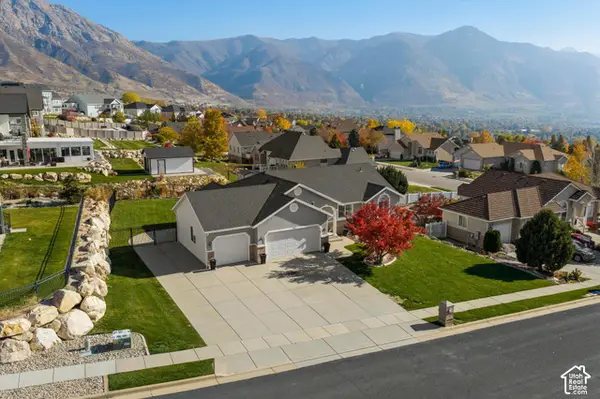 $700,000Active5 beds 3 baths3,026 sq. ft.
3744 N 225 E, North Ogden, UT 84414
MLS# 2196033Listed by: RE/MAX ASSOCIATES - New
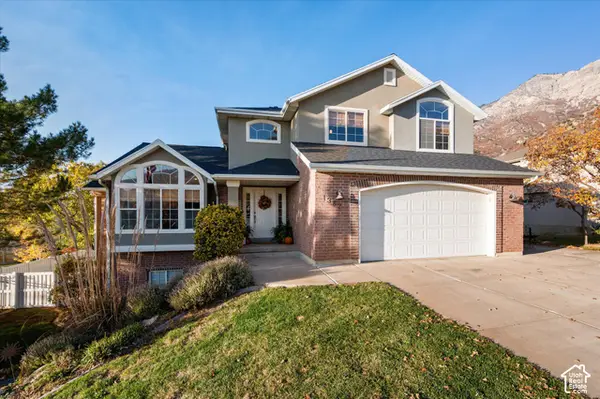 $699,900Active3 beds 3 baths3,864 sq. ft.
1382 E 2850 N, North Ogden, UT 84414
MLS# 2195895Listed by: TRANSCEND REAL ESTATE - New
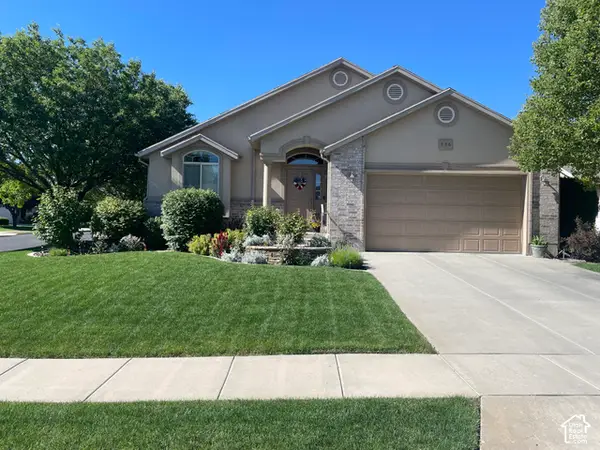 $499,900Active4 beds 3 baths2,784 sq. ft.
536 E 2200 N, North Ogden, UT 84414
MLS# 2195834Listed by: NEXT REALTY SERVICES LLC


Protect your home and budget from life's surprises with an Assurant Home Warranty, backed by a partner that supports you through every step of homeownership. Explore Plans.
© 2023 - 2026 ERA Franchise Systems LLC. All rights reserved. ERA Franchise Systems LLC fully supports the principles of the Fair Housing Act and the Equal Opportunity Act. ERA, ERA Real Estate powered, and their respective logos are registered service marks of ERA Franchise Systems LLC. Each office is independently owned and operated.