
488 E 3450 N, North Ogden, UT 84414
Local realty services provided by:ERA Realty Center
488 E 3450 N,North Ogden, UT 84414
$689,000
- 5 Beds
- 4 Baths
- 4,046 sq. ft.
- Single family
- Active
Listed by: nate worthen
Office: professional real estate services
MLS#:2169709
Source:SL
Price summary
- Price:$689,000
- Price per sq. ft.:$170.29
- Monthly HOA dues:$87
About this home
This beautifully updated North Ogden home features an impressively large kitchen with a large central island, a JennAir gas cooktop, deep oak cabinets for abundant storage, and a built-in desk area. Enjoy a large family room with a cozy fireplace that walks out to a phenomenal, private backyard shaded by mature trees with access to expansive park space. The master bedroom offers its own private walk-out deck overlooking the grounds. Major mechanical items offer complete peace of mind, featuring a recently replaced roof and a new tankless water heater. In a market where buyers have options this five bedroom home in a cul-de-sac is priced to sell.
Contact an agent
Home facts
- Year built:1982
- Listing ID #:2169709
- Added:2 day(s) ago
- Updated:July 06, 2026 at 12:12 PM
Rooms and interior
- Bedrooms:5
- Total bathrooms:4
- Full bathrooms:2
- Half bathrooms:1
- Rooms Total:16
- Flooring:Carpet, Tile
- Bathrooms Description:Bath: Sep. Tub/Shower
- Kitchen Description:Disposal, Oven: Wall, Range Hood, Range: Countertop, Range: Gas, Refrigerator
- Basement Description:Partial
- Living area:4,046 sq. ft.
Heating and cooling
- Cooling:Central Air
- Heating:Forced Air, Gas: Central, Gas: Stove
Structure and exterior
- Roof:Asphalt
- Year built:1982
- Building area:4,046 sq. ft.
- Lot area:0.44 Acres
- Lot Features:Cul-De-Sac, Cul-de-sac, Curb & Gutter, Secluded, Sidewalks, Sprinkler: Auto-Full, Terrain: Grad Slope
- Construction Materials:Brick, Stucco
- Exterior Features:Entry (Foyer), Lighting, Patio: Open, Porch: Open
- Levels:3 Story
Schools
- High school:Weber
- Middle school:North Ogden
- Elementary school:Bates
Utilities
- Water:Culinary, Secondary, Water Connected
- Sewer:Sewer Connected, Sewer: Connected, Sewer: Public
Finances and disclosures
- Price:$689,000
- Price per sq. ft.:$170.29
- Tax amount:$4,099
Features and amenities
- Laundry features:Electric Dryer Hookups, Gas Dryer Hookups
- Amenities:Closet: Walk-In, Den/Office, Picnic Area, Playground, Tennis Court(s)
Parking
- Total parking spaces:5
- Parking description:2 Car Garage, Attached Garage
- Garage spaces:2
New listings near 488 E 3450 N
- New
 $379,900Active3 beds 3 baths1,570 sq. ft.
142 E 2300 N #59, North Ogden, UT 84404
MLS# 2169339Listed by: CASTLECREEK REAL ESTATE - New
 $699,900Active4 beds 4 baths4,170 sq. ft.
3696 N 475 E, North Ogden, UT 84414
MLS# 2169299Listed by: RE/MAX ASSOCIATES - New
 $550,000Active3 beds 3 baths2,526 sq. ft.
389 E 3350 N, North Ogden, UT 84414
MLS# 2169124Listed by: LEE REAL ESTATE PC - New
 $557,287Active4 beds 3 baths1,977 sq. ft.
579 W 1775 N, Harrisville, UT 84404
MLS# 2169088Listed by: TRUE NORTH REALTY LLC - New
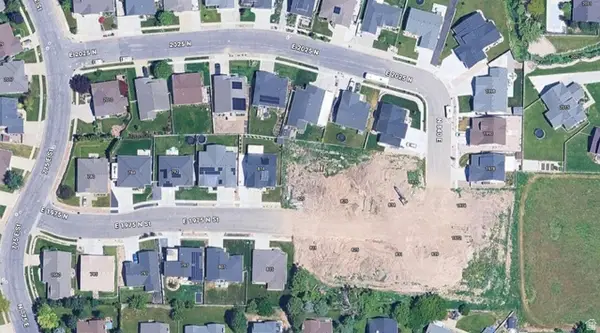 $199,900Active0.15 Acres
1979 N 840 E #53, North Ogden, UT 84414
MLS# 2169102Listed by: REAL ESTATE ESSENTIALS - New
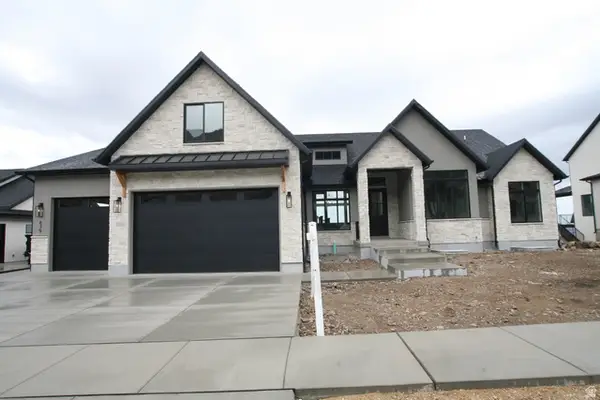 $1,359,900Active6 beds 6 baths4,863 sq. ft.
635 E Mountain Rd N, North Ogden, UT 84414
MLS# 2169067Listed by: R3 REALTY INC. - New
 $1,100,000Active4 beds 3 baths5,053 sq. ft.
123 E 4100 N, North Ogden, UT 84414
MLS# 2168962Listed by: REALTYPATH LLC (SUMMIT) - New
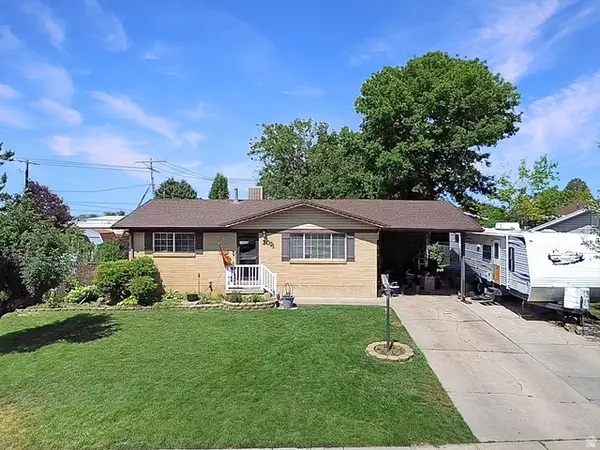 $385,000Active3 beds 2 baths1,750 sq. ft.
2021 N 450 E, North Ogden, UT 84414
MLS# 2168899Listed by: BESST REALTY GROUP LLC - New
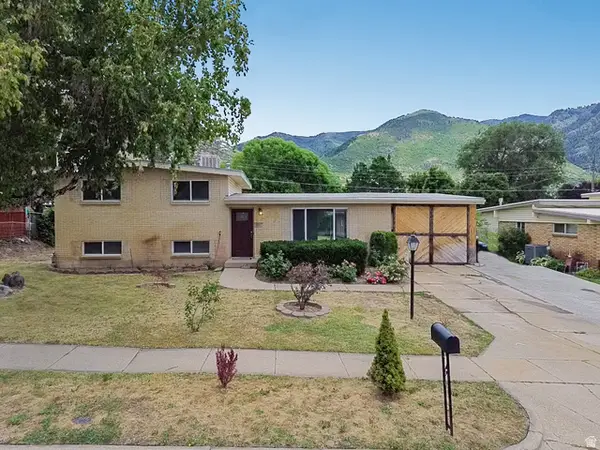 $425,000Active4 beds 2 baths1,782 sq. ft.
2824 N 1025 E, North Ogden, UT 84414
MLS# 2168798Listed by: BESST REALTY GROUP LLC


Protect your home and budget from life's surprises with an Assurant Home Warranty, backed by a partner that supports you through every step of homeownership. Explore Plans.
© 2023 - 2026 ERA Franchise Systems LLC. All rights reserved. ERA Franchise Systems LLC fully supports the principles of the Fair Housing Act and the Equal Opportunity Act. ERA, ERA Real Estate powered, and their respective logos are registered service marks of ERA Franchise Systems LLC. Each office is independently owned and operated.