
1002 N Skipton Dr, North Salt Lake, UT 84054
Local realty services provided by:ERA Realty Center
1002 N Skipton Dr,North Salt Lake, UT 84054
$559,900
- 4 Beds
- 2 Baths
- 1,812 sq. ft.
- Single family
- Active
Listed by: jill zaharias
Office: kw ascend keller williams realty
MLS#:2172727
Source:SL
Price summary
- Price:$559,900
- Price per sq. ft.:$309
- Monthly HOA dues:$35
About this home
**PRICE ADJUSTMENT** Welcome home to this bright and beautifully updated single-level rambler, ideally situated in the quiet, welcoming Foxboro community. Designed with comfort and functionality in mind, this open-concept floor plan features soaring vaulted ceilings and a spacious great room that creates the perfect setting for both everyday living and entertaining. The home offers 4 generously sized bedrooms and 2 full bathrooms, including a private primary suite complete with a walk-in closet, relaxing soaking tub, separate shower, and private water closet. You'll love the fresh, modern feel of the brand-new flooring throughout the entire home, making it truly move-in ready. Step outside and enjoy the exceptional Foxboro lifestyle with outstanding community amenities, including two swimming pools, fitness centers, a large clubhouse for gatherings and events, beautiful parks, playgrounds, and miles of walking and biking trails-all within easy walking distance. Conveniently located near shopping, dining, schools, and commuter routes, this home combines peaceful neighborhood living with everyday convenience. Don't miss this opportunity to own a beautifully maintained, move-in-ready home in one of the area's most sought-after communities!...
Contact an agent
Home facts
- Year built:2012
- Subdivision & Development:FOXBORO NORTH
- Listing ID #:2172727
- Added:98 day(s) ago
- Updated:October 24, 2026 at 11:28 AM
Rooms and interior
- Bedrooms:4
- Total bathrooms:2
- Full bathrooms:2
- Rooms Total:10
- Flooring:Carpet
- Bathrooms Description:Jetted Tub
- Kitchen Description:Disposal, Freezer, Microwave, Refrigerator
- Living area:1,812 sq. ft.
Heating and cooling
- Cooling:Central Air
- Heating:Electric
Structure and exterior
- Roof:Asphalt
- Year built:2012
- Building area:1,812 sq. ft.
- Lot area:0.11 Acres
- Lot Features:Curb & Gutter, Fenced: Full, Sprinkler: Auto-Full
- Architectural Style:Rambler/Ranch
- Construction Materials:Stone, Stucco
- Exterior Features:Patio: Open
- Levels:1 Story
Schools
- High school:Bountiful
- Middle school:Mueller Park
- Elementary school:Foxboro
Utilities
- Water:Culinary, Irrigation
Finances and disclosures
- Price:$559,900
- Price per sq. ft.:$309
- Tax amount:$2,857
Features and amenities
- Laundry features:Dryer, Electric Dryer Hookups, Washer
- Amenities:Biking Trails, Closet: Walk-In, Fitness Center, Hiking Trails, Jetted Tub, Playground, Pool, Vaulted Ceilings, Water Softener Owned
Parking
- Total parking spaces:2
- Parking description:2 Car Garage, Attached, Attached Garage, Covered, Garage Door Opener, Storage Above
- Garage spaces:2
New listings near 1002 N Skipton Dr
- New
 $71,900Active2 beds 2 baths924 sq. ft.
220 E 1100 N #42, North Salt Lake, UT 84054
MLS# 2192967Listed by: CENTURY 21 EVEREST - New
 $409,000Active3 beds 3 baths1,377 sq. ft.
465 Kent Dr, North Salt Lake, UT 84054
MLS# 2192865Listed by: ASCENT REAL ESTATE GROUP LLC - Open Sat, 11:30am to 1:30pmNew
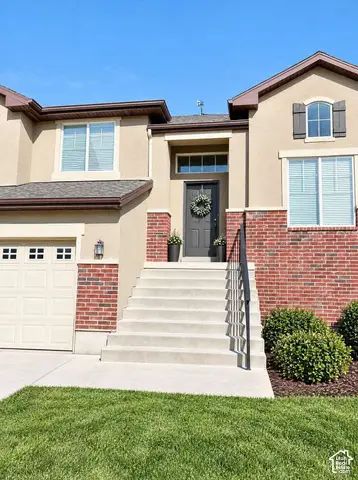 $569,900Active4 beds 3 baths2,400 sq. ft.
1052 Chidester Dr, North Salt Lake, UT 84054
MLS# 2192851Listed by: CONGRESS REALTY INC - New
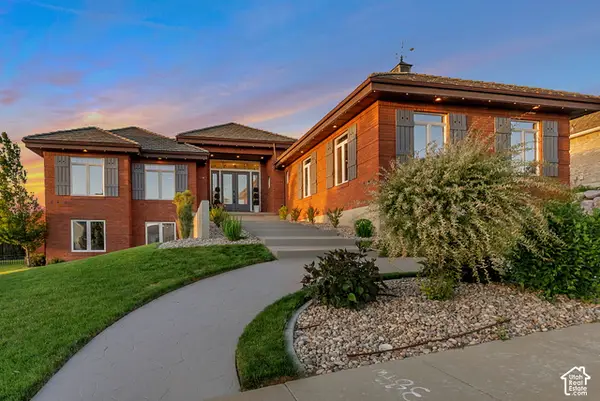 $1,349,000Active7 beds 5 baths4,510 sq. ft.
1007 E Eaglewood Dr, North Salt Lake, UT 84054
MLS# 2192640Listed by: HOME BASICS REAL ESTATE - New
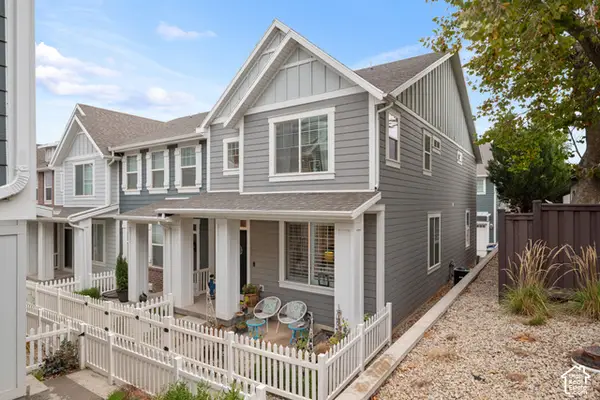 $469,000Active3 beds 3 baths2,219 sq. ft.
294 E 340 N, North Salt Lake, UT 84054
MLS# 2192655Listed by: BRIGHTON REALTY LLC - Open Sat, 11am to 2pmNew
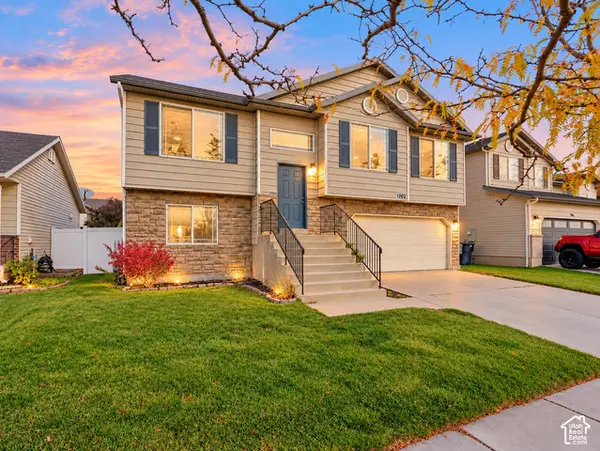 $499,800Active5 beds 3 baths1,913 sq. ft.
1002 W York Dr N, North Salt Lake, UT 84054
MLS# 2192425Listed by: REALTYPATH LLC (PLATINUM) - New
 $414,387Active2 beds 2 baths1,341 sq. ft.
810 W Ivywell Ln #211, North Salt Lake, UT 84054
MLS# 2192232Listed by: BRIGHTON REALTY LLC - Open Sun, 12 to 2pmNew
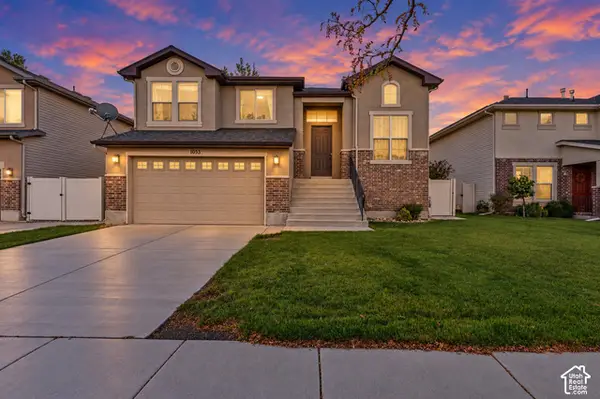 $600,000Active4 beds 3 baths2,422 sq. ft.
1053 Bellingham Ct, North Salt Lake, UT 84054
MLS# 2191924Listed by: UNITY GROUP REAL ESTATE LLC - New
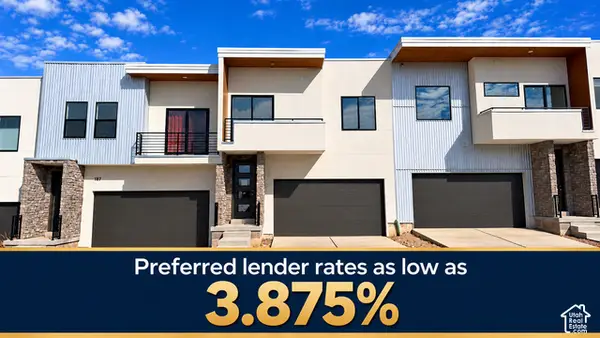 $539,999Active3 beds 3 baths2,728 sq. ft.
189 E 210 N #8, North Salt Lake, UT 84054
MLS# 2191905Listed by: CENTURY 21 EVEREST (CENTERVILLE) - Open Sun, 10am to 1pmNew
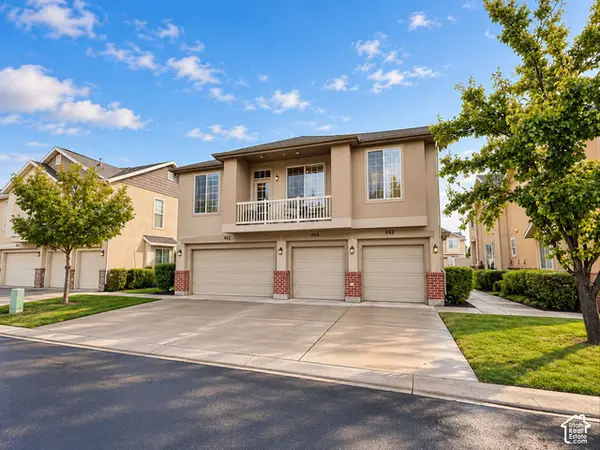 $325,000Active2 beds 2 baths1,091 sq. ft.
468 N Kent Ln, North Salt Lake, UT 84054
MLS# 2191678Listed by: EXP REALTY, LLC


Protect your home and budget from life's surprises with an Assurant Home Warranty, backed by a partner that supports you through every step of homeownership. Explore Plans.
© 2023 - 2026 ERA Franchise Systems LLC. All rights reserved. ERA Franchise Systems LLC fully supports the principles of the Fair Housing Act and the Equal Opportunity Act. ERA, ERA Real Estate powered, and their respective logos are registered service marks of ERA Franchise Systems LLC. Each office is independently owned and operated.