
1065 W Windsor Dr, North Salt Lake, UT 84054
Local realty services provided by:ERA Realty Center
Listed by: julia maj
Office: summit sotheby's international realty
MLS#:2168138
Source:SL
Price summary
- Price:$549,900
- Price per sq. ft.:$294.06
About this home
Beautiful North Salt Lake home with mountain views, no backyard neighbors, and direct access to miles of walking and biking trails. Backing to open space, the home offers a rare sense of privacy while connecting directly to a path that leads to the Legacy Trail and surrounding trail systems.
Set on a large and unique .24 acre lot, the property has been designed to make the most of the outdoors, with low-maintenance xeriscaping in the front and a large, fully fenced backyard with mature maple and apple blossom trees, three irrigated garden beds, a storage shed, and plenty of room to entertain, garden, or simply enjoy the views.
Inside, you'll find 3 bedrooms plus an upstairs flex space that works well as a home office, playroom, or potential 4th bedroom. The primary suite features vaulted ceilings, while a gas fireplace makes the main living space feel warm and inviting. The kitchen includes newer appliances, and recent updates include a new water heater and water softener.
The 2-car garage adds built-in storage and is wired for an EV charger. All of this just 15 minutes from downtown Salt Lake City and the airport, giving you mountain views, open space, and trails right outside your door without giving up easy access to the city.
See the attachments for info on the FREE lender paid 2-1 buydown through Zions Bank....
Contact an agent
Home facts
- Year built:2004
- Subdivision & Development:FOXBORO
- Listing ID #:2168138
- Added:107 day(s) ago
- Updated:October 12, 2026 at 11:46 AM
Rooms and interior
- Bedrooms:3
- Total bathrooms:3
- Full bathrooms:2
- Half bathrooms:1
- Rooms Total:13
- Flooring:Carpet, Tile
- Bathrooms Description:Bath: Sep. Tub/Shower, Jetted Tub
- Kitchen Description:Disposal, Microwave, Range/Oven: Free Stdng., Refrigerator
- Basement Description:Slab
- Living area:1,870 sq. ft.
Heating and cooling
- Cooling:Central Air
- Heating:Gas: Central
Structure and exterior
- Roof:Asphalt
- Year built:2004
- Building area:1,870 sq. ft.
- Lot area:0.24 Acres
- Lot Features:Curb & Gutter, Fenced: Full, Secluded, Sidewalks, Sprinkler: Auto-Full
- Construction Materials:Stone, Stucco
- Exterior Features:Bay Box Windows, Covered, Lighting, Patio: Covered, Porch: Open
- Levels:2 Story
Schools
- High school:Bountiful
- Middle school:Mueller Park
- Elementary school:Foxboro
Utilities
- Water:Culinary, Irrigation, Secondary, Water Connected
- Sewer:Sewer Connected, Sewer: Connected, Sewer: Public
Finances and disclosures
- Price:$549,900
- Price per sq. ft.:$294.06
- Tax amount:$2,713
Features and amenities
- Laundry features:Dryer, Electric Dryer Hookups, Washer
- Amenities:Bar: Dry, Ceiling Fan, Closet: Walk-In, Den/Office, Jetted Tub, Storage Shed(s), Vaulted Ceilings, Water Softener Owned
Parking
- Total parking spaces:2
- Parking description:2 Car Garage, Attached, Attached Garage, Built-In, Garage Door Opener
- Garage spaces:2
New listings near 1065 W Windsor Dr
- New
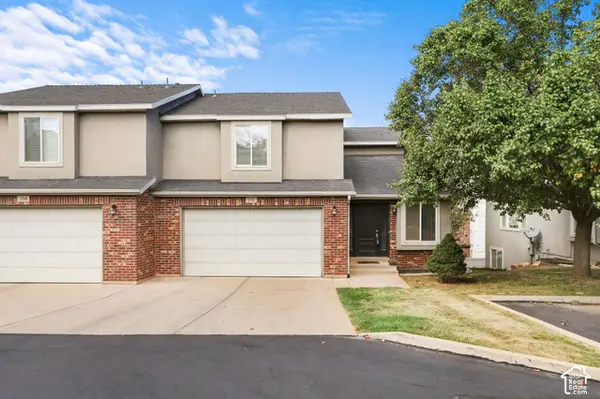 $525,000Active5 beds 4 baths2,752 sq. ft.
232 E Odell Ln N #232, North Salt Lake, UT 84054
MLS# 2190335Listed by: EQUITY REAL ESTATE - New
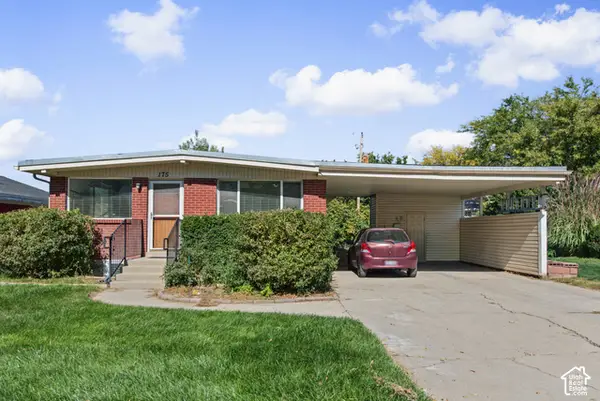 $525,000Active5 beds 2 baths2,784 sq. ft.
175 E 475 N, North Salt Lake, UT 84054
MLS# 2190131Listed by: REAL BROKER, LLC - New
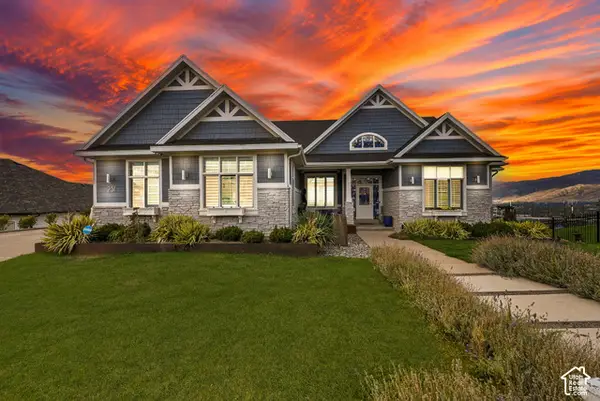 $1,600,000Active5 beds 4 baths6,180 sq. ft.
251 Parkway Cir, North Salt Lake, UT 84054
MLS# 2190089Listed by: WINDERMERE REAL ESTATE (LAYTON BRANCH) - New
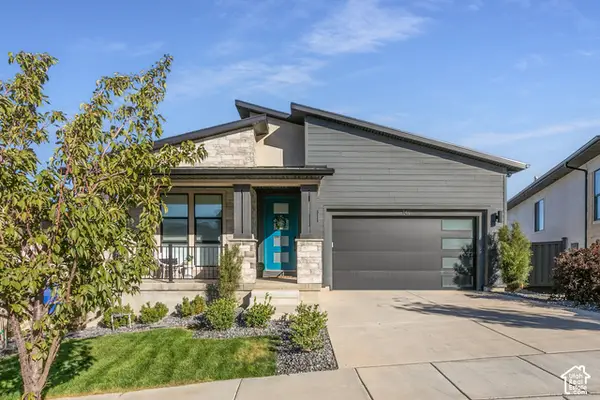 $1,149,999Active5 beds 4 baths4,006 sq. ft.
141 E Miller Ave, North Salt Lake, UT 84054
MLS# 2190091Listed by: BERKSHIRE HATHAWAY HOMESERVICES UTAH PROPERTIES (NORTH SALT LAKE) - New
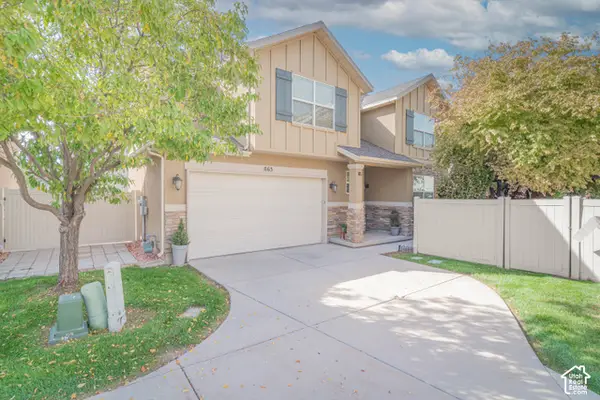 $484,000Active3 beds 3 baths1,635 sq. ft.
863 Wilstead Dr N, North Salt Lake, UT 84054
MLS# 2189673Listed by: ALL AMERICAN REAL ESTATE, LLC - New
 $550,000Active3 beds 3 baths2,060 sq. ft.
897 W Cambridge Dr, North Salt Lake, UT 84054
MLS# 2189464Listed by: ONE RATE REAL ESTATE,LLC  $695,000Pending3 beds 3 baths3,580 sq. ft.
357 E Sycamore Grove Ln, North Salt Lake, UT 84054
MLS# 2188694Listed by: BRIGHTON REALTY LLC- New
 $975,000Active7 beds 4 baths5,055 sq. ft.
702 Windsong Ln, North Salt Lake, UT 84054
MLS# 2188618Listed by: CENTURY 21 EVEREST - New
 $499,900Active3 beds 3 baths2,720 sq. ft.
177 E 210 N, North Salt Lake, UT 84054
MLS# 2180992Listed by: SIGNATURE GROUP REAL ESTATE 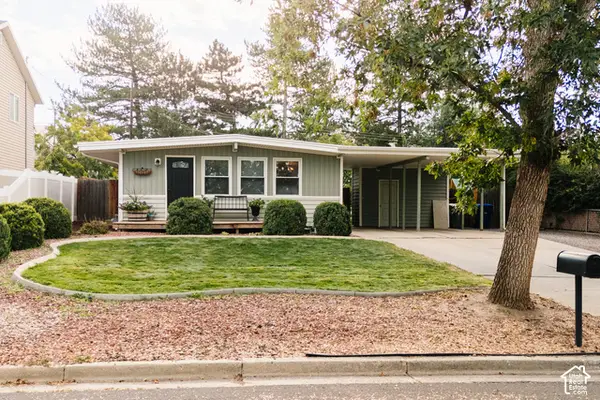 $429,000Active3 beds 1 baths1,078 sq. ft.
924 N 500 E, North Salt Lake, UT 84054
MLS# 2187504Listed by: CENTURY 21 EDGES


Protect your home and budget from life's surprises with an Assurant Home Warranty, backed by a partner that supports you through every step of homeownership. Explore Plans.
© 2023 - 2026 ERA Franchise Systems LLC. All rights reserved. ERA Franchise Systems LLC fully supports the principles of the Fair Housing Act and the Equal Opportunity Act. ERA, ERA Real Estate powered, and their respective logos are registered service marks of ERA Franchise Systems LLC. Each office is independently owned and operated.