
1095 E Mariwood Cir S, North Salt Lake, UT 84054
Local realty services provided by:ERA Brokers Consolidated
Listed by: shandell smoot, kylie s ales
Office: berkshire hathaway homeservices utah properties (north salt lake)
MLS#:2183708
Source:SL
Price summary
- Price:$1,398,000
- Price per sq. ft.:$292.96
About this home
NEW ROOF, NEW ROOF, NEW ROOF, GOING IN THIS MONTH! Welcome to Eaglewood Cove, a master planned community nestled between an 18-hole golf course and the National Forest only 15 mins from downtown Salt Lake and the airport. You'll love the flat cul-de-sac and a private yard with over 100 trees. You are one minute walk to the National Forest hiking/biking trails. This home has been loved and updated. The kitchen was remodeled in 2016 with Thermador appliances and a Scotsman Ice Machine. Enjoy the vibrant leaves in the fall and a huge celebration just before the 4th of July with a car show, food trucks, a kids parade, live music and fireworks on the golf course. During the winter, you can choose from 10 different ski resorts within a one hour drive. Call today for a private tour of the home and the neighborhood.
Contact an agent
Home facts
- Year built:1997
- Subdivision & Development:EAGLEWOOD COVE
- Listing ID #:2183708
- Added:47 day(s) ago
- Updated:October 24, 2026 at 11:28 AM
Rooms and interior
- Bedrooms:7
- Total bathrooms:4
- Full bathrooms:3
- Half bathrooms:1
- Rooms Total:21
- Flooring:Carpet, Hardwood, Tile
- Bathrooms Description:Bath: Sep. Tub/Shower, Jetted Tub
- Kitchen Description:Disposal, Microwave, Oven: Double, Oven: Gas, Range Hood, Range/Oven: Built-In, Range: Gas, Refrigerator
- Basement Description:Daylight, Entrance, Full, Walk-Out Access
- Living area:4,772 sq. ft.
Heating and cooling
- Cooling:Central Air
- Heating:Forced Air, Gas: Central
Structure and exterior
- Roof:Asphalt
- Year built:1997
- Building area:4,772 sq. ft.
- Lot area:0.33 Acres
- Lot Features:Corner Lot, Cul-De-Sac, Cul-de-sac, Curb & Gutter, Flat, Private, Road: Paved, Secluded, Sidewalks, Sprinkler: Auto-Full, Terrain: Grad Slope, Wooded
- Construction Materials:Asphalt, Brick, Stone, Stucco
- Exterior Features:Basement Entrance, Covered, Entry (Foyer), Patio: Covered, Walkout
- Levels:3 Story
Schools
- High school:Woods Cross
- Middle school:South Davis
- Elementary school:Orchard
Utilities
- Water:Culinary, Irrigation, Water Connected
- Sewer:Sewer Connected, Sewer: Connected, Sewer: Public
Finances and disclosures
- Price:$1,398,000
- Price per sq. ft.:$292.96
- Tax amount:$7,206
Features and amenities
- Laundry features:Dryer, Electric Dryer Hookups, Gas Dryer Hookups, Washer
- Amenities:Central Vacuum, Closet: Walk-In, Den/Office, French Doors, Gas Logs, Humidifier, Jetted Tub, Trampoline, Vaulted Ceilings, Water Softener Owned, Window Coverings
Parking
- Total parking spaces:6
- Parking description:3 Car Garage, Attached, Attached Garage, Garage Door Opener
- Garage spaces:3
New listings near 1095 E Mariwood Cir S
- New
 $71,900Active2 beds 2 baths924 sq. ft.
220 E 1100 N #42, North Salt Lake, UT 84054
MLS# 2192967Listed by: CENTURY 21 EVEREST - New
 $409,000Active3 beds 3 baths1,377 sq. ft.
465 Kent Dr, North Salt Lake, UT 84054
MLS# 2192865Listed by: ASCENT REAL ESTATE GROUP LLC - Open Sat, 11:30am to 1:30pmNew
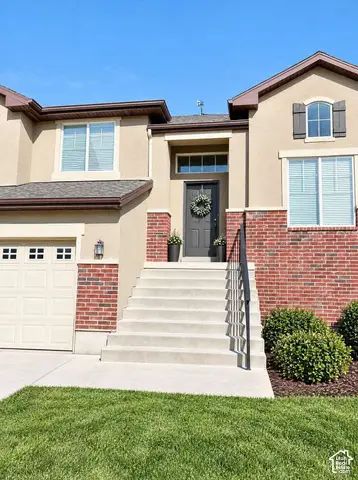 $569,900Active4 beds 3 baths2,400 sq. ft.
1052 Chidester Dr, North Salt Lake, UT 84054
MLS# 2192851Listed by: CONGRESS REALTY INC - New
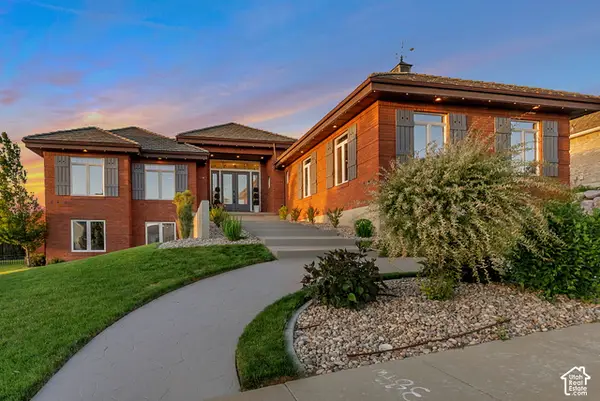 $1,349,000Active7 beds 5 baths4,510 sq. ft.
1007 E Eaglewood Dr, North Salt Lake, UT 84054
MLS# 2192640Listed by: HOME BASICS REAL ESTATE - New
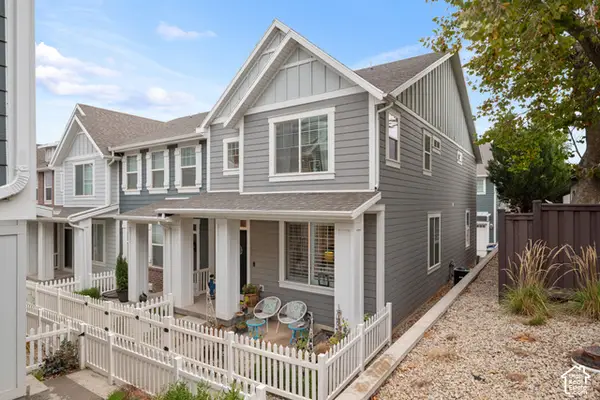 $469,000Active3 beds 3 baths2,219 sq. ft.
294 E 340 N, North Salt Lake, UT 84054
MLS# 2192655Listed by: BRIGHTON REALTY LLC - Open Sat, 11am to 2pmNew
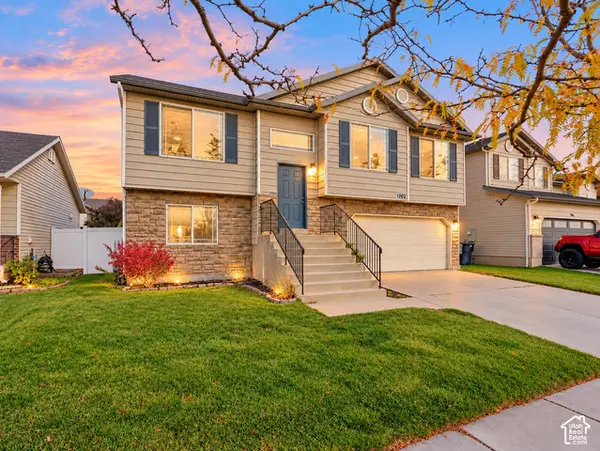 $499,800Active5 beds 3 baths1,913 sq. ft.
1002 W York Dr N, North Salt Lake, UT 84054
MLS# 2192425Listed by: REALTYPATH LLC (PLATINUM) - New
 $414,387Active2 beds 2 baths1,341 sq. ft.
810 W Ivywell Ln #211, North Salt Lake, UT 84054
MLS# 2192232Listed by: BRIGHTON REALTY LLC - Open Sun, 12 to 2pmNew
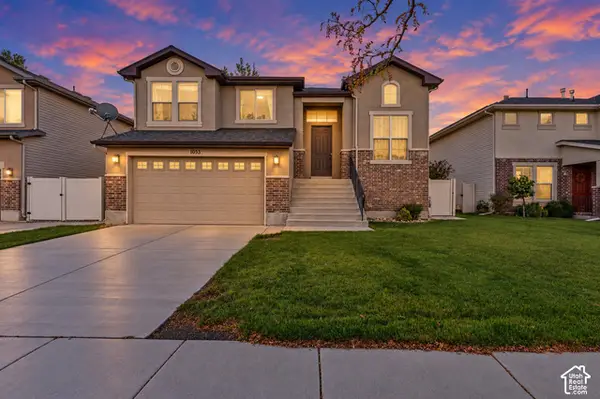 $600,000Active4 beds 3 baths2,422 sq. ft.
1053 Bellingham Ct, North Salt Lake, UT 84054
MLS# 2191924Listed by: UNITY GROUP REAL ESTATE LLC - New
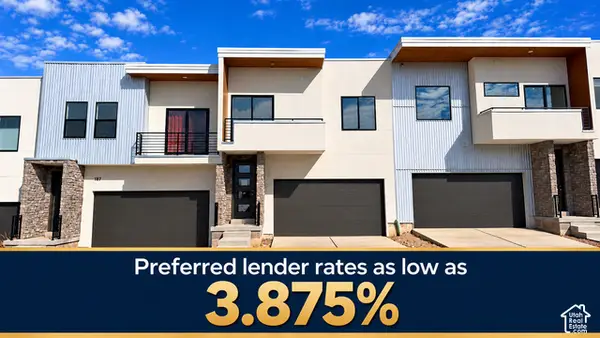 $539,999Active3 beds 3 baths2,728 sq. ft.
189 E 210 N #8, North Salt Lake, UT 84054
MLS# 2191905Listed by: CENTURY 21 EVEREST (CENTERVILLE) - Open Sun, 10am to 1pmNew
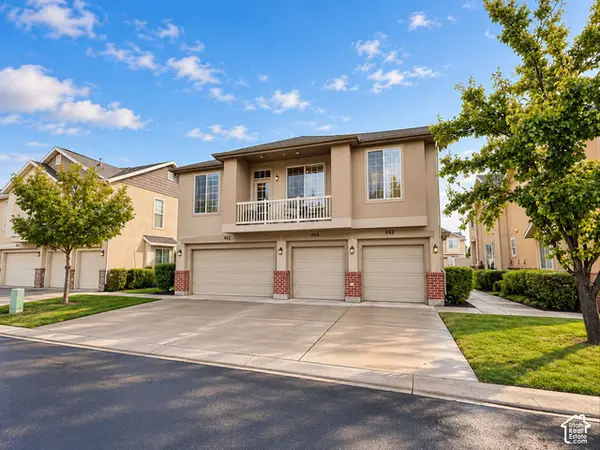 $325,000Active2 beds 2 baths1,091 sq. ft.
468 N Kent Ln, North Salt Lake, UT 84054
MLS# 2191678Listed by: EXP REALTY, LLC


Protect your home and budget from life's surprises with an Assurant Home Warranty, backed by a partner that supports you through every step of homeownership. Explore Plans.
© 2023 - 2026 ERA Franchise Systems LLC. All rights reserved. ERA Franchise Systems LLC fully supports the principles of the Fair Housing Act and the Equal Opportunity Act. ERA, ERA Real Estate powered, and their respective logos are registered service marks of ERA Franchise Systems LLC. Each office is independently owned and operated.