
1154 N Meridian Ln W #131, North Salt Lake, UT 84054
Local realty services provided by:ERA Brokers Consolidated
1154 N Meridian Ln W #131,North Salt Lake, UT 84054
$389,990
- 2 Beds
- 2 Baths
- 1,341 sq. ft.
- Townhouse
- Active
Listed by: julie blum, martin r everett
Office: brighton realty llc.
MLS#:2170549
Source:SL
Price summary
- Price:$389,990
- Price per sq. ft.:$290.82
- Monthly HOA dues:$165
About this home
This stylish 2 bedroom Somerset A townhome with upgrades including Oak kitchen cabinets, cultured marble surround in the primary bathroom, carpeting and black hardware, is now available for a quick move in! Sales Office hours are Monday through Saturday from 12 to 6pm located at 828 W 1100 N NSL UT 84054. Builder incentive is $7500 when using our Preferred Lender, contact agent to schedule your tour today!
Contact an agent
Home facts
- Year built:2026
- Subdivision & Development:CLIFTON PLACE TOWNHOMES
- Listing ID #:2170549
- Added:91 day(s) ago
- Updated:October 08, 2026 at 11:26 AM
Rooms and interior
- Bedrooms:2
- Total bathrooms:2
- Full bathrooms:2
- Rooms Total:8
- Flooring:Carpet
- Kitchen Description:Disposal, Range/Oven: Free Stdng.
- Basement Description:Slab
- Living area:1,341 sq. ft.
Heating and cooling
- Cooling:Central Air
- Heating:Gas: Central
Structure and exterior
- Roof:Asphalt
- Year built:2026
- Building area:1,341 sq. ft.
- Lot area:0.02 Acres
- Lot Features:Curb & Gutter, Flat, Road: Paved
- Architectural Style:Townhouse
- Construction Materials:Brick, Cement Siding, Stucco
- Exterior Features:Deck: Covered, Entry (Foyer), Patio: Open
- Levels:3 Story
Schools
- High school:Bountiful
- Middle school:Mueller Park
- Elementary school:Foxboro
Utilities
- Water:Culinary, Water Connected
- Sewer:Sewer Connected, Sewer: Connected
Finances and disclosures
- Price:$389,990
- Price per sq. ft.:$290.82
- Tax amount:$1
Features and amenities
- Laundry features:Electric Dryer Hookups
- Amenities:Closet: Walk-In, Insurance, Maintenance, Playground, Snow Removal, Vaulted Ceilings
Parking
- Total parking spaces:2
- Parking description:2 Car Deep (Tandem), 2 Car Garage, Attached, Attached Garage, Built-In, Garage Door Opener
- Garage spaces:2
New listings near 1154 N Meridian Ln W #131
- New
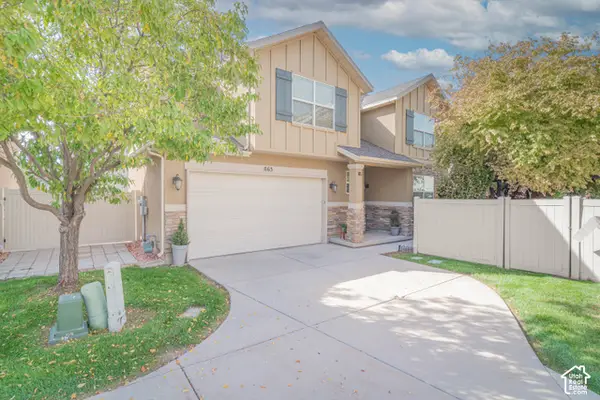 $484,000Active3 beds 3 baths1,635 sq. ft.
863 Wilstead Dr N, North Salt Lake, UT 84054
MLS# 2189673Listed by: ALL AMERICAN REAL ESTATE, LLC - New
 $570,000Active3 beds 3 baths2,060 sq. ft.
897 W Cambridge Dr, North Salt Lake, UT 84054
MLS# 2189464Listed by: ONE RATE REAL ESTATE,LLC  $695,000Pending3 beds 3 baths3,580 sq. ft.
357 E Sycamore Grove Ln, North Salt Lake, UT 84054
MLS# 2188694Listed by: BRIGHTON REALTY LLC- New
 $975,000Active7 beds 4 baths5,055 sq. ft.
702 Windsong Ln, North Salt Lake, UT 84054
MLS# 2188618Listed by: CENTURY 21 EVEREST - New
 $545,000Active3 beds 3 baths2,720 sq. ft.
177 E 210 N, North Salt Lake, UT 84054
MLS# 2180992Listed by: SIGNATURE GROUP REAL ESTATE - New
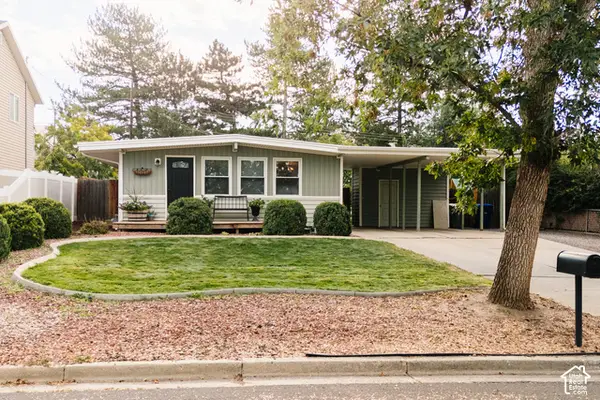 $429,000Active3 beds 1 baths1,078 sq. ft.
924 N 500 E, North Salt Lake, UT 84054
MLS# 2187504Listed by: CENTURY 21 EDGES - New
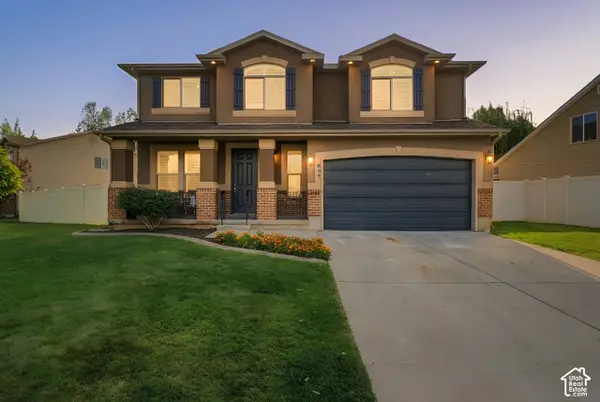 $620,000Active5 beds 3 baths2,538 sq. ft.
899 Alton Dr, North Salt Lake, UT 84054
MLS# 2188304Listed by: COLDWELL BANKER REALTY (DAVIS COUNTY) - New
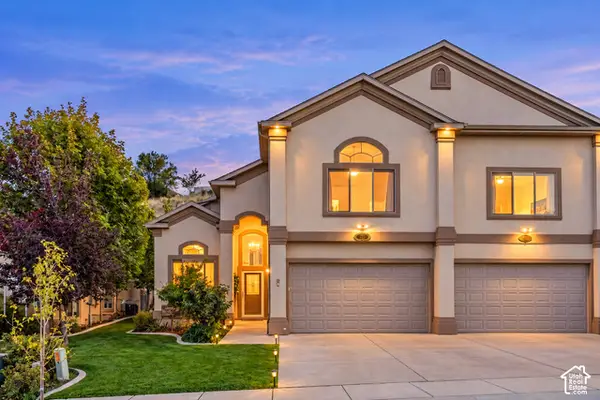 $648,788Active3 beds 3 baths2,520 sq. ft.
713 Eagle Pass, North Salt Lake, UT 84054
MLS# 2188310Listed by: SOLD BY AN ANGEL REAL ESTATE 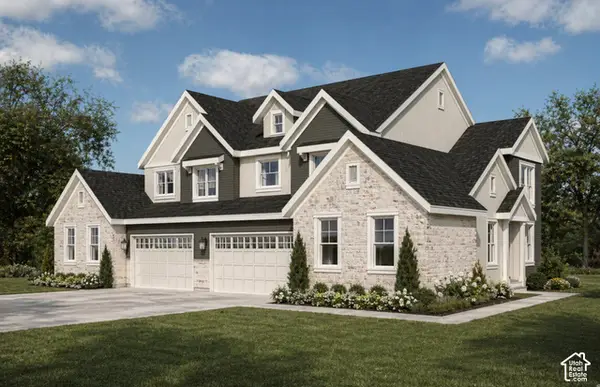 $673,000Active3 beds 3 baths3,580 sq. ft.
371 Sycamore Grove Ln #24, North Salt Lake, UT 84054
MLS# 2187559Listed by: BRIGHTON REALTY LLC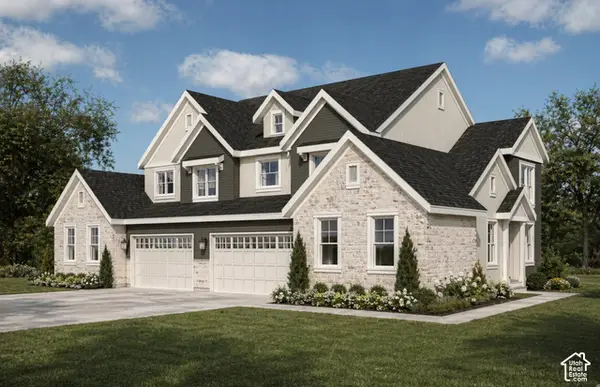 $693,000Active3 beds 3 baths3,580 sq. ft.
363 E Sycamore Grove Ln, North Salt Lake, UT 84054
MLS# 2187563Listed by: BRIGHTON REALTY LLC


Protect your home and budget from life's surprises with an Assurant Home Warranty, backed by a partner that supports you through every step of homeownership. Explore Plans.
© 2023 - 2026 ERA Franchise Systems LLC. All rights reserved. ERA Franchise Systems LLC fully supports the principles of the Fair Housing Act and the Equal Opportunity Act. ERA, ERA Real Estate powered, and their respective logos are registered service marks of ERA Franchise Systems LLC. Each office is independently owned and operated.