
241 E Ridgeline Way, North Salt Lake, UT 84054
Local realty services provided by:ERA Realty Center
Listed by: kwaku k robinson
Office: exp realty, llc.
MLS#:2170962
Source:SL
Price summary
- Price:$660,000
- Price per sq. ft.:$218.83
- Monthly HOA dues:$55
About this home
BACK ON MARKET! 2.375% assumable loan! Buyer's financing fell through This 2018-built home in Eaglewood Village, North Salt Lake features vaulted ceilings and granite counters upstairs, new carpet, paint, water heater, furnace and air conditioner! The basement includes a registered ADU with separate entrance and rental income potential (previously rented at $1,600/month). Tucked on a corner lot with lush landscaping and an auto sprinkler system, this home also offers a spacious 2-car tandem garage. all just minutes from downtown SLC, golf courses, parks, and everyday conveniences. Square footage figures are provided as a courtesy estimate only and were obtained from Previous listings and County Records . Buyer is advised to obtain an independent measurement.
Contact an agent
Home facts
- Year built:2018
- Listing ID #:2170962
- Added:106 day(s) ago
- Updated:October 24, 2026 at 11:28 AM
Rooms and interior
- Bedrooms:4
- Total bathrooms:4
- Full bathrooms:3
- Half bathrooms:1
- Rooms Total:15
- Flooring:Carpet, Laminate, Tile
- Kitchen Description:Disposal, Oven: Gas, Range: Gas, Refrigerator
- Basement Description:Entrance, Walk-Out Access
- Living area:3,016 sq. ft.
Heating and cooling
- Cooling:Central Air
- Heating:Gas: Central
Structure and exterior
- Roof:Asphalt
- Year built:2018
- Building area:3,016 sq. ft.
- Lot area:0.09 Acres
- Lot Features:Corner Lot, Fenced: Partial, Sprinkler: Auto-Full
- Construction Materials:Asphalt, Cement Siding, Stone, Stucco
- Exterior Features:Basement Entrance, Walkout
- Levels:3 Story
Schools
- High school:Woods Cross
- Middle school:South Davis
- Elementary school:Orchard
Utilities
- Water:Culinary, Water Connected
- Sewer:Sewer Connected, Sewer: Connected
Finances and disclosures
- Price:$660,000
- Price per sq. ft.:$218.83
- Tax amount:$4,101
Features and amenities
- Laundry features:Dryer, Washer
- Amenities:Accessory Apartment, Closet: Walk-In, Mother-In-Law Apartment, Playground, Smart Thermostat(s), Vaulted Ceilings, Video Door Bell(s)
Parking
- Total parking spaces:2
- Parking description:2 Car Deep (Tandem), 2 Car Garage
- Garage spaces:2
New listings near 241 E Ridgeline Way
- New
 $71,900Active2 beds 2 baths924 sq. ft.
220 E 1100 N #42, North Salt Lake, UT 84054
MLS# 2192967Listed by: CENTURY 21 EVEREST - New
 $409,000Active3 beds 3 baths1,377 sq. ft.
465 Kent Dr, North Salt Lake, UT 84054
MLS# 2192865Listed by: ASCENT REAL ESTATE GROUP LLC - Open Sat, 11:30am to 1:30pmNew
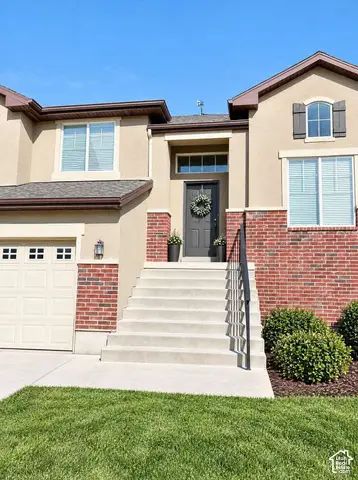 $569,900Active4 beds 3 baths2,400 sq. ft.
1052 Chidester Dr, North Salt Lake, UT 84054
MLS# 2192851Listed by: CONGRESS REALTY INC - New
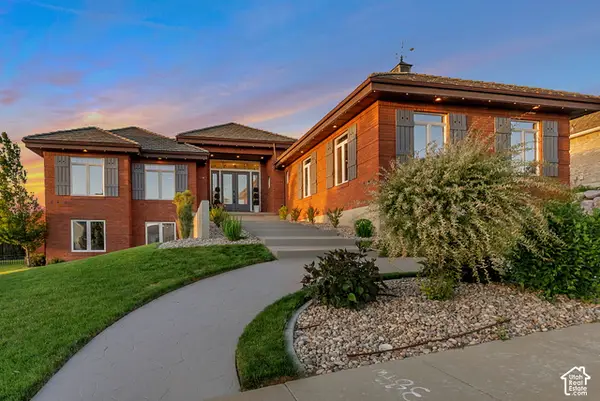 $1,349,000Active7 beds 5 baths4,510 sq. ft.
1007 E Eaglewood Dr, North Salt Lake, UT 84054
MLS# 2192640Listed by: HOME BASICS REAL ESTATE - New
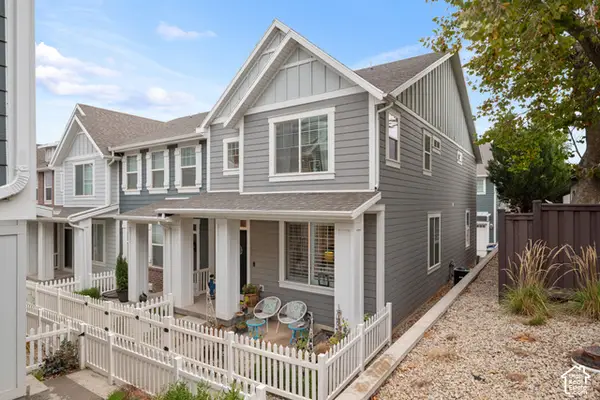 $469,000Active3 beds 3 baths2,219 sq. ft.
294 E 340 N, North Salt Lake, UT 84054
MLS# 2192655Listed by: BRIGHTON REALTY LLC - Open Sat, 11am to 2pmNew
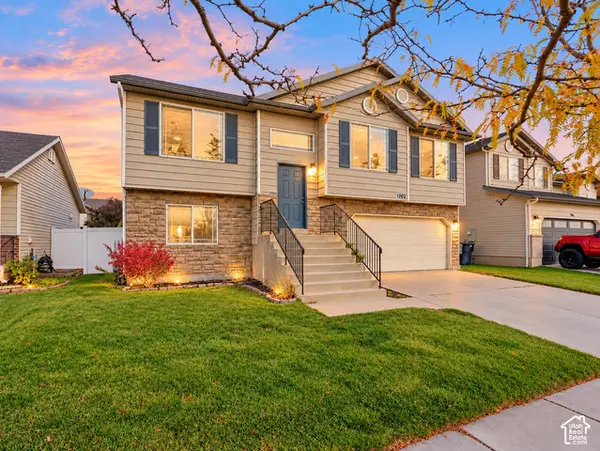 $499,800Active5 beds 3 baths1,913 sq. ft.
1002 W York Dr N, North Salt Lake, UT 84054
MLS# 2192425Listed by: REALTYPATH LLC (PLATINUM) - New
 $414,387Active2 beds 2 baths1,341 sq. ft.
810 W Ivywell Ln #211, North Salt Lake, UT 84054
MLS# 2192232Listed by: BRIGHTON REALTY LLC - Open Sun, 12 to 2pmNew
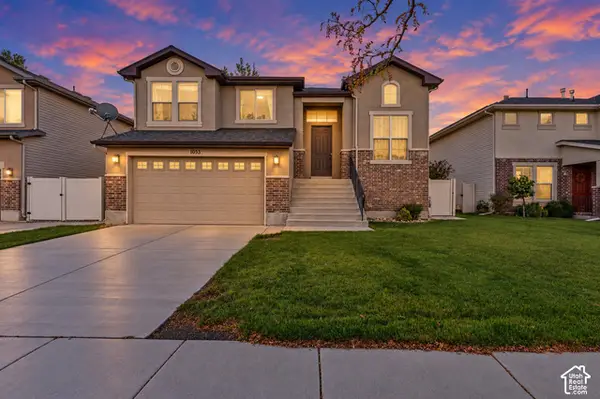 $600,000Active4 beds 3 baths2,422 sq. ft.
1053 Bellingham Ct, North Salt Lake, UT 84054
MLS# 2191924Listed by: UNITY GROUP REAL ESTATE LLC - New
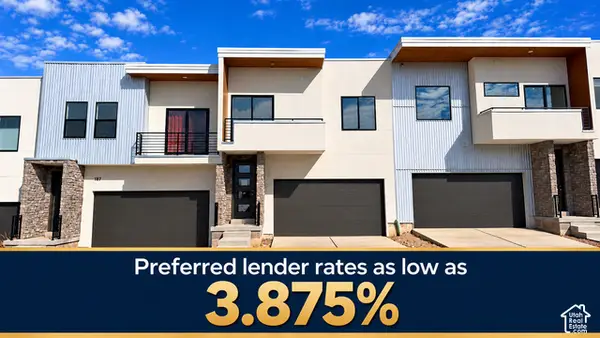 $539,999Active3 beds 3 baths2,728 sq. ft.
189 E 210 N #8, North Salt Lake, UT 84054
MLS# 2191905Listed by: CENTURY 21 EVEREST (CENTERVILLE) - Open Sun, 10am to 1pmNew
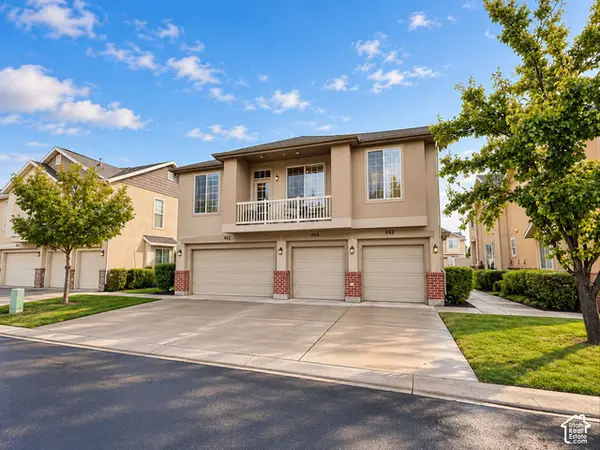 $325,000Active2 beds 2 baths1,091 sq. ft.
468 N Kent Ln, North Salt Lake, UT 84054
MLS# 2191678Listed by: EXP REALTY, LLC


Protect your home and budget from life's surprises with an Assurant Home Warranty, backed by a partner that supports you through every step of homeownership. Explore Plans.
© 2023 - 2026 ERA Franchise Systems LLC. All rights reserved. ERA Franchise Systems LLC fully supports the principles of the Fair Housing Act and the Equal Opportunity Act. ERA, ERA Real Estate powered, and their respective logos are registered service marks of ERA Franchise Systems LLC. Each office is independently owned and operated.