
432 Kent Dr, North Salt Lake, UT 84054
Local realty services provided by:ERA Realty Center
432 Kent Dr,North Salt Lake, UT 84054
$424,999
- 3 Beds
- 3 Baths
- 1,510 sq. ft.
- Townhouse
- Active
Upcoming open houses
- Sat, Nov 0712:00 pm - 03:00 pm
Listed by: melissa milambo
Office: equity real estate (premier elite)
MLS#:2194102
Source:SL
Price summary
- Price:$424,999
- Price per sq. ft.:$281.46
- Monthly HOA dues:$190
About this home
***SELLER FINANCING OFFERED*** 5.5% interest rate!!! Beautiful End-Unit Townhome in the sought-after Foxboro community Premium Lot Near the pool! This home offers a fantastic combination of comfort, convenience, and lifestyle. Featuring a refreshed KITCHEN that also includes a touchless kitchen faucet and reverse osmosis system. NEW double pane WINDOWS installed April 2026, water sofetner and a 2 car garage with a new Liftmaster garage system. New Ac unit installed August 2025. All three bedrooms feature charming window bench seating, creating cozy spaces to relax and unwind. The spacious primary suite boasts a vaulted ceiling adding an airy, open feel. Enjoy your outdoor fenced in patio yard facing the courtyard. Easy access to downtown Salt Lake City, Legacy Highway, I-215, and I-15. Outdoor enthusiasts will love being within walking distance of nearby biking and running trails. The HOA offers exceptional amenities, including a clubhouse with a gym, swimming pool, snow removal, lawn maintenance, and internet service. Don't miss this opportunity to enjoy comfortable living in a convenient location with fantastic community amenities! Square footage figures are provided as a courtesy estimate only. Buyer is advised to obtain an independent measurement....
Contact an agent
Home facts
- Year built:2005
- Listing ID #:2194102
- Added:1 day(s) ago
- Updated:November 06, 2026 at 02:57 AM
Rooms and interior
- Bedrooms:3
- Total bathrooms:3
- Full bathrooms:2
- Half bathrooms:1
- Rooms Total:6
- Flooring:Carpet, Tile
- Kitchen Description:Disposal, Microwave, Oven: Gas, Refrigerator
- Living area:1,510 sq. ft.
Heating and cooling
- Cooling:Central Air
- Heating:Gas: Central
Structure and exterior
- Year built:2005
- Building area:1,510 sq. ft.
- Lot area:0.01 Acres
- Lot Features:Corner Lot, Fenced: Full
- Architectural Style:Townhouse
- Construction Materials:Stone, Stucco
- Exterior Features:Patio: Open
- Levels:2 Story
Schools
- High school:Bountiful
- Middle school:Mueller Park
- Elementary school:Foxboro
Utilities
- Water:Water Connected
- Sewer:Sewer Connected, Sewer: Connected
Finances and disclosures
- Price:$424,999
- Price per sq. ft.:$281.46
- Tax amount:$2,235
Features and amenities
- Laundry features:Dryer, Electric Dryer Hookups, Washer
- Amenities:Biking Trails, Ceiling Fan, Closet: Walk-In, Fitness Center, Pets Permitted, Playground, Pool, Smart Thermostat(s), Snow Removal, Trash, Vaulted Ceilings
Parking
- Total parking spaces:6
- Parking description:2 Car Garage, Attached, Attached Garage
- Garage spaces:2
New listings near 432 Kent Dr
- Open Sun, 12 to 2pmNew
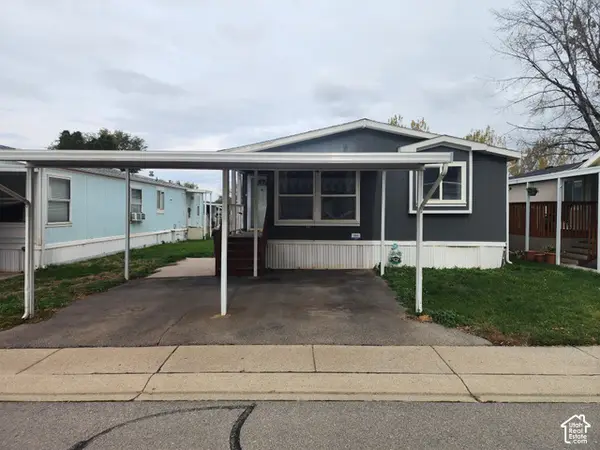 $89,000Active3 beds 2 baths1,256 sq. ft.
173 Pellinore St #101, North Salt Lake, UT 84054
MLS# 2194811Listed by: REALTYPATH LLC (SOUTH VALLEY) - New
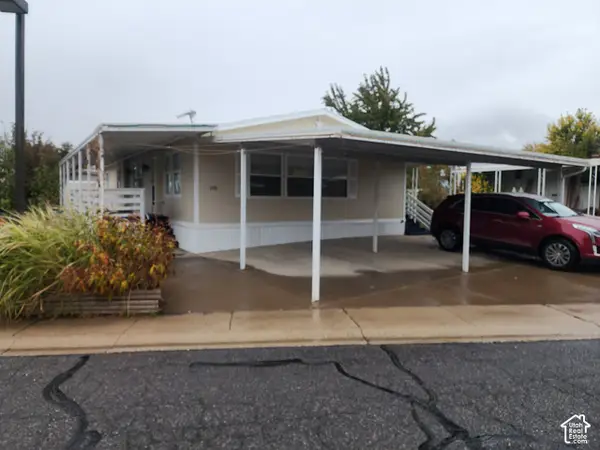 $112,000Active4 beds 2 baths1,370 sq. ft.
195 Excalibur St #153, North Salt Lake, UT 84054
MLS# 2194441Listed by: REALTYPATH LLC (SOUTH VALLEY) - New
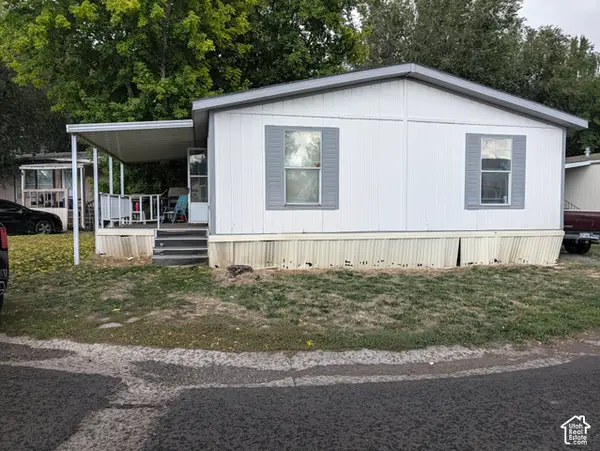 $20,000Active3 beds 2 baths960 sq. ft.
220 E 1100 N #24, North Salt Lake, UT 84054
MLS# 2194222Listed by: KW UTAH REALTORS KELLER WILLIAMS - New
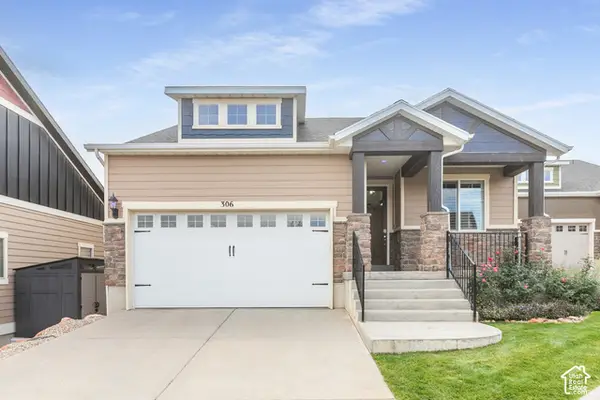 $649,700Active3 beds 3 baths2,990 sq. ft.
306 Bella Vida Dr, North Salt Lake, UT 84054
MLS# 2193980Listed by: BERKSHIRE HATHAWAY HOMESERVICES UTAH PROPERTIES (NORTH SALT LAKE) - New
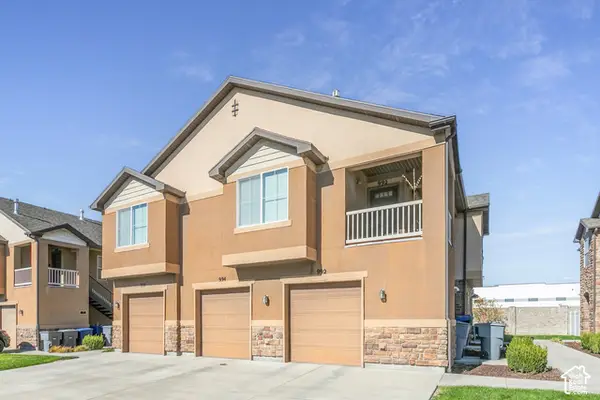 $386,900Active2 beds 3 baths1,338 sq. ft.
994 W Allington Dr N, North Salt Lake, UT 84054
MLS# 2193627Listed by: SIGNATURE GROUP REAL ESTATE - New
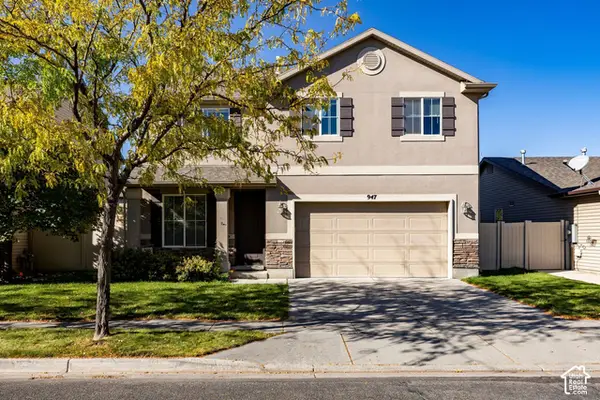 $590,000Active4 beds 3 baths2,305 sq. ft.
947 N Hillingdon Ct W, North Salt Lake, UT 84054
MLS# 2193362Listed by: SUMMIT SOTHEBY'S INTERNATIONAL REALTY - New
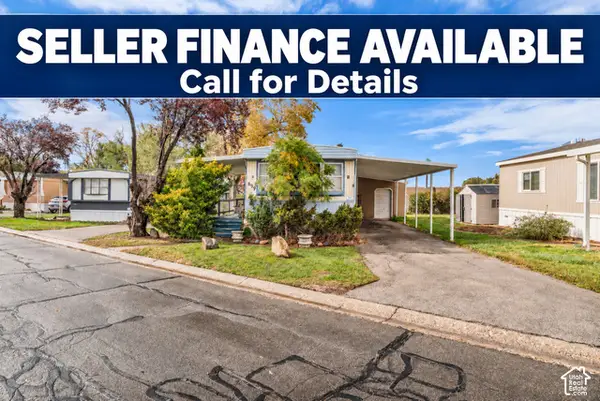 $49,995Active2 beds 1 baths950 sq. ft.
699 Percival St, North Salt Lake, UT 84054
MLS# 2193159Listed by: RANLIFE REAL ESTATE INC - New
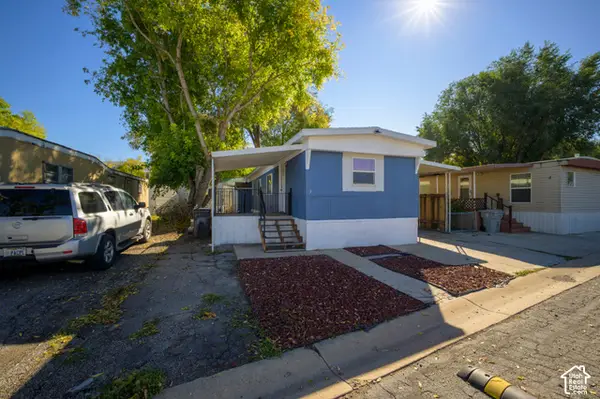 $45,000Active2 beds 1 baths830 sq. ft.
220 E 1100 Ln N #03, North Salt Lake, UT 84054
MLS# 2193102Listed by: COLDWELL BANKER REALTY (UNION HEIGHTS)  $71,900Active2 beds 2 baths924 sq. ft.
220 E 1100 N #42, North Salt Lake, UT 84054
MLS# 2192967Listed by: CENTURY 21 EVEREST


Protect your home and budget from life's surprises with an Assurant Home Warranty, backed by a partner that supports you through every step of homeownership. Explore Plans.
© 2023 - 2026 ERA Franchise Systems LLC. All rights reserved. ERA Franchise Systems LLC fully supports the principles of the Fair Housing Act and the Equal Opportunity Act. ERA, ERA Real Estate powered, and their respective logos are registered service marks of ERA Franchise Systems LLC. Each office is independently owned and operated.