
745 N Skipton Dr, North Salt Lake, UT 84054
Local realty services provided by:ERA Realty Center
745 N Skipton Dr,North Salt Lake, UT 84054
$439,888
- 3 Beds
- 2 Baths
- 1,285 sq. ft.
- Single family
- Pending
Listed by: anthony d justice
Office: real broker, llc.
MLS#:2172102
Source:SL
Price summary
- Price:$439,888
- Price per sq. ft.:$342.33
About this home
PREFERRED LENDER INCENTIVES MENTIONED BELOW! Exceptionally maintained 3 bedroom, 2 bathroom home offering comfortable single-level living. Features include a cozy fireplace, spacious primary suite, and a fully fenced xeriscaped backyard. Beautiful front landscaping, a 2 car garage, and clear west facing mountain views complete this home. Water heater replaced in 2024, AC & furnace replaced in 2020. Square footage figures are provided as a courtesy estimate only and were obtained from county records . Buyer is advised to obtain an independent measurement. **Buyers to receive a 1/0 buydown OR a $2,500 lender credit contingent upon loan program availability and borrower qualifications with sellers preferred lender.** Seller is also offering $4000 in concessions**
Contact an agent
Home facts
- Year built:2006
- Subdivision & Development:FOXBORO
- Listing ID #:2172102
- Added:98 day(s) ago
- Updated:October 24, 2026 at 09:14 AM
Rooms and interior
- Bedrooms:3
- Total bathrooms:2
- Full bathrooms:2
- Rooms Total:11
- Flooring:Carpet, Tile
- Kitchen Description:Disposal, Microwave, Portable Dishwasher, Range/Oven: Free Stdng., Refrigerator
- Basement Description:Slab
- Living area:1,285 sq. ft.
Heating and cooling
- Cooling:Central Air
- Heating:Gas: Central
Structure and exterior
- Roof:Asphalt
- Year built:2006
- Building area:1,285 sq. ft.
- Lot area:0.09 Acres
- Lot Features:Fenced: Full, Flat, Secluded, Sidewalks, Sprinkler: Auto-Full
- Architectural Style:Rambler/Ranch
- Construction Materials:Stucco
- Exterior Features:Covered, Lighting, Patio: Covered
- Levels:1 Story
Schools
- High school:Bountiful
- Middle school:Millcreek
- Elementary school:Washington
Utilities
- Water:Culinary, Irrigation, Water Connected
- Sewer:Sewer Connected, Sewer: Connected, Sewer: Public
Finances and disclosures
- Price:$439,888
- Price per sq. ft.:$342.33
- Tax amount:$2,385
Features and amenities
- Laundry features:Dryer, Electric Dryer Hookups, Washer
- Amenities:Ceiling Fan, Closet: Walk-In, Gas Logs, Water Softener Owned, Window Coverings
Parking
- Total parking spaces:4
- Parking description:2 Car Garage, Attached, Attached Garage
- Garage spaces:2
New listings near 745 N Skipton Dr
- New
 $71,900Active2 beds 2 baths924 sq. ft.
220 E 1100 N #42, North Salt Lake, UT 84054
MLS# 2192967Listed by: CENTURY 21 EVEREST - New
 $409,000Active3 beds 3 baths1,377 sq. ft.
465 Kent Dr, North Salt Lake, UT 84054
MLS# 2192865Listed by: ASCENT REAL ESTATE GROUP LLC - Open Sat, 11:30am to 1:30pmNew
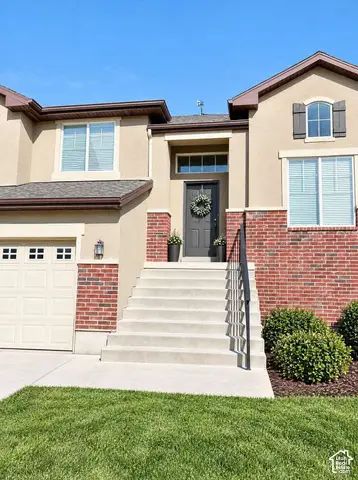 $569,900Active4 beds 3 baths2,400 sq. ft.
1052 Chidester Dr, North Salt Lake, UT 84054
MLS# 2192851Listed by: CONGRESS REALTY INC - New
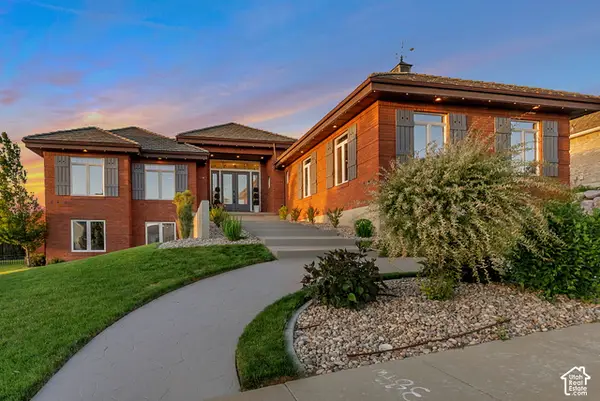 $1,349,000Active7 beds 5 baths4,510 sq. ft.
1007 E Eaglewood Dr, North Salt Lake, UT 84054
MLS# 2192640Listed by: HOME BASICS REAL ESTATE - New
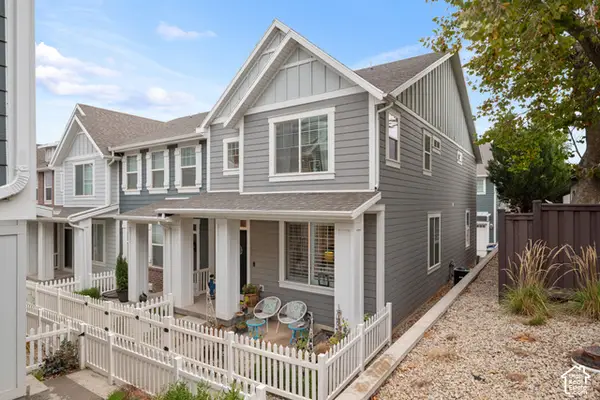 $469,000Active3 beds 3 baths2,219 sq. ft.
294 E 340 N, North Salt Lake, UT 84054
MLS# 2192655Listed by: BRIGHTON REALTY LLC - Open Sat, 11am to 2pmNew
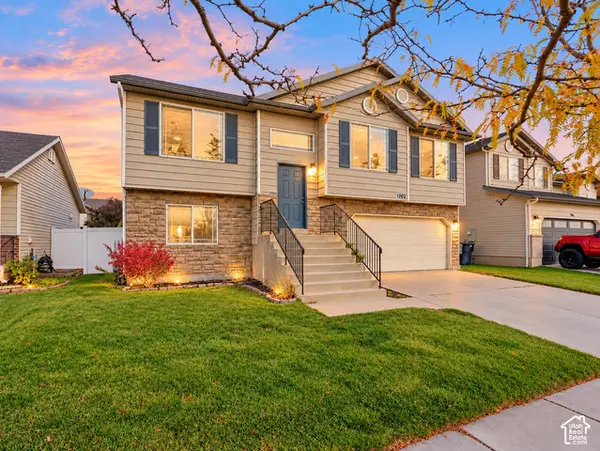 $499,800Active5 beds 3 baths1,913 sq. ft.
1002 W York Dr N, North Salt Lake, UT 84054
MLS# 2192425Listed by: REALTYPATH LLC (PLATINUM) - New
 $414,387Active2 beds 2 baths1,341 sq. ft.
810 W Ivywell Ln #211, North Salt Lake, UT 84054
MLS# 2192232Listed by: BRIGHTON REALTY LLC - Open Sun, 12 to 2pmNew
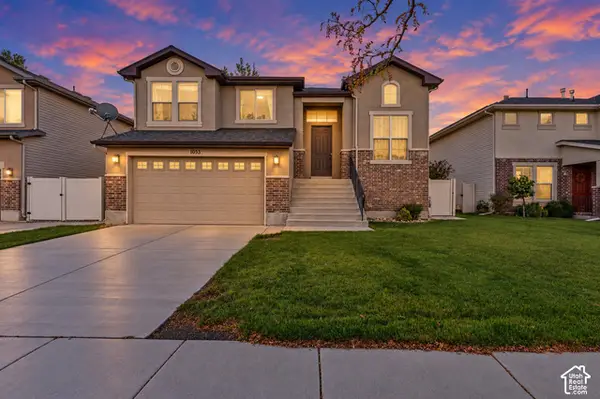 $600,000Active4 beds 3 baths2,422 sq. ft.
1053 Bellingham Ct, North Salt Lake, UT 84054
MLS# 2191924Listed by: UNITY GROUP REAL ESTATE LLC - New
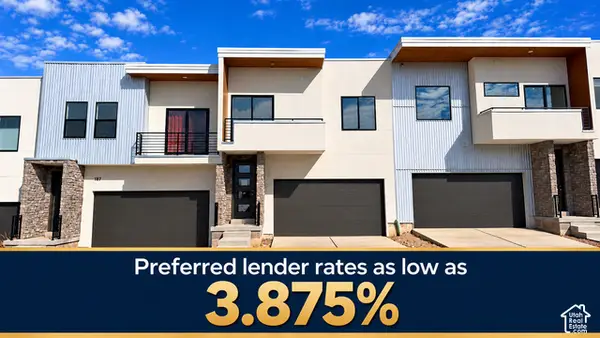 $539,999Active3 beds 3 baths2,728 sq. ft.
189 E 210 N #8, North Salt Lake, UT 84054
MLS# 2191905Listed by: CENTURY 21 EVEREST (CENTERVILLE) - Open Sun, 10am to 1pmNew
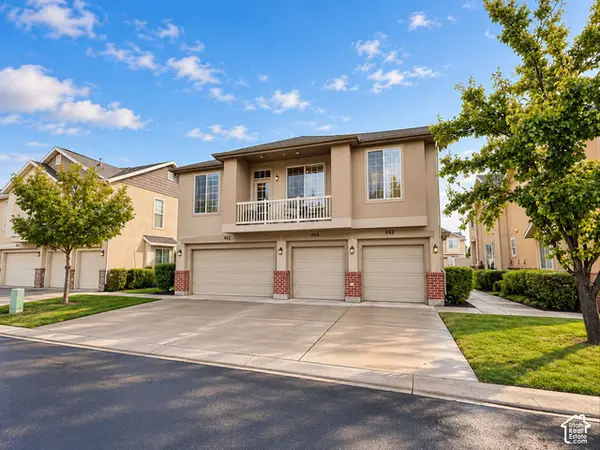 $325,000Active2 beds 2 baths1,091 sq. ft.
468 N Kent Ln, North Salt Lake, UT 84054
MLS# 2191678Listed by: EXP REALTY, LLC


Protect your home and budget from life's surprises with an Assurant Home Warranty, backed by a partner that supports you through every step of homeownership. Explore Plans.
© 2023 - 2026 ERA Franchise Systems LLC. All rights reserved. ERA Franchise Systems LLC fully supports the principles of the Fair Housing Act and the Equal Opportunity Act. ERA, ERA Real Estate powered, and their respective logos are registered service marks of ERA Franchise Systems LLC. Each office is independently owned and operated.