
98 Mason Ln, North Salt Lake, UT 84054
Local realty services provided by:ERA Realty Center
Upcoming open houses
- Sat, Oct 2412:00 pm - 02:00 pm
Listed by: darin kidd, christine franks young
Office: exp realty, llc.
MLS#:2183096
Source:SL
Price summary
- Price:$587,000
- Price per sq. ft.:$193.67
About this home
This beautiful North Salt Lake rambler offers 6 bedrooms, 3 baths, over 3,000 sq ft and a fully finished walkout basement. Enjoy an updated kitchen, cozy fireplaces, & game room. Fall in love with the amazing primary suite featuring large windows, and incredible backyard built for entertaining with an above-ground pool, gazebo and patio. Tucked in a highly desirable neighborhood with beautiful valley and lake view. Plus, owned solar panels are included & paid for, offering huge savings on electric bills.-this is a home you don't want to miss!
Contact an agent
Home facts
- Year built:1960
- Subdivision & Development:HILLSIDE GARDENS SUB
- Listing ID #:2183096
- Added:50 day(s) ago
- Updated:October 24, 2026 at 11:28 AM
Rooms and interior
- Bedrooms:6
- Total bathrooms:3
- Full bathrooms:2
- Rooms Total:17
- Flooring:Carpet, Hardwood, Tile
- Kitchen Description:Disposal, Kitchen: Updated, Microwave, Oven: Gas, Range Hood, Range/Oven: Free Stdng., Range: Down Vent, Range: Gas
- Basement Description:Full, Walk-Out Access
- Living area:3,031 sq. ft.
Heating and cooling
- Cooling:Central Air
- Heating:Active Solar, Forced Air, Gas: Central, Gas: Stove, Hot Water, Wood
Structure and exterior
- Roof:Asphalt
- Year built:1960
- Building area:3,031 sq. ft.
- Lot area:0.22 Acres
- Lot Features:Curb & Gutter, Drip Irrigation, Fenced: Full, Road: Paved, Secluded, Sprinkler: Auto-Full, Terrain: Grad Slope
- Architectural Style:Rambler/Ranch
- Construction Materials:Brick
- Exterior Features:Basement Entrance, Deck: Covered, Lighting, Patio: Open, Walkout
- Levels:2 Story
Schools
- High school:Woods Cross
- Middle school:South Davis
- Elementary school:Orchard
Utilities
- Water:Culinary, Irrigation, Water Available, Water Connected
- Sewer:Sewer Available, Sewer Connected, Sewer: Available, Sewer: Connected, Sewer: Public
Finances and disclosures
- Price:$587,000
- Price per sq. ft.:$193.67
- Tax amount:$3,240
Features and amenities
- Laundry features:Electric Dryer Hookups, Gas Dryer Hookups, Laundry Chute
- Amenities:Ceiling Fan, Closet: Walk-In, Floor Drains, French Doors, Gas Logs, Gazebo, Storage Shed(s), Vaulted Ceilings, Water Softener Owned, Window Coverings, Wood Stove
- Pool features:Above Ground
Parking
- Total parking spaces:1
- Parking description:1 Car Garage, Built-In, Garage Door Opener, Parking: Uncovered, Storage Above, Workbench
- Garage spaces:1
New listings near 98 Mason Ln
- New
 $71,900Active2 beds 2 baths924 sq. ft.
220 E 1100 N #42, North Salt Lake, UT 84054
MLS# 2192967Listed by: CENTURY 21 EVEREST - New
 $409,000Active3 beds 3 baths1,377 sq. ft.
465 Kent Dr, North Salt Lake, UT 84054
MLS# 2192865Listed by: ASCENT REAL ESTATE GROUP LLC - Open Sat, 11:30am to 1:30pmNew
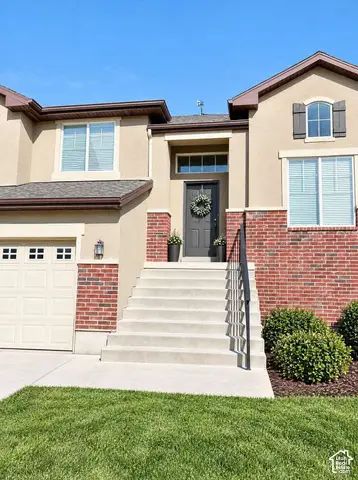 $569,900Active4 beds 3 baths2,400 sq. ft.
1052 Chidester Dr, North Salt Lake, UT 84054
MLS# 2192851Listed by: CONGRESS REALTY INC - New
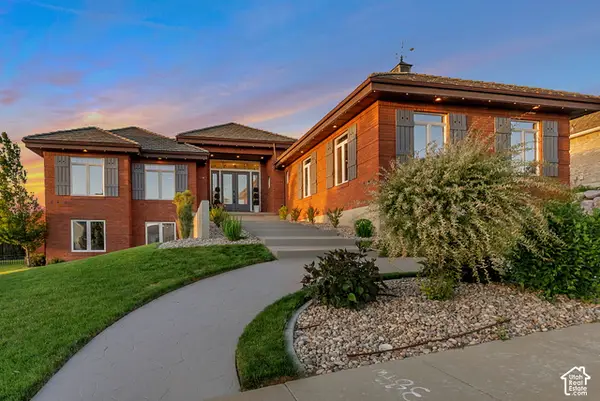 $1,349,000Active7 beds 5 baths4,510 sq. ft.
1007 E Eaglewood Dr, North Salt Lake, UT 84054
MLS# 2192640Listed by: HOME BASICS REAL ESTATE - New
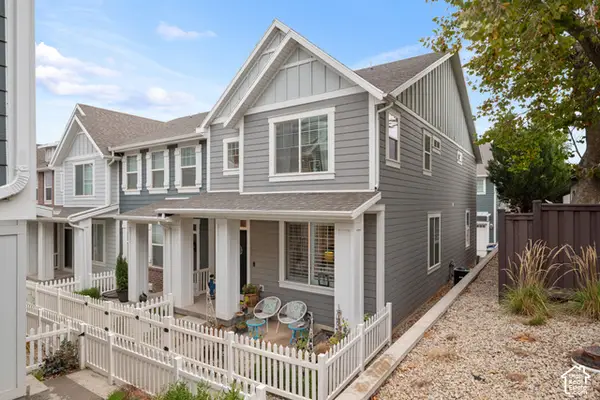 $469,000Active3 beds 3 baths2,219 sq. ft.
294 E 340 N, North Salt Lake, UT 84054
MLS# 2192655Listed by: BRIGHTON REALTY LLC - Open Sat, 11am to 2pmNew
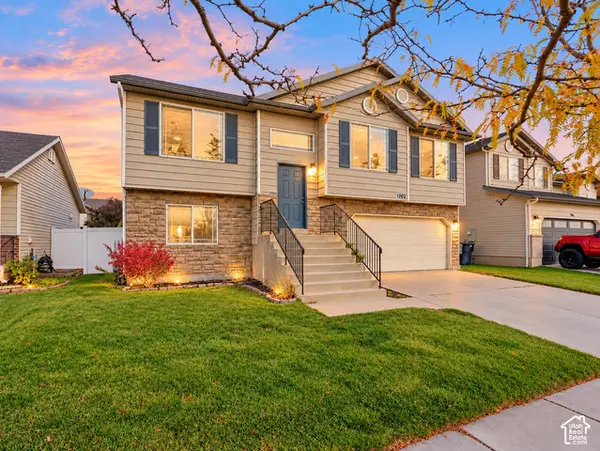 $499,800Active5 beds 3 baths1,913 sq. ft.
1002 W York Dr N, North Salt Lake, UT 84054
MLS# 2192425Listed by: REALTYPATH LLC (PLATINUM) - New
 $414,387Active2 beds 2 baths1,341 sq. ft.
810 W Ivywell Ln #211, North Salt Lake, UT 84054
MLS# 2192232Listed by: BRIGHTON REALTY LLC - Open Sun, 12 to 2pmNew
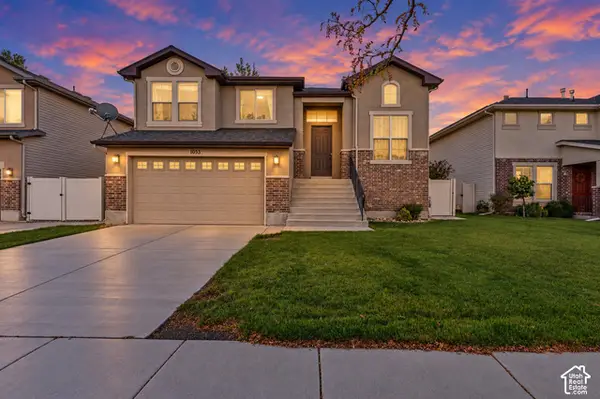 $600,000Active4 beds 3 baths2,422 sq. ft.
1053 Bellingham Ct, North Salt Lake, UT 84054
MLS# 2191924Listed by: UNITY GROUP REAL ESTATE LLC - New
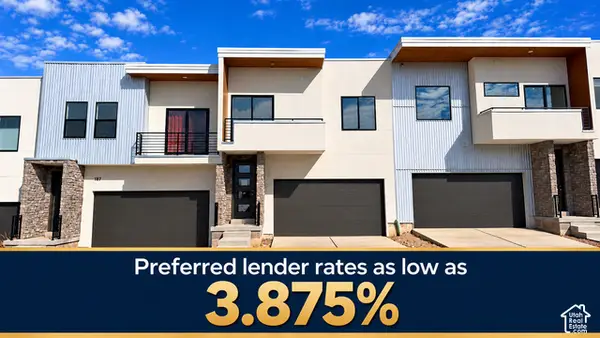 $539,999Active3 beds 3 baths2,728 sq. ft.
189 E 210 N #8, North Salt Lake, UT 84054
MLS# 2191905Listed by: CENTURY 21 EVEREST (CENTERVILLE) - Open Sun, 10am to 1pmNew
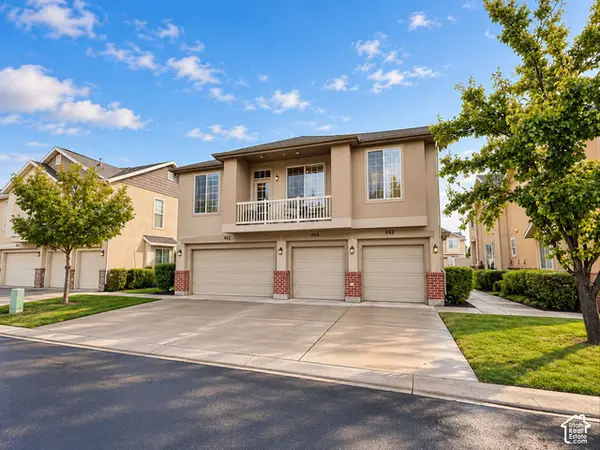 $325,000Active2 beds 2 baths1,091 sq. ft.
468 N Kent Ln, North Salt Lake, UT 84054
MLS# 2191678Listed by: EXP REALTY, LLC


Protect your home and budget from life's surprises with an Assurant Home Warranty, backed by a partner that supports you through every step of homeownership. Explore Plans.
© 2023 - 2026 ERA Franchise Systems LLC. All rights reserved. ERA Franchise Systems LLC fully supports the principles of the Fair Housing Act and the Equal Opportunity Act. ERA, ERA Real Estate powered, and their respective logos are registered service marks of ERA Franchise Systems LLC. Each office is independently owned and operated.