
45 W 300 N, Oak City, UT 84649
Local realty services provided by:ERA Realty Center
45 W 300 N,Oak City, UT 84649
$349,900
- 4 Beds
- 2 Baths
- 1,749 sq. ft.
- Single family
- Active
Listed by: brett henry, bryson c gunter
Office: simple choice real estate
MLS#:2170655
Source:SL
Price summary
- Price:$349,900
- Price per sq. ft.:$200.06
About this home
**OPEN HOUSE SAT AUG 15TH 10AM-12PM** Welcome to Oak City - Where Nothing Happens and That's the Entire Point Some people want walkability. Some people want nightlife. Some people want a Trader Joe's within nine minutes. Those people should stop reading now. This one's for the buyer who saw "half-acre lot" and immediately started mentally arranging their equipment. Let's start outside, because that's where you're going to live anyway. Half an acre. Outbuildings - plural. A chicken coop, meaning you are now roughly eleven days from being the guy who brings eggs to people and refuses payment. And RV parking so generous you can bring the RV, the boat, the trailer, the second trailer, and the project you told your spouse was "basically done." Inside: 4 bedrooms, 2 baths, 2-car garage. Updated kitchen with granite countertops. New carpet. Newer windows and roof - so the two things that actually cost money are already handled. The home is aggressively clean. Like, walk-in-and-quietly-reassess-your-own-housekeeping clean. Move-in ready in the truest sense - you unpack, and then you're just... done. It's unsettling. You'll adjust. Out your window: the Canyon Mountains. Up the road: a canyon and a campground. Overhead at night: an actual visible sky, the way it looked before everyone put a Costco under it. The town is quiet. Not "quiet cul-de-sac" quiet. Not "low-traffic street" quiet. Quiet. You will hear things you didn't know made sounds. Come see it before someone with a bigger trailer beats you to it....
Contact an agent
Home facts
- Year built:1980
- Listing ID #:2170655
- Added:58 day(s) ago
- Updated:September 06, 2026 at 11:44 AM
Rooms and interior
- Bedrooms:4
- Total bathrooms:2
- Full bathrooms:1
- Rooms Total:12
- Flooring:Carpet, Laminate, Linoleum
- Kitchen Description:Kitchen: Updated, Oven: Gas, Range/Oven: Free Stdng., Range: Gas, Refrigerator
- Basement Description:Entrance, Partial
- Living area:1,749 sq. ft.
Heating and cooling
- Cooling:Heat Pump
- Heating:Electric, Wood
Structure and exterior
- Roof:Asphalt
- Year built:1980
- Building area:1,749 sq. ft.
- Lot area:0.47 Acres
- Lot Features:Fenced: Partial, Flat, Road: Paved
- Architectural Style:Tri/Multi-Level
- Exterior Features:Basement Entrance, Covered, Out Buildings, Patio: Covered
- Levels:2 Story
Schools
- High school:Delta
- Middle school:Delta
- Elementary school:Delta
Utilities
- Water:Culinary, Water Connected
- Sewer:Septic Tank, Sewer: Septic Tank
Finances and disclosures
- Price:$349,900
- Price per sq. ft.:$200.06
- Tax amount:$1,060
Parking
- Total parking spaces:2
- Parking description:2 Car Garage, Attached, Attached Garage, Garage Door Opener, Rv Parking, Workbench
- Garage spaces:2
New listings near 45 W 300 N
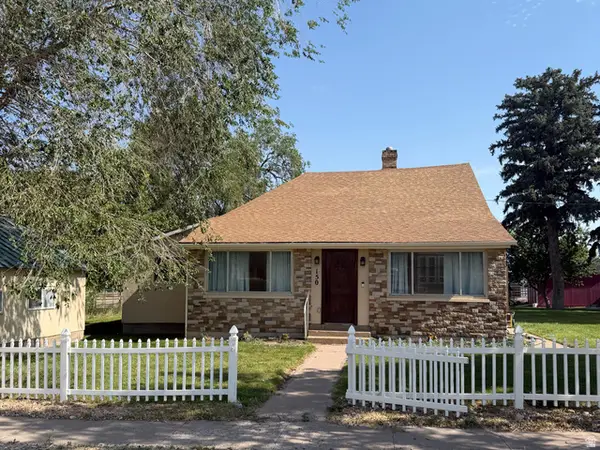 $279,000Pending3 beds 2 baths1,970 sq. ft.
150 W 100 N St N, Oak City, UT 84649
MLS# 2173456Listed by: KELLY RIGHT REAL ESTATE OF UTAH, LLC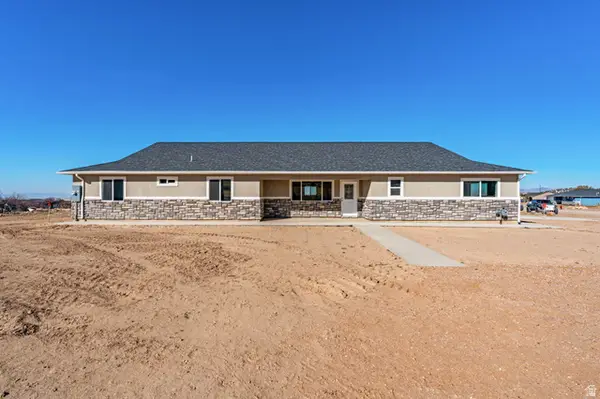 $495,000Active4 beds 3 baths2,374 sq. ft.
575 N Deer Meadow Dr, Oak City, UT 84649
MLS# 2136152Listed by: SIGNATURE REAL ESTATE SERVICES $489,000Pending5 beds 2 baths2,736 sq. ft.
805 N Oak Meadow Dr, Oak City, UT 84649
MLS# 2129017Listed by: RED ROCK REAL ESTATE LLC (CENTRAL)


Protect your home and budget from life's surprises with an Assurant Home Warranty, backed by a partner that supports you through every step of homeownership. Explore Plans.
© 2023 - 2026 ERA Franchise Systems LLC. All rights reserved. ERA Franchise Systems LLC fully supports the principles of the Fair Housing Act and the Equal Opportunity Act. ERA, ERA Real Estate powered, and their respective logos are registered service marks of ERA Franchise Systems LLC. Each office is independently owned and operated.