
128 Eagle Way #128, Oakley, UT 84055
Local realty services provided by:ERA Realty Center
128 Eagle Way #128,Oakley, UT 84055
$400,000
- 3 Beds
- 2 Baths
- 2,080 sq. ft.
- Single family
- Active
Listed by: sharolyn bleak
Office: presidio real estate (river heights)
MLS#:2159998
Source:SL
Price summary
- Price:$400,000
- Price per sq. ft.:$192.31
- Monthly HOA dues:$83.33
About this home
Fully Furnished Mountain Cabin w/ River Access Near Park City! Escape to this cozy, single-owner cabin in the exclusive, gated Aspen Mountain community just below Smith & Morehouse. Perfect for outdoor enthusiasts, and those who like to take it easy enjoying the breathtaking panoramic views and enjoy pristine river fishing. The cabin comes fully furnished and turnkey ready, providing everything you need to start enjoying your mountain escape immediately. Experience the local heritage of Oakley, Utah and its legendary rodeo, or take a quick 25-minute drive to world-class skiing, dining, and entertainment in Park City. Square footage figures are provided as a courtesy estimate only and were obtained from building records. Buyer is advised to obtain an independent measurement.
Contact an agent
Home facts
- Year built:1988
- Subdivision & Development:ASPEN MOUNTAIN
- Listing ID #:2159998
- Added:154 day(s) ago
- Updated:October 24, 2026 at 11:28 AM
Rooms and interior
- Bedrooms:3
- Total bathrooms:2
- Half bathrooms:1
- Rooms Total:10
- Flooring:Carpet, Tile
- Kitchen Description:Freezer, Gas Grill/BBQ, Microwave, Range Hood, Range/Oven: Free Stdng., Refrigerator
- Living area:2,080 sq. ft.
Heating and cooling
- Heating:Forced Air, Gas: Central, Propane
Structure and exterior
- Roof:Metal
- Year built:1988
- Building area:2,080 sq. ft.
- Lot area:0.46 Acres
- Lot Features:Road: Unpaved, Terrain: Mountain, Terrain: Steep Slope, Wooded
- Architectural Style:Cabin
- Construction Materials:Cinder Block
- Levels:3 Story
Schools
- High school:South Summit
- Middle school:South Summit
Utilities
- Water:Private, Water Connected
- Sewer:No Sewer, Septic Tank, Sewer: Septic Tank
Finances and disclosures
- Price:$400,000
- Price per sq. ft.:$192.31
- Tax amount:$2,400
Features and amenities
- Laundry features:Washer
- Amenities:Biking Trails, Ceiling Fan, Gas Logs, Gated, Hiking Trails, Pets Permitted, Satellite Dish, Vaulted Ceilings, Workbench
Parking
- Total parking spaces:4
- Parking description:Built-In, Workbench
New listings near 128 Eagle Way #128
- New
 $139,900Active0.57 Acres
58 Uintah Dr #58, Oakley, UT 84055
MLS# 2191779Listed by: CANYON COLLECTIVE REAL ESTATE - New
 $139,000Active0.5 Acres
5699 E Targhee Dr #356, Oakley, UT 84055
MLS# 2191050Listed by: WINDERMERE REAL ESTATE (PARK AVE) - New
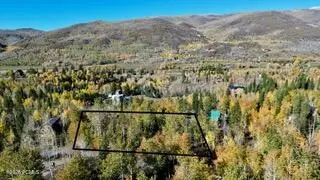 $139,000Active0.5 Acres
5699 E Targhee Drive, Oakley, UT 84055
MLS# 12604607Listed by: WINDERMERE RE UTAH - PARK AVE 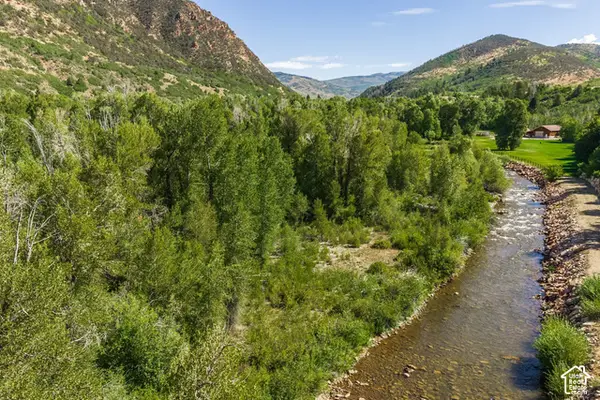 $1,100,000Active5.91 Acres
2600 E Weber Rd, Oakley, UT 84055
MLS# 2190709Listed by: SUMMIT SOTHEBY'S INTERNATIONAL REALTY $650,000Active1.38 Acres
865 River Haven Road, Oakley, UT 84055
MLS# 12604522Listed by: CHRISTIE'S INT. RE VUE $400,000Active0.81 Acres
975 River Haven Road, Oakley, UT 84055
MLS# 12604523Listed by: CHRISTIE'S INT. RE VUE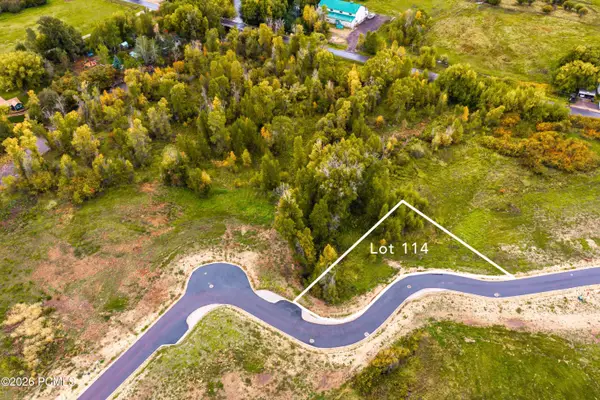 $510,000Active0.59 Acres
919 River Haven Rd, Oakley, UT 84055
MLS# 12604524Listed by: CHRISTIE'S INT. RE VUE $400,000Active0.74 Acres
Address Withheld By Seller, Oakley, UT 84055
MLS# 12604525Listed by: CHRISTIE'S INT. RE VUE $650,000Active1.38 Acres
865 River Haven Rd #113, Oakley, UT 84055
MLS# 2190025Listed by: CHRISTIE'S INTERNATIONAL REAL ESTATE VUE $400,000Active1.02 Acres
975 River Haven Rd #116, Oakley, UT 84055
MLS# 2190027Listed by: CHRISTIE'S INTERNATIONAL REAL ESTATE VUE


Protect your home and budget from life's surprises with an Assurant Home Warranty, backed by a partner that supports you through every step of homeownership. Explore Plans.
© 2023 - 2026 ERA Franchise Systems LLC. All rights reserved. ERA Franchise Systems LLC fully supports the principles of the Fair Housing Act and the Equal Opportunity Act. ERA, ERA Real Estate powered, and their respective logos are registered service marks of ERA Franchise Systems LLC. Each office is independently owned and operated.