
3482 River Vu Rd #37, Oakley, UT 84055
Local realty services provided by:ERA Brokers Consolidated
3482 River Vu Rd #37,Oakley, UT 84055
$515,000
- 2 Beds
- 1 Baths
- 654 sq. ft.
- Single family
- Active
Listed by: brooke v bailey
Office: equity real estate (advantage)
MLS#:2156920
Source:SL
Price summary
- Price:$515,000
- Price per sq. ft.:$787.46
- Monthly HOA dues:$125
About this home
PRICE IMPROVEMENT, just in time for snow season! Make this Hidden Lakes mountain retreat yours now and spend the winter at your own year-round basecamp for adventure. Offered FULLY FURNISHED in the price, it's ready to enjoy from day one. Together, the main cabin and detached ADU offer approximately 917 sq. ft. of living space with a total of 3 rooms and 2 bathrooms, plus a detached 299 sq. ft. garage with plenty of room for sleds, skis, gear, and toys. Inside the main cabin, an open-concept kitchen, dining, and living area is the perfect place to warm up after a day on the trails or the slopes. Granite countertops, stainless steel appliances, a spacious island, sliding barn doors, and a custom tiled walk-in shower bring together mountain charm and modern comfort. The detached ADU is a standout feature. It has vaulted ceilings, its own 3/4 bath, a cozy loft, and a coffee nook with sink, giving you true flexibility. Host holiday guests in their own space, set it up for family, or keep it as your private hideaway. Outside, the Hidden Lakes lifestyle runs all four seasons. Catch the last of the fall color, then head out for snowmobiling, snowshoeing, and winter fishing, with private lake access and the nearby Weber River waiting when the weather warms. You're tucked away in the mountains yet a short drive to Park City for skiing, dining, and everything the Wasatch Back offers. Bring your overnight bag, stock the fridge, and spend the holidays at your own cabin. The furnishings, ADU, garage, and four seasons of mountain adventure are all included....
Contact an agent
Home facts
- Year built:1959
- Subdivision & Development:HIDDEN LAKE SUBDIVISION
- Listing ID #:2156920
- Added:165 day(s) ago
- Updated:October 24, 2026 at 11:28 AM
Rooms and interior
- Bedrooms:2
- Total bathrooms:1
- Rooms Total:6
- Flooring:Laminate, Tile
- Kitchen Description:Disposal, Kitchen: Updated, Microwave, Range Hood, Range/Oven: Free Stdng., Refrigerator
- Living area:654 sq. ft.
Heating and cooling
- Heating:Wall Furnace, Wood
Structure and exterior
- Roof:Asphalt, Metal
- Year built:1959
- Building area:654 sq. ft.
- Lot area:0.16 Acres
- Lot Features:Road: Unpaved, Terrain: Grad Slope, Wooded
- Architectural Style:Cabin
- Construction Materials:Clapboard/Masonite, Stone
- Exterior Features:Patio: Open
- Levels:1 Story
Schools
- High school:South Summit
- Middle school:South Summit
- Elementary school:South Summit
Utilities
- Water:Private, Water Connected
- Sewer:Septic Tank, Sewer: Septic Tank
Finances and disclosures
- Price:$515,000
- Price per sq. ft.:$787.46
- Tax amount:$2,153
Features and amenities
- Amenities:Biking Trails, Gated, Hiking Trails, Pets Permitted, Picnic Area, Storage Shed(s), Water, Window Coverings, Wood Stove
Parking
- Total parking spaces:1
- Parking description:1 Car Garage, Detached, Parking: Uncovered
- Garage spaces:1
New listings near 3482 River Vu Rd #37
- New
 $139,900Active0.57 Acres
58 Uintah Dr #58, Oakley, UT 84055
MLS# 2191779Listed by: CANYON COLLECTIVE REAL ESTATE - New
 $139,000Active0.5 Acres
5699 E Targhee Dr #356, Oakley, UT 84055
MLS# 2191050Listed by: WINDERMERE REAL ESTATE (PARK AVE) - New
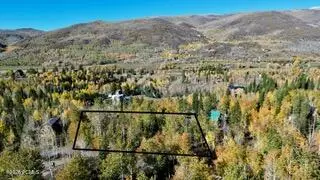 $139,000Active0.5 Acres
5699 E Targhee Drive, Oakley, UT 84055
MLS# 12604607Listed by: WINDERMERE RE UTAH - PARK AVE 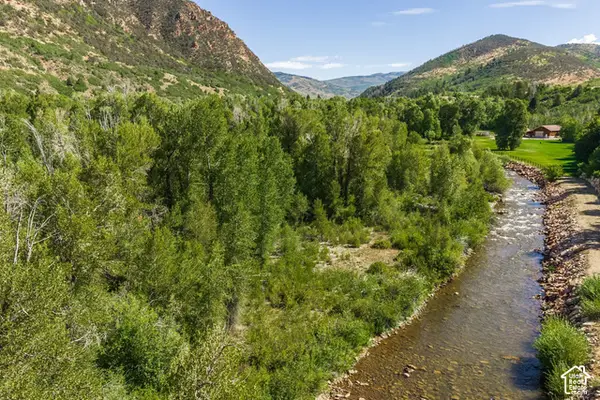 $1,100,000Active5.91 Acres
2600 E Weber Rd, Oakley, UT 84055
MLS# 2190709Listed by: SUMMIT SOTHEBY'S INTERNATIONAL REALTY $650,000Active1.38 Acres
865 River Haven Road, Oakley, UT 84055
MLS# 12604522Listed by: CHRISTIE'S INT. RE VUE $400,000Active0.81 Acres
975 River Haven Road, Oakley, UT 84055
MLS# 12604523Listed by: CHRISTIE'S INT. RE VUE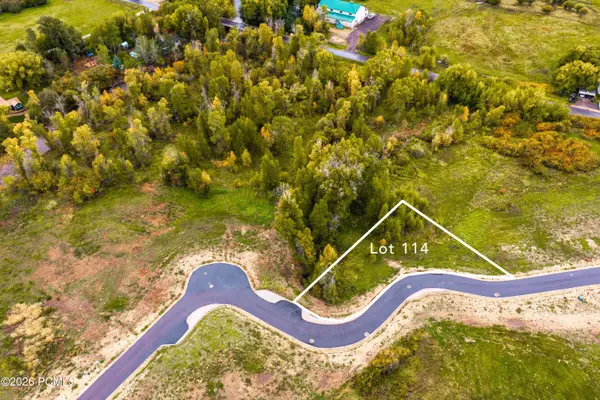 $510,000Active0.59 Acres
919 River Haven Rd, Oakley, UT 84055
MLS# 12604524Listed by: CHRISTIE'S INT. RE VUE $400,000Active0.74 Acres
Address Withheld By Seller, Oakley, UT 84055
MLS# 12604525Listed by: CHRISTIE'S INT. RE VUE $650,000Active1.38 Acres
865 River Haven Rd #113, Oakley, UT 84055
MLS# 2190025Listed by: CHRISTIE'S INTERNATIONAL REAL ESTATE VUE $400,000Active1.02 Acres
975 River Haven Rd #116, Oakley, UT 84055
MLS# 2190027Listed by: CHRISTIE'S INTERNATIONAL REAL ESTATE VUE


Protect your home and budget from life's surprises with an Assurant Home Warranty, backed by a partner that supports you through every step of homeownership. Explore Plans.
© 2023 - 2026 ERA Franchise Systems LLC. All rights reserved. ERA Franchise Systems LLC fully supports the principles of the Fair Housing Act and the Equal Opportunity Act. ERA, ERA Real Estate powered, and their respective logos are registered service marks of ERA Franchise Systems LLC. Each office is independently owned and operated.