
5020 E Weber Canyon Rd, Oakley, UT 84055
Local realty services provided by:ERA Realty Center
Listed by: tanner l frost
Office: christie's international real estate vue
MLS#:2160092
Source:SL
Price summary
- Price:$2,195,000
- Price per sq. ft.:$447.14
- Monthly HOA dues:$58.33
About this home
Gated and private, this Weber Canyon log cabin sits on two parcels totaling over two acres with sweeping mountain and valley views stretching down to the Weber River. Located within a gated community, Weber River access makes this a rare find for fishing, kayaking, or simply enjoying the water. The main parcel features a beautifully crafted full-log home with vaulted ceilings, multiple stone fireplaces, a fully finished walkout basement, and wraparound decks that frame the scenery from every angle. The second parcel includes a large red barn with garage bays, ideal for equipment, toys, or a workshop. Year-round paved access via Weber Canyon Road means you're never locked out by the seasons, yet fully removed from the noise of everyday life. Less than an hour from Salt Lake City and a short drive to Park City, this is mountain living without compromise.
Contact an agent
Home facts
- Year built:1984
- Listing ID #:2160092
- Added:106 day(s) ago
- Updated:September 06, 2026 at 11:44 AM
Rooms and interior
- Bedrooms:8
- Total bathrooms:5
- Rooms Total:19
- Flooring:Carpet, Hardwood
- Kitchen Description:Kitchen: Updated, Oven: Double, Oven: Gas, Oven: Wall, Range/Oven: Built-In, Refrigerator
- Basement Description:Entrance, Full, Walk-Out Access
- Living area:4,909 sq. ft.
Heating and cooling
- Heating:Forced Air
Structure and exterior
- Year built:1984
- Building area:4,909 sq. ft.
- Lot area:2.22 Acres
- Lot Features:Private, Road: Unpaved, Terrain: Hilly
- Architectural Style:Cabin
- Construction Materials:Log
- Exterior Features:Balcony, Barn, Covered, Deck: Covered, Patio: Covered, Porch: Open, Walkout
- Levels:3 Story
Schools
- High school:South Summit
- Middle school:South Summit
- Elementary school:South Summit
Utilities
- Water:Water Connected
- Sewer:Sewer Connected, Sewer: Connected
Finances and disclosures
- Price:$2,195,000
- Price per sq. ft.:$447.14
- Tax amount:$6,298
Features and amenities
- Laundry features:Electric Dryer Hookups, Washer
- Amenities:Alarm: Fire, Gated, Hiking Trails, Snow Removal, Water
New listings near 5020 E Weber Canyon Rd
- New
 $345,000Active3 beds 1 baths878 sq. ft.
3398 River Vu Rd, Oakley, UT 84055
MLS# 2183260Listed by: REAL BROKER, LLC - New
 $6,495,000Active6 beds 5 baths8,883 sq. ft.
5945 N Triple Crown Trail, Oakley, UT 84055
MLS# 12603981Listed by: BHHS UTAH PROPERTIES - SV  $800,000Active3 beds 3 baths1,678 sq. ft.
454 N 4200 N, Oakley, UT 84055
MLS# 12603832Listed by: SUMMIT SOTHEBY'S (HEBER) $800,000Active3 beds 3 baths1,678 sq. ft.
454 W 4200 N, Oakley, UT 84055
MLS# 2180432Listed by: SUMMIT SOTHEBY'S INTERNATIONAL REALTY $999,000Pending4 beds 2 baths3,132 sq. ft.
13747 E Weber Canyon Rd, Oakley, UT 84055
MLS# 2180085Listed by: WINDERMERE REAL ESTATE (SUGARHOUSE) $920,000Active5 beds 3 baths3,192 sq. ft.
8808 Shingle Mill Drive, Oakley, UT 84055
MLS# 12603798Listed by: WINDERMERE RE UTAH - PARK CITY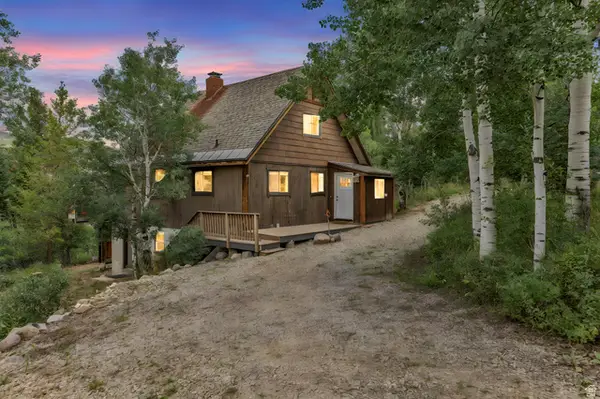 $530,000Active4 beds 3 baths2,213 sq. ft.
4611 Conifer Dr #611, Oakley, UT 84055
MLS# 2178829Listed by: ENGEL & VOLKERS PARK CITY $170,000Active1.08 Acres
550 Red Fir Way, Oakley, UT 84055
MLS# 2178725Listed by: UNITY GROUP REAL ESTATE (WASATCH BACK)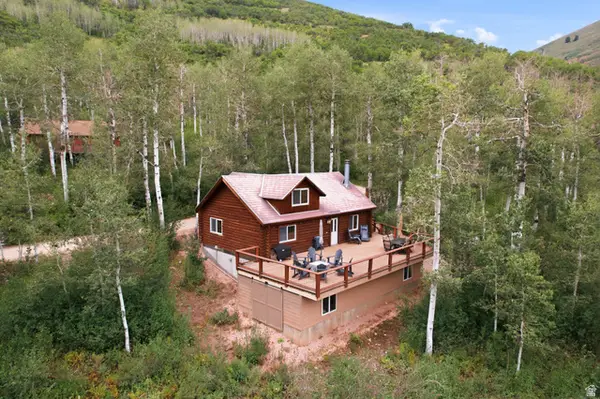 $685,000Active3 beds 2 baths2,120 sq. ft.
6964 E Canejo, Oakley, UT 84055
MLS# 2178498Listed by: WINDERMERE REAL ESTATE (PARK CITY)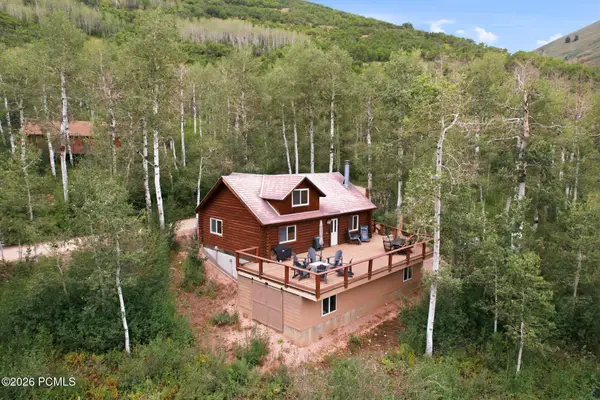 $685,000Active3 beds 2 baths2,120 sq. ft.
6964 Canejo East Lane, Oakley, UT 84055
MLS# 12603706Listed by: WINDERMERE RE UTAH - PARK CITY


Protect your home and budget from life's surprises with an Assurant Home Warranty, backed by a partner that supports you through every step of homeownership. Explore Plans.
© 2023 - 2026 ERA Franchise Systems LLC. All rights reserved. ERA Franchise Systems LLC fully supports the principles of the Fair Housing Act and the Equal Opportunity Act. ERA, ERA Real Estate powered, and their respective logos are registered service marks of ERA Franchise Systems LLC. Each office is independently owned and operated.