
5233 N Riata Cir, Oakley, UT 84055
Local realty services provided by:ERA Brokers Consolidated
5233 N Riata Cir,Oakley, UT 84055
$829,900
- 5 Beds
- 3 Baths
- 2,852 sq. ft.
- Single family
- Active
Listed by: ivet l armendariz
Office: real estate essentials
MLS#:2194483
Source:SL
Price summary
- Price:$829,900
- Price per sq. ft.:$290.99
- Monthly HOA dues:$25
About this home
Discover the possibilities in this spacious and versatile Oakley home offering 5 bedrooms, 3 bathrooms, and 2,852 sq. ft. of finished living space! A standout feature is the fully finished basement with a separate private entrance, offering 2 bedrooms, 1 bathroom, a full kitchen, dining and living areas, and its own laundry room. Perfect for rental income, extended family, guests, or simply extra space to spread out. With two functional living spaces under one roof, this home offers flexibility and potential that's hard to find. Don't miss this unique opportunity in beautiful Oakley!
Contact an agent
Home facts
- Year built:2005
- Subdivision & Development:NORTH BENCH FARMS SUBDIVISION
- Listing ID #:2194483
- Added:1 day(s) ago
- Updated:November 05, 2026 at 01:20 PM
Rooms and interior
- Bedrooms:5
- Total bathrooms:3
- Full bathrooms:3
- Rooms Total:20
- Flooring:Carpet, Laminate, Tile
- Kitchen Description:Microwave, Range/Oven: Free Stdng., Refrigerator
- Basement Description:Full, Walk-Out Access
- Living area:2,852 sq. ft.
Heating and cooling
- Heating:Forced Air, Gas: Central
Structure and exterior
- Roof:Asphalt
- Year built:2005
- Building area:2,852 sq. ft.
- Lot area:0.2 Acres
- Lot Features:Cul-De-Sac, Cul-de-sac, Curb & Gutter, Fenced: Partial, Sprinkler: Auto-Full
- Architectural Style:Rambler/Ranch
- Construction Materials:Asphalt, Stone, Stucco
- Levels:2 Story
Schools
- High school:South Summit
- Middle school:South Summit
- Elementary school:South Summit
Utilities
- Water:Culinary, Water Connected
- Sewer:Sewer Connected, Sewer: Connected, Sewer: Public
Finances and disclosures
- Price:$829,900
- Price per sq. ft.:$290.99
- Tax amount:$3,784
Features and amenities
- Laundry features:Dryer, Electric Dryer Hookups, Washer
- Amenities:Closet: Walk-In, Pets Permitted, Picnic Area, Playground, Snow Removal
Parking
- Total parking spaces:2
- Parking description:2 Car Garage, Attached, Attached Garage, Garage Door Opener, Rv Parking
- Garage spaces:2
New listings near 5233 N Riata Cir
- New
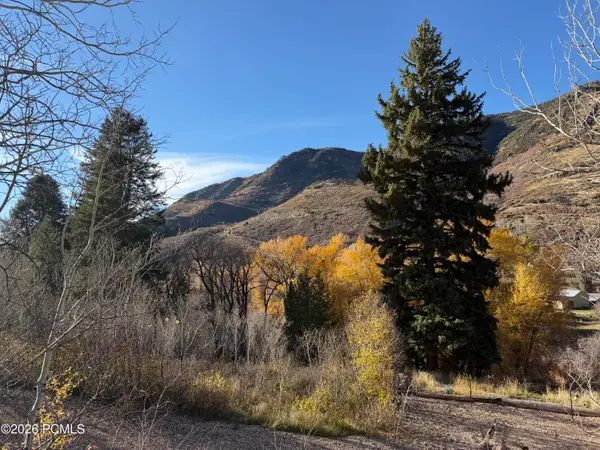 $395,000Active10.15 Acres
199 E Weber Wild Road, Oakley, UT 84055
MLS# 12604807Listed by: WINDERMERE RE UTAH - PARK AVE - New
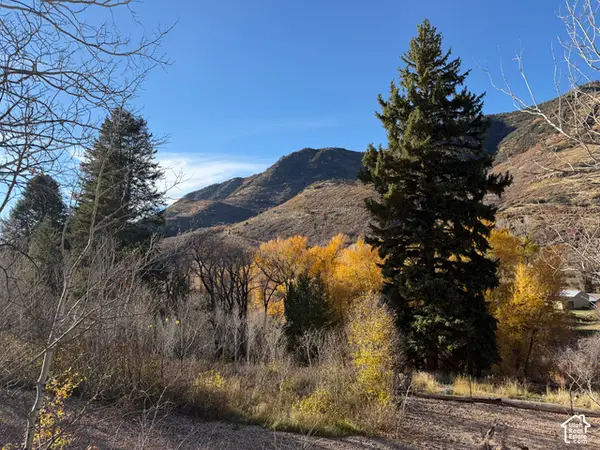 $395,000Active10.15 Acres
199 E Weber Wild Rd #C&E, Oakley, UT 84055
MLS# 2193745Listed by: WINDERMERE REAL ESTATE (PARK AVE)  $139,900Active0.57 Acres
58 Uintah Dr #58, Oakley, UT 84055
MLS# 2191779Listed by: CANYON COLLECTIVE REAL ESTATE $139,000Active0.5 Acres
5699 E Targhee Dr #356, Oakley, UT 84055
MLS# 2191050Listed by: WINDERMERE REAL ESTATE (PARK AVE)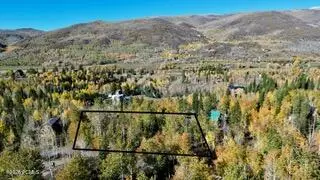 $139,000Active0.5 Acres
5699 E Targhee Drive, Oakley, UT 84055
MLS# 12604607Listed by: WINDERMERE RE UTAH - PARK AVE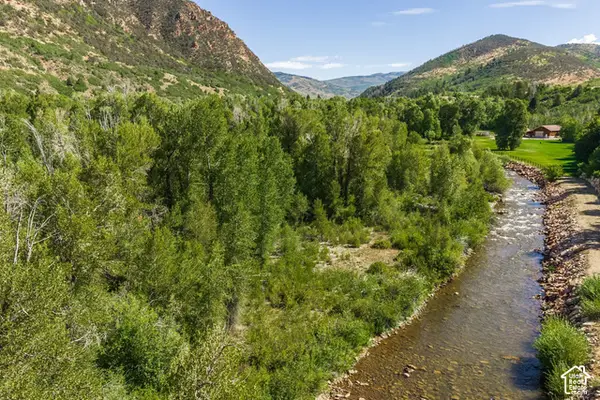 $1,100,000Active5.91 Acres
2600 E Weber Rd, Oakley, UT 84055
MLS# 2190709Listed by: SUMMIT SOTHEBY'S INTERNATIONAL REALTY $650,000Active1.38 Acres
865 River Haven Road, Oakley, UT 84055
MLS# 12604522Listed by: CHRISTIE'S INT. RE VUE $400,000Active0.81 Acres
975 River Haven Road, Oakley, UT 84055
MLS# 12604523Listed by: CHRISTIE'S INT. RE VUE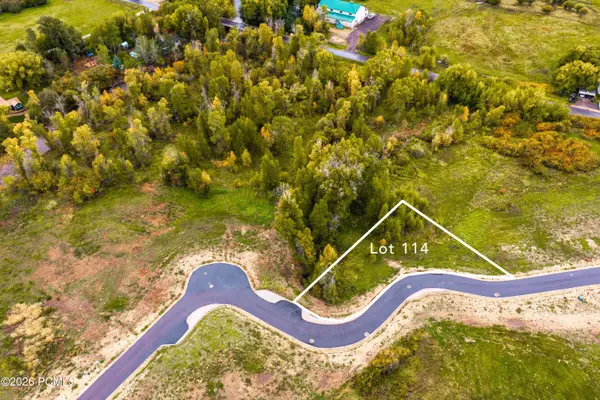 $510,000Active0.59 Acres
919 River Haven Rd, Oakley, UT 84055
MLS# 12604524Listed by: CHRISTIE'S INT. RE VUE


Protect your home and budget from life's surprises with an Assurant Home Warranty, backed by a partner that supports you through every step of homeownership. Explore Plans.
© 2023 - 2026 ERA Franchise Systems LLC. All rights reserved. ERA Franchise Systems LLC fully supports the principles of the Fair Housing Act and the Equal Opportunity Act. ERA, ERA Real Estate powered, and their respective logos are registered service marks of ERA Franchise Systems LLC. Each office is independently owned and operated.