
54 E Targhee Dr, Oakley, UT 84055
Local realty services provided by:ERA Realty Center
54 E Targhee Dr,Oakley, UT 84055
$525,000
- 2 Beds
- 2 Baths
- 1,250 sq. ft.
- Single family
- Pending
Listed by: henry p bates, cameron boone
Office: windermere real estate (park ave)
MLS#:2160045
Source:SL
Price summary
- Price:$525,000
- Price per sq. ft.:$420
- Monthly HOA dues:$35.42
About this home
Nestled at the end of a dead end street on one of the best lots in Pine Mountain is this beautiful 2 bed 2 bath cabin packed with charm and character. The flat 1.63 acre lot provides ample seclusion and creates a true sense of immersion in the surrounding Uinta National Forest and the wildlife that reside here. 54 E Targhee is an ideal basecamp for any recreational pursuits one may want to engage in off property, with direct national forest access from Pine Mountain in addition to miles of HOA trails, perfect for ATV's, hiking, biking, and snowmobiling. Supplemental to all that this cabin has to offer there is an opportunity to assume the lease on a coveted storage unit at the east gate, this is a rare opportunity for storage in addition to the detached garage on property that often takes years to acquire. This cabin and the fantastic lot it sits on make it truly an opportunity not to miss. Square footage figures are provided as a courtesy estimate only. Buyer is advised to obtain an independent measurement....
Contact an agent
Home facts
- Year built:1982
- Subdivision & Development:PINE MOUNTAIN #3 SUBDIVISION
- Listing ID #:2160045
- Added:82 day(s) ago
- Updated:June 21, 2026 at 08:37 AM
Rooms and interior
- Bedrooms:2
- Total bathrooms:2
- Full bathrooms:1
- Rooms Total:7
- Flooring:Carpet, Laminate
- Kitchen Description:Microwave, Range/Oven: Free Stdng., Refrigerator
- Living area:1,250 sq. ft.
Heating and cooling
- Heating:Gas: Central, Wood
Structure and exterior
- Roof:Metal
- Year built:1982
- Building area:1,250 sq. ft.
- Lot area:1.63 Acres
- Lot Features:Flat, Private, Road: Paved, Secluded, Wooded
- Architectural Style:Cabin
- Exterior Features:Deck: Covered
- Levels:2 Story
Schools
- High school:South Summit
- Middle school:South Summit
- Elementary school:South Summit
Utilities
- Water:Private, Water Connected
- Sewer:Septic Tank, Sewer: Septic Tank
Finances and disclosures
- Price:$525,000
- Price per sq. ft.:$420
- Tax amount:$2,143
Features and amenities
- Laundry features:Washer
- Amenities:Gated, Hiking Trails, Pets Permitted, Storage, Tennis Court(s), Vaulted Ceilings, Water, Window Coverings
Parking
- Total parking spaces:11
- Parking description:1 Car Garage, Parking: Uncovered
- Garage spaces:1
New listings near 54 E Targhee Dr
- New
 $160,000Active0.46 Acres
1442 E Weber Wild Road, Oakley, UT 84055
MLS# 12603696Listed by: STEVE PERRY, BROKER - New
 $160,000Active0.61 Acres
303 Ashley Ct #303, Oakley, UT 84055
MLS# 2177574Listed by: EQUITY REAL ESTATE (NRE) 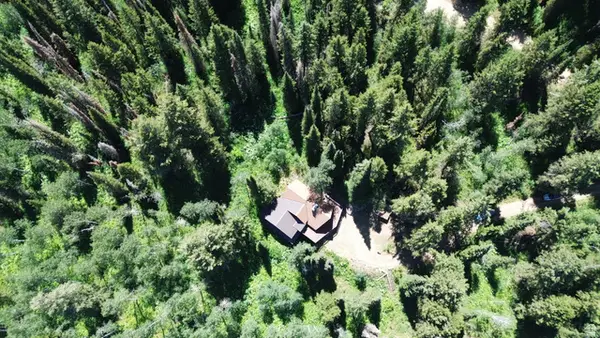 $999,000Active5 beds 3 baths4,630 sq. ft.
4555 E Mountain Valley Rd S #13,14,, Oakley, UT 84055
MLS# 2152180Listed by: WINDERMERE REAL ESTATE (PARK AVE)- New
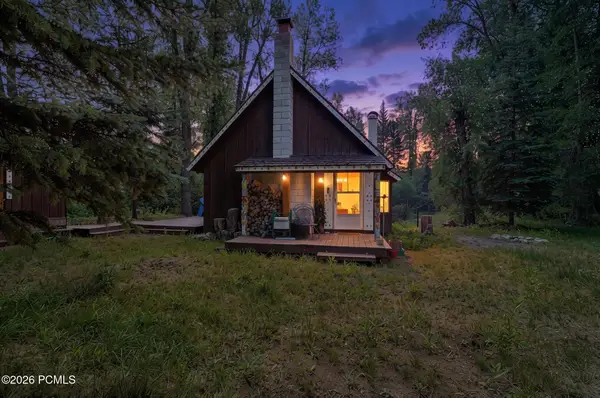 $425,000Active2 beds 1 baths839 sq. ft.
5440 E Weber Lane, Oakley, UT 84055
MLS# 12603605Listed by: AGENCY REALTY, LLC - New
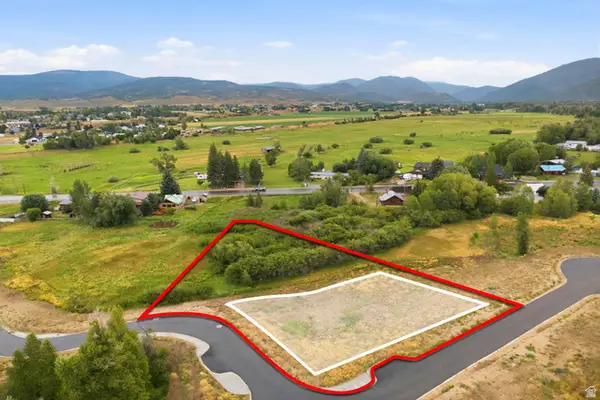 $495,000Active1.05 Acres
878 River Haven Rd #105, Oakley, UT 84055
MLS# 2176108Listed by: BERKSHIRE HATHAWAY HOMESERVICES UTAH PROPERTIES (SADDLEVIEW) - New
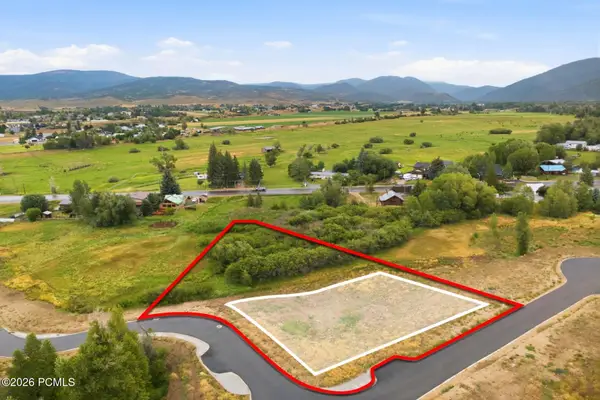 $495,000Active1.05 Acres
878 River Haven Road, Oakley, UT 84055
MLS# 12603526Listed by: BHHS UTAH PROPERTIES - SV 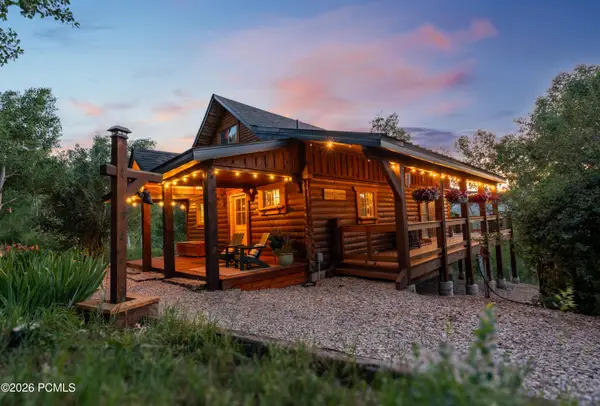 $850,000Pending3 beds 2 baths1,994 sq. ft.
8737 Sage Run Road, Oakley, UT 84055
MLS# 12603516Listed by: COLDWELL BANKER REALTY (PARK CITY-NEWPARK)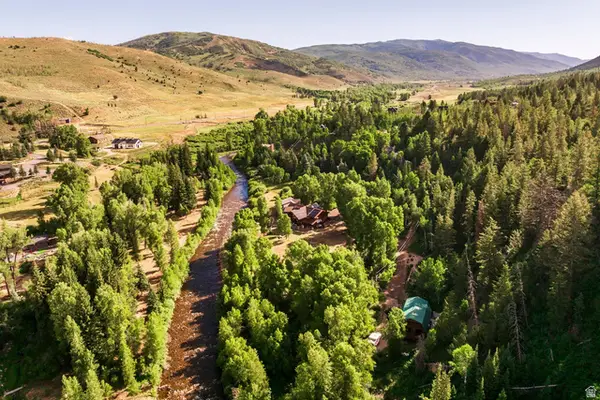 $135,000Pending0.58 Acres
8426 Weber Dr #112, Oakley, UT 84055
MLS# 2175813Listed by: SUMMIT SOTHEBY'S INTERNATIONAL REALTY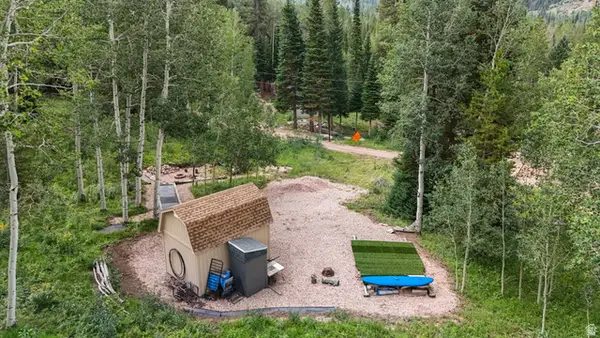 $120,000Active0.8 Acres
87 N Yosemite #87A, Oakley, UT 84055
MLS# 2174884Listed by: EXP REALTY, LLC (PARK CITY)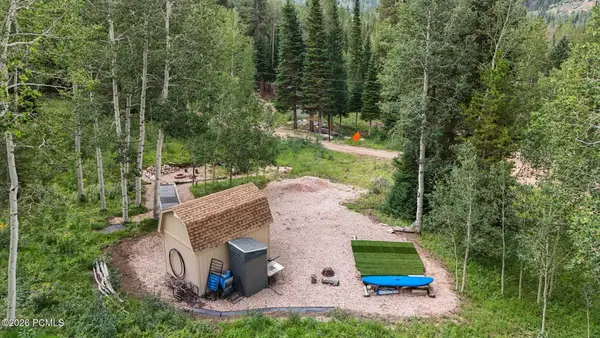 $120,000Active0.8 Acres
87 N Yosemite, Oakley, UT 84055
MLS# 12603450Listed by: EXP REALTY, LLC (PARK CITY)


Protect your home and budget from life's surprises with an Assurant Home Warranty, backed by a partner that supports you through every step of homeownership. Explore Plans.
© 2023 - 2026 ERA Franchise Systems LLC. All rights reserved. ERA Franchise Systems LLC fully supports the principles of the Fair Housing Act and the Equal Opportunity Act. ERA, ERA Real Estate powered, and their respective logos are registered service marks of ERA Franchise Systems LLC. Each office is independently owned and operated.