
1005 Douglas St, Ogden, UT 84404
Local realty services provided by:ERA Brokers Consolidated
1005 Douglas St,Ogden, UT 84404
$385,000
- 3 Beds
- 2 Baths
- 1,976 sq. ft.
- Single family
- Active
Listed by: penny g stark
Office: better homes and gardens real estate momentum (ogden)
MLS#:2148266
Source:SL
Price summary
- Price:$385,000
- Price per sq. ft.:$194.84
About this home
Welcome HOME! Solid BRICk, Handicap Accessible. MainFloor hosts Open Gathering Room, Full kitchen and Dining Combination. Full Bath, TWO Bedrooms with Hardwood flooring. A Full basement with walk-out, ADU possibilities, Bedroom, Laundry Room, Storage Room, Room to Gather and Grow, Office Space.... Storage Cabinets TWO Car Garage, TWO Car carport with fireplace, parking capacity for NINE vehicles. Home has solar that will be paid in full at Closing. Also Included Whole house fans which provide energy efficient cooling and improved indoor air quality by drawing cool fresh air into the home and exhausting hot air through the attic. They can reduce cooling costs by up to 50-90%, improve air quality and rapidly cool a home in minutes, making them a cost-effective alternative or supplement to A/C open windows when outside temps are cooler than inside temps. Click the switch on.
Contact an agent
Home facts
- Year built:1956
- Listing ID #:2148266
- Added:37 day(s) ago
- Updated:May 11, 2026 at 11:06 AM
Rooms and interior
- Bedrooms:3
- Total bathrooms:2
- Full bathrooms:1
- Rooms Total:9
- Flooring:Hardwood
- Kitchen Description:Disposal
- Basement Description:Daylight, Entrance, Full
- Living area:1,976 sq. ft.
Heating and cooling
- Cooling:Central Air
- Heating:Active Solar, Electric
Structure and exterior
- Roof:Metal
- Year built:1956
- Building area:1,976 sq. ft.
- Lot area:0.17 Acres
- Lot Features:Corner Lot, Fenced: Partial, Road: Paved, Sidewalks
- Architectural Style:Rambler/Ranch
- Construction Materials:Brick
- Exterior Features:Basement Entrance
- Levels:2 Story
Schools
- High school:Ben Lomond
- Middle school:Highland
- Elementary school:East Ridge Elementary
Utilities
- Water:Water Connected
- Sewer:Sewer Connected, Sewer: Connected, Sewer: Public
Finances and disclosures
- Price:$385,000
- Price per sq. ft.:$194.84
- Tax amount:$2,736
Features and amenities
- Laundry features:Electric Dryer Hookups, Gas Dryer Hookups
- Amenities:Window Coverings, Workbench
Parking
- Total parking spaces:13
- Parking description:2 Car Garage, Rv Parking
- Garage spaces:2
- Carport spaces:2
New listings near 1005 Douglas St
- Open Sat, 11am to 1pmNew
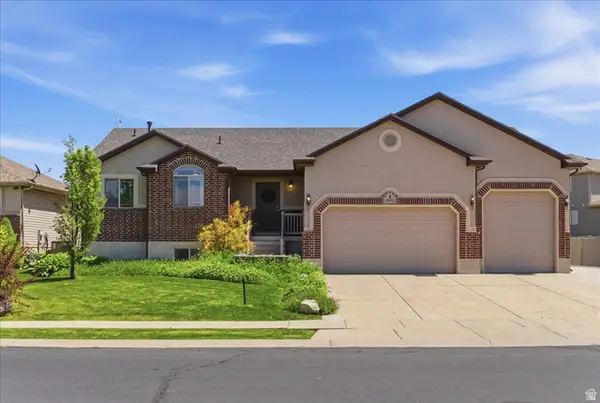 $580,000Active5 beds 3 baths2,712 sq. ft.
4322 S 3450 W, Ogden, UT 84401
MLS# 2157127Listed by: EXP REALTY, LLC - New
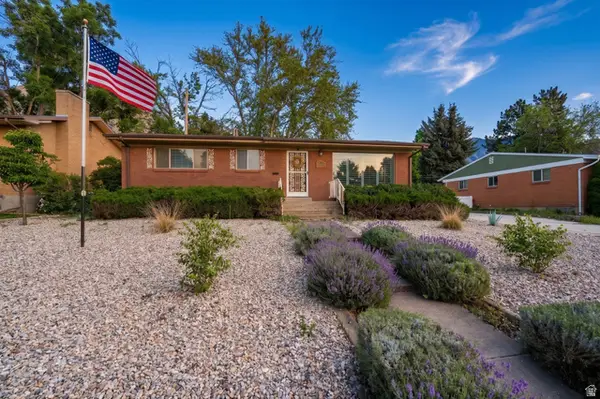 $470,000Active3 beds 2 baths2,328 sq. ft.
930 S Taylor E, Ogden, UT 84404
MLS# 2157083Listed by: EXP REALTY, LLC - New
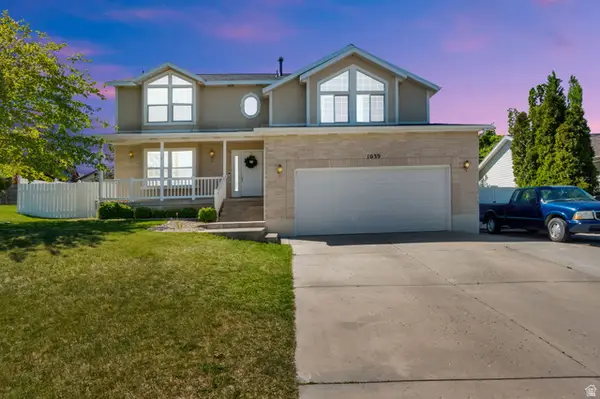 $579,900Active6 beds 3 baths2,905 sq. ft.
1039 E 4975 S, Ogden, UT 84403
MLS# 2157093Listed by: CENTURY 21 EVEREST - New
 $400,000Active3 beds 1 baths2,108 sq. ft.
606 E 7th St, Ogden, UT 84404
MLS# 2156796Listed by: EXP REALTY, LLC - New
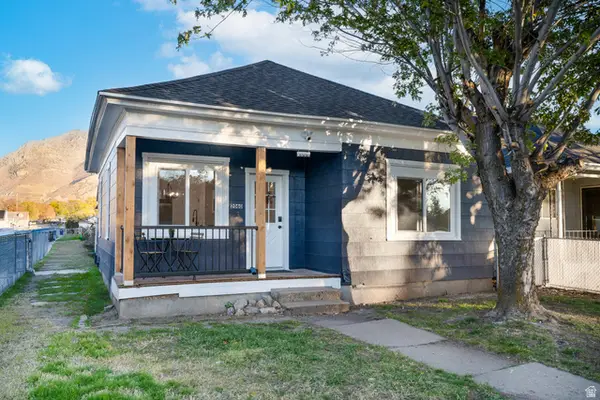 $339,900Active2 beds 2 baths1,079 sq. ft.
2060 Quincy Ave, Ogden, UT 84401
MLS# 2156779Listed by: MY HOME REAL ESTATE INC - New
 $399,167Active4 beds 2 baths1,600 sq. ft.
1931 E Harrison Blvd, Ogden, UT 84401
MLS# 2156761Listed by: KW SUCCESS KELLER WILLIAMS REALTY - New
 $525,000Active6 beds 3 baths2,992 sq. ft.
234 W Georgia Ave N, Ogden, UT 84404
MLS# 2156748Listed by: EXP REALTY, LLC - New
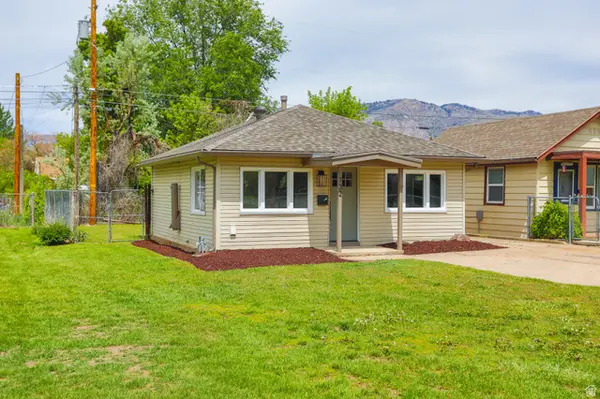 $249,900Active1 beds 1 baths624 sq. ft.
732 E 32nd St S, Ogden, UT 84403
MLS# 2156712Listed by: DIMENSION REALTY SERVICES - New
 $474,900Active4 beds 2 baths2,033 sq. ft.
1484 E 1250 S, Ogden, UT 84404
MLS# 2156683Listed by: DIMENSION REALTY SERVICES (SALT LAKE CITY) - New
 $274,900Active2 beds 1 baths572 sq. ft.
712 9th St, Ogden, UT 84404
MLS# 2156690Listed by: INTERMOUNTAIN PROPERTIES


Protect your home and budget from life's surprises with an Assurant Home Warranty, backed by a partner that supports you through every step of homeownership. Explore Plans.
© 2023 - 2026 ERA Franchise Systems LLC. All rights reserved. ERA Franchise Systems LLC fully supports the principles of the Fair Housing Act and the Equal Opportunity Act. ERA, ERA Real Estate powered, and their respective logos are registered service marks of ERA Franchise Systems LLC. Each office is independently owned and operated.