
1015 E 625 N, Ogden, UT 84404
Local realty services provided by:ERA Realty Center
1015 E 625 N,Ogden, UT 84404
$475,000
- 5 Beds
- 3 Baths
- 2,370 sq. ft.
- Single family
- Pending
Listed by: ashlee donaldson
Office: presidio real estate (executives)
MLS#:2172114
Source:SL
Price summary
- Price:$475,000
- Price per sq. ft.:$200.42
About this home
Welcome home to this beautifully updated 5-bedroom, 3-bathroom retreat nestled on Ogden's desirable northeast bench. Combining modern finishes with timeless charm, this spacious home offers the perfect blend of comfort, style, and functionality for growing families. The open concept living area creates an inviting space where everyone can gather, whether you're hosting holiday celebrations or enjoying a quiet evening at home. The stunning kitchen is the heart of the home, featuring quartz countertops, white shaker cabinetry, floating shelves, a farmhouse sink, stainless steel appliances, and a generous walk-in pantry that provides plenty of storage for busy family life. The spacious primary suite offers a peaceful escape with a spa-inspired bathroom complete with a soaking tub, custom walk-in shower, and an oversized walk-in closet. With five bedrooms and three full bathrooms, there's room for everyone to have their own space while still enjoying time together. Two cozy fireplaces add warmth and character, while the walk-out basement provides flexible living space perfect for a family room, playroom, home office, or guest accommodations. Major system updates includes plumbing, electrical, HVAC, furnace, central air, water heater, and windows-offer peace of mind and move-in-ready convenience. Located just minutes from hiking and biking trails, parks, schools, and everything Ogden has to offer, this exceptional home delivers the perfect combination of outdoor adventure and everyday convenience. If you've been searching for a home where your family can grow, make memories, and enjoy the best of both comfort and nature, this is the one....
Contact an agent
Home facts
- Year built:1980
- Listing ID #:2172114
- Added:69 day(s) ago
- Updated:September 23, 2026 at 08:28 AM
Rooms and interior
- Bedrooms:5
- Total bathrooms:3
- Full bathrooms:3
- Rooms Total:16
- Flooring:Carpet, Laminate, Tile
- Bathrooms Description:Bath: Sep. Tub/Shower
- Kitchen Description:Disposal, Microwave, Range/Oven: Free Stdng.
- Basement Description:Full
- Living area:2,370 sq. ft.
Heating and cooling
- Cooling:Central Air
- Heating:Forced Air, Gas: Central
Structure and exterior
- Roof:Asphalt
- Year built:1980
- Building area:2,370 sq. ft.
- Lot area:0.19 Acres
- Lot Features:Curb & Gutter, Fenced: Full, Road: Paved, Secluded
- Architectural Style:Split Entry/Bi Level
- Construction Materials:Asphalt, Brick
- Exterior Features:Entry (Foyer), Lighting, Walkout
- Levels:2 Story
Schools
- High school:Ben Lomond
- Middle school:Highland
- Elementary school:Hillcrest
Utilities
- Water:Culinary, Water Connected
- Sewer:Sewer Connected, Sewer: Connected
Finances and disclosures
- Price:$475,000
- Price per sq. ft.:$200.42
- Tax amount:$3,194
Features and amenities
- Laundry features:Electric Dryer Hookups
- Amenities:Closet: Walk-In
Parking
- Total parking spaces:8
- Parking description:2 Car Garage, Attached, Attached Garage, Extra Length, Extra Width, Garage Door Opener
- Garage spaces:2
New listings near 1015 E 625 N
- New
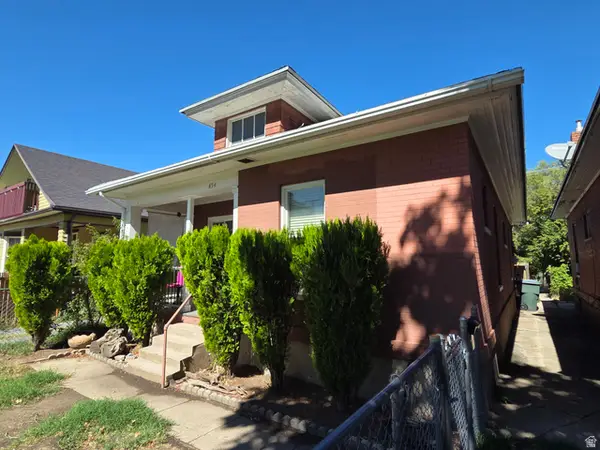 $269,900Active2 beds 1 baths1,372 sq. ft.
854 23rd St, Ogden, UT 84401
MLS# 2186868Listed by: VESTA REAL ESTATE - New
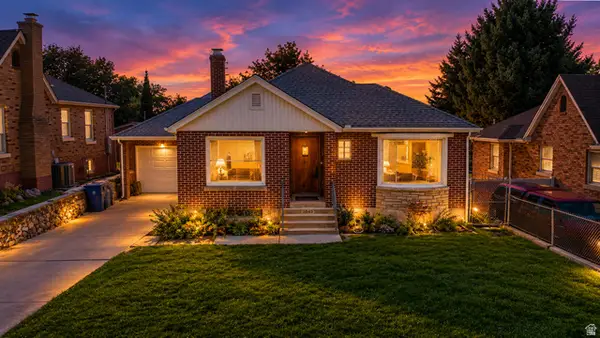 $409,900Active4 beds 2 baths2,068 sq. ft.
3845 S Madison Ave E, Ogden, UT 84403
MLS# 2186787Listed by: LOCAL UTAH REALTY - New
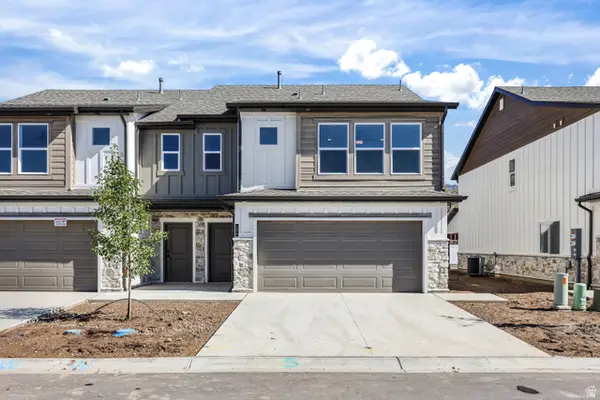 $394,900Active3 beds 3 baths1,660 sq. ft.
286 N Liberty Cove Dr #18, Harrisville, UT 84404
MLS# 2186745Listed by: CASTLECREEK REAL ESTATE - New
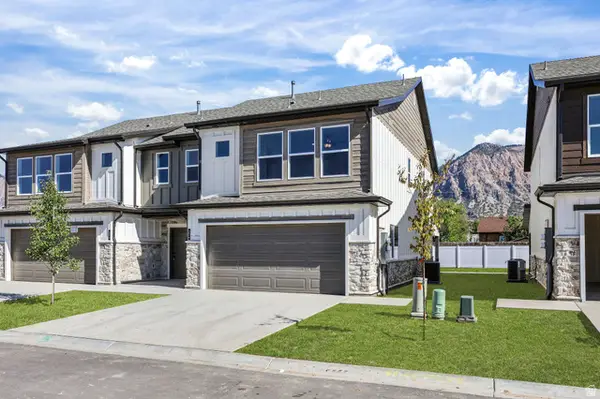 $394,900Active3 beds 3 baths1,635 sq. ft.
128 W Liberty Crossing St, Ogden, UT 84404
MLS# 2186750Listed by: CASTLECREEK REAL ESTATE - New
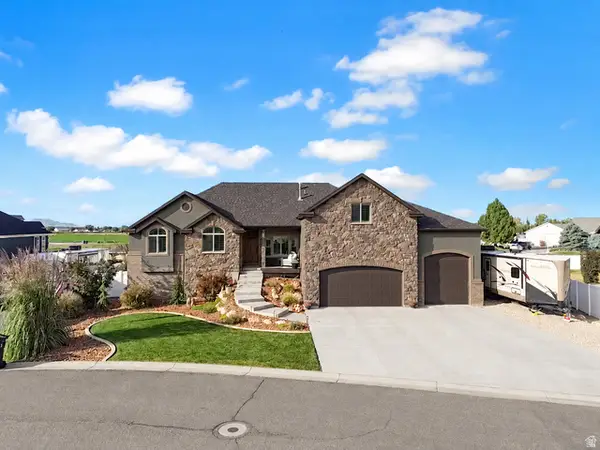 $975,000Active6 beds 4 baths4,013 sq. ft.
4863 Jacquelyn Park Ln, Taylor, UT 84401
MLS# 2186756Listed by: BESST REALTY GROUP LLC - New
 $414,900Active3 beds 3 baths2,064 sq. ft.
1053 N Summit View Dr, Harrisville, UT 84404
MLS# 2186759Listed by: EQUITY REAL ESTATE (PRESTIGE) - New
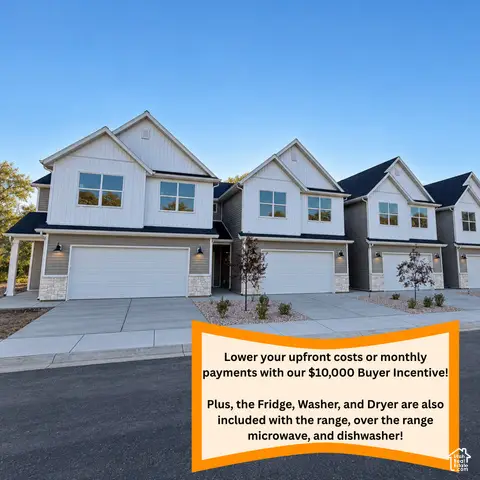 $414,900Active3 beds 3 baths2,064 sq. ft.
1063 N Summit View Dr, Harrisville, UT 84404
MLS# 2186684Listed by: EQUITY REAL ESTATE (PRESTIGE) - New
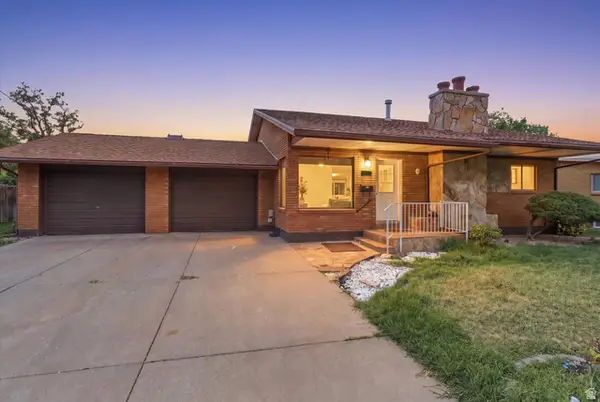 $715,000Active4 beds 4 baths2,730 sq. ft.
2155 Pierce Ave, Ogden, UT 84401
MLS# 2186649Listed by: REAL BROKER, LLC - New
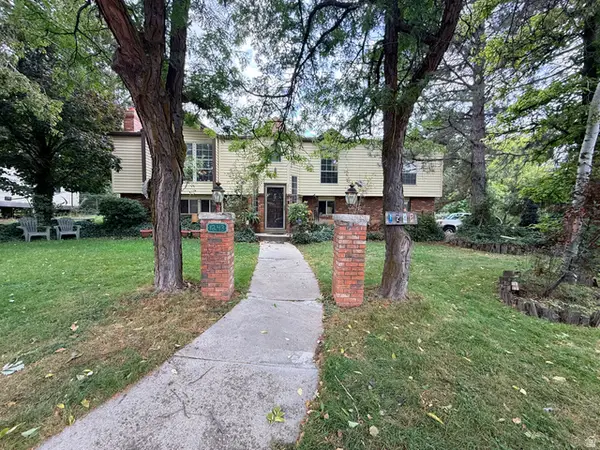 $579,900Active4 beds 2 baths2,707 sq. ft.
1243 33rd St, Ogden, UT 84403
MLS# 2186565Listed by: GOLDEN SPIKE REALTY - New
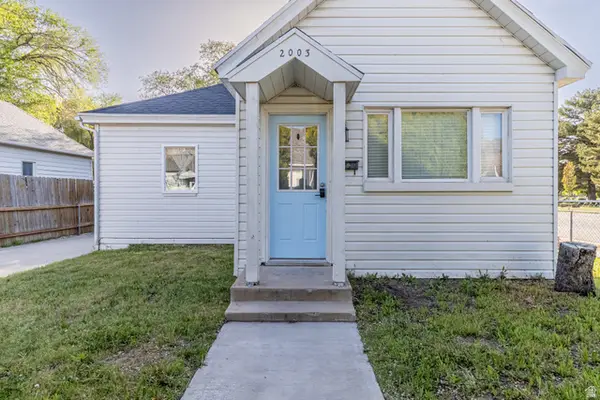 $309,900Active3 beds 1 baths1,555 sq. ft.
2003 Liberty Ave, Ogden, UT 84401
MLS# 2186520Listed by: LOCAL UTAH REALTY


Protect your home and budget from life's surprises with an Assurant Home Warranty, backed by a partner that supports you through every step of homeownership. Explore Plans.
© 2023 - 2026 ERA Franchise Systems LLC. All rights reserved. ERA Franchise Systems LLC fully supports the principles of the Fair Housing Act and the Equal Opportunity Act. ERA, ERA Real Estate powered, and their respective logos are registered service marks of ERA Franchise Systems LLC. Each office is independently owned and operated.