
1045 S 1200 W #70, Ogden, UT 84404
Local realty services provided by:ERA Realty Center
1045 S 1200 W #70,Ogden, UT 84404
$550,000
- 6 Beds
- 4 Baths
- 2,698 sq. ft.
- Multi-family
- Active
Listed by: jordana proctor
Office: kw westfield
MLS#:2170234
Source:SL
Price summary
- Price:$550,000
- Price per sq. ft.:$203.85
- Monthly HOA dues:$110
About this home
Both 3-bedroom, 2-bath townhomes offer a super functional layout designed for comfortable everyday living. With brand-new carpet throughout, spacious bedrooms, and a practical floor plan, these homes are great options for buyers looking for low-maintenance living or investors searching for their next rental opportunity. Clean, comfortable, and ready for their next owners! Square footage figures are provided as courtesy estimates only and were obtained from county records. Buyer is advised to obtain an independent measurement.
Contact an agent
Home facts
- Year built:2013
- Subdivision & Development:TOWNHOUSE ESTATES PHASE 3
- Listing ID #:2170234
- Added:96 day(s) ago
- Updated:October 12, 2026 at 11:46 AM
Rooms and interior
- Bedrooms:6
- Total bathrooms:4
- Flooring:Carpet, Tile
- Kitchen Description:Dishwasher: Built-In
- Living area:2,698 sq. ft.
Heating and cooling
- Heating:Forced Air, Gas: Central
Structure and exterior
- Roof:Asphalt
- Year built:2013
- Building area:2,698 sq. ft.
- Lot area:0.06 Acres
- Lot Features:Fenced: Partial, Road: Paved, Sprinkler: Auto-Full
- Construction Materials:Brick
- Exterior Features:Patio: Open
Schools
- High school:Fremont
- Middle school:Rocky Mt
- Elementary school:West Weber
Utilities
- Water:Culinary, Water Connected
- Sewer:Sewer Connected, Sewer: Connected, Sewer: Public
Finances and disclosures
- Price:$550,000
- Price per sq. ft.:$203.85
- Tax amount:$2,373
Features and amenities
- Laundry features:Electric Dryer Hookups
Parking
- Total parking spaces:2
- Parking description:Covered, Parking: Uncovered
- Carport spaces:2
New listings near 1045 S 1200 W #70
- Open Fri, 4:30 to 6:30pmNew
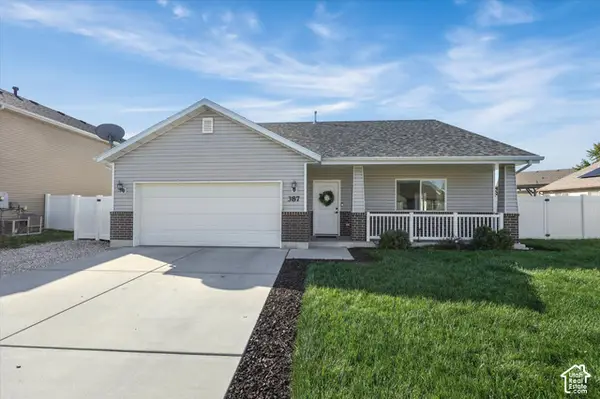 $450,000Active3 beds 2 baths1,783 sq. ft.
387 Indian Camp Rd, Ogden, UT 84404
MLS# 2190239Listed by: EQUITY REAL ESTATE (SELECT) - New
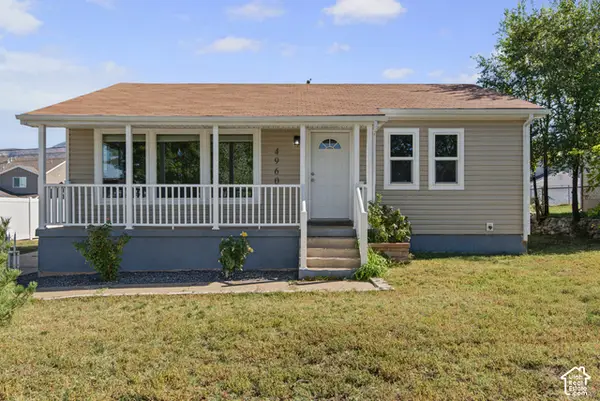 $390,000Active4 beds 1 baths1,700 sq. ft.
4960 S Ridgeline Dr W, Ogden, UT 84405
MLS# 2190556Listed by: UNITY GROUP REAL ESTATE LLC - New
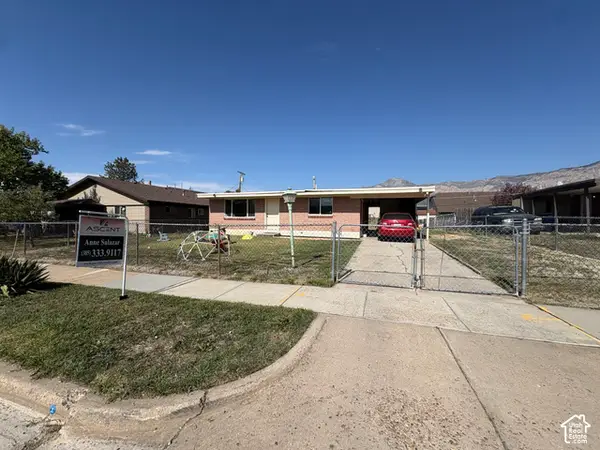 $335,000Active3 beds 1 baths1,020 sq. ft.
488 E 1100 N, Ogden, UT 84404
MLS# 2190543Listed by: ASCENT REAL ESTATE GROUP LLC - New
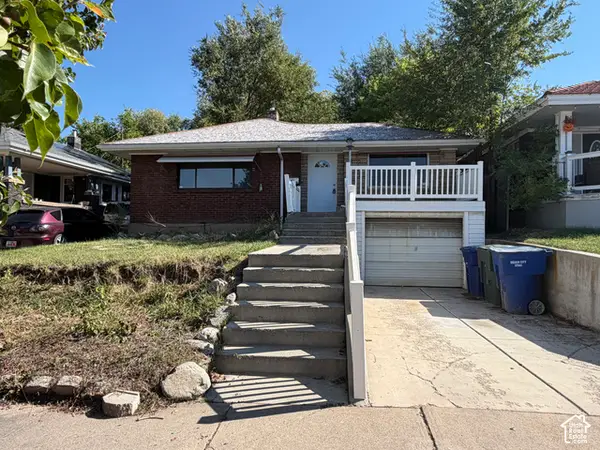 $200,000Active3 beds 1 baths2,068 sq. ft.
2818 Eccles Ave, Ogden, UT 84403
MLS# 2190516Listed by: ELEVATION RE LLC - Open Sat, 12 to 2pmNew
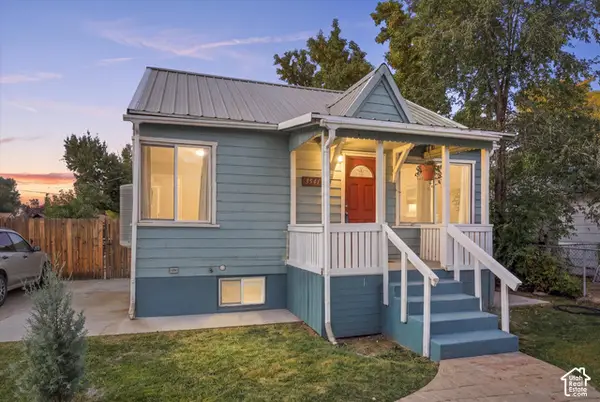 $299,900Active2 beds 2 baths936 sq. ft.
3541 Madison Ave, South Ogden, UT 84403
MLS# 2190460Listed by: ELEVATION RE LLC - New
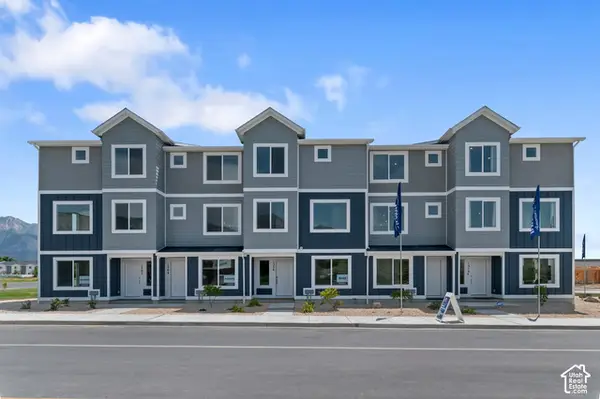 $379,990Active4 beds 3 baths2,019 sq. ft.
1227 N 235 E #218, Harrisville, UT 84404
MLS# 2190468Listed by: D.R. HORTON, INC - New
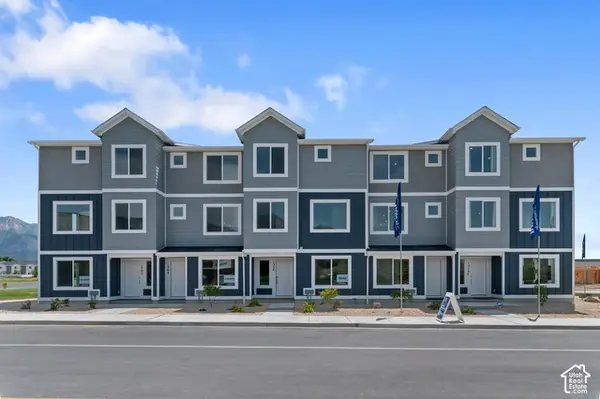 $389,990Active4 beds 3 baths2,073 sq. ft.
1237 N 235 E #220, Harrisville, UT 84404
MLS# 2190470Listed by: D.R. HORTON, INC - New
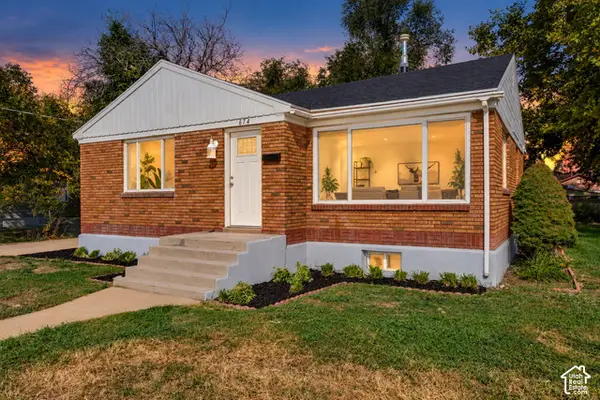 $374,900Active4 beds 2 baths2,106 sq. ft.
674 Chester St, Ogden, UT 84404
MLS# 2190437Listed by: INTERMOUNTAIN PROPERTIES - New
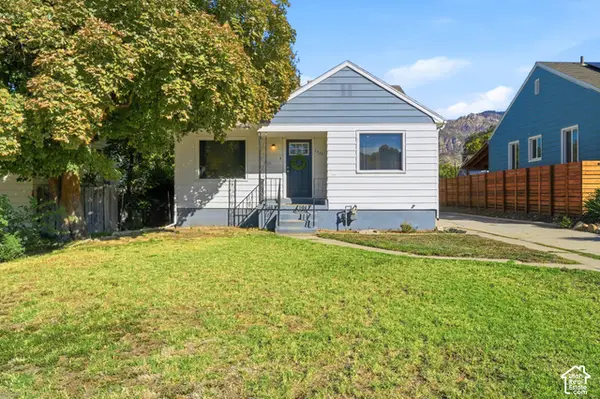 $379,000Active3 beds 2 baths1,584 sq. ft.
1380 E 23rd St S, Ogden, UT 84401
MLS# 2190404Listed by: EXP REALTY, LLC - New
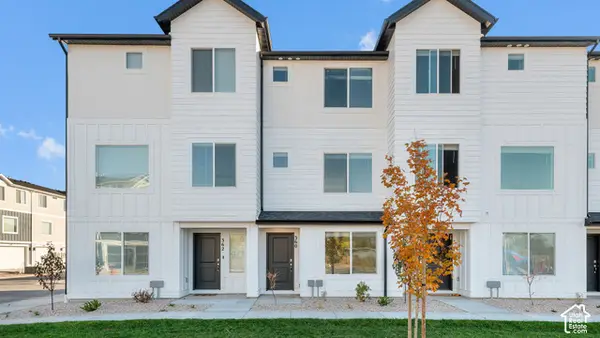 $339,990Active3 beds 3 baths1,586 sq. ft.
1231 N 235 E #219, Harrisville, UT 84404
MLS# 2190417Listed by: D.R. HORTON, INC


Protect your home and budget from life's surprises with an Assurant Home Warranty, backed by a partner that supports you through every step of homeownership. Explore Plans.
© 2023 - 2026 ERA Franchise Systems LLC. All rights reserved. ERA Franchise Systems LLC fully supports the principles of the Fair Housing Act and the Equal Opportunity Act. ERA, ERA Real Estate powered, and their respective logos are registered service marks of ERA Franchise Systems LLC. Each office is independently owned and operated.