
1106 E 425 N, Ogden, UT 84404
Local realty services provided by:ERA Brokers Consolidated
1106 E 425 N,Ogden, UT 84404
$450,000
- 4 Beds
- 3 Baths
- 1,904 sq. ft.
- Single family
- Pending
Listed by: celecia peterson
Office: cornerstone real estate group
MLS#:2179655
Source:SL
Price summary
- Price:$450,000
- Price per sq. ft.:$236.34
About this home
4 BEDROOMS | 3 BATHS | .20 ACRES | 2-CAR GARAGE Stunning mountain views and less than 1,000 feet from the Jumpoff Canyon Trailhead. Sitting on a corner lot with mature trees and beautiful mountain and valley views, this home offers plenty of room to spread out, both inside and out. You'll appreciate the newer roof, central air, and a 220V outlet in the garage ready for your EV. This is a solid home with great bones, plenty of space, and the kind of potential that makes it easy to picture what it could become. Some photos are digitally staged, but the home itself has not been altered and is represented accurately.
Contact an agent
Home facts
- Year built:1974
- Subdivision & Development:MOUNTAIN CREST
- Listing ID #:2179655
- Added:39 day(s) ago
- Updated:September 28, 2026 at 08:36 AM
Rooms and interior
- Bedrooms:4
- Total bathrooms:3
- Full bathrooms:1
- Rooms Total:14
- Flooring:Carpet, Vinyl
- Kitchen Description:Disposal, Range/Oven: Free Stdng.
- Basement Description:Daylight, Entrance
- Living area:1,904 sq. ft.
Heating and cooling
- Cooling:Central Air
- Heating:Gas: Central
Structure and exterior
- Roof:Asphalt
- Year built:1974
- Building area:1,904 sq. ft.
- Lot area:0.2 Acres
- Lot Features:Corner Lot, Curb & Gutter, Road: Paved, Sidewalks, Sprinkler: Auto-Full, Terrain: Grad Slope
- Architectural Style:Split Entry/Bi Level
- Construction Materials:Brick
- Exterior Features:Basement Entrance
- Levels:2 Story
Schools
- High school:Ben Lomond
- Middle school:Highland
- Elementary school:Bonneville
Utilities
- Water:Culinary, Secondary, Water Connected
- Sewer:Sewer Connected, Sewer: Connected
Finances and disclosures
- Price:$450,000
- Price per sq. ft.:$236.34
- Tax amount:$3,007
Features and amenities
- Laundry features:Electric Dryer Hookups
Parking
- Total parking spaces:3
- Parking description:2 Car Garage, Attached, Attached Garage, Covered, Garage Door Opener
- Garage spaces:2
- Carport spaces:1
New listings near 1106 E 425 N
- New
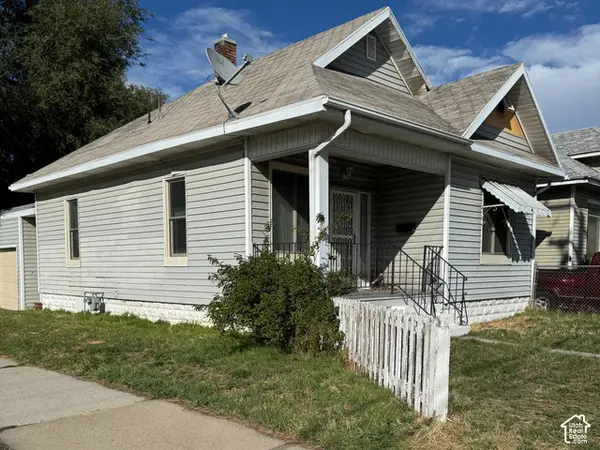 $175,000Active3 beds 1 baths1,218 sq. ft.
302 E 32nd S, Ogden, UT 84401
MLS# 2187782Listed by: CENTURY 21 EVEREST - New
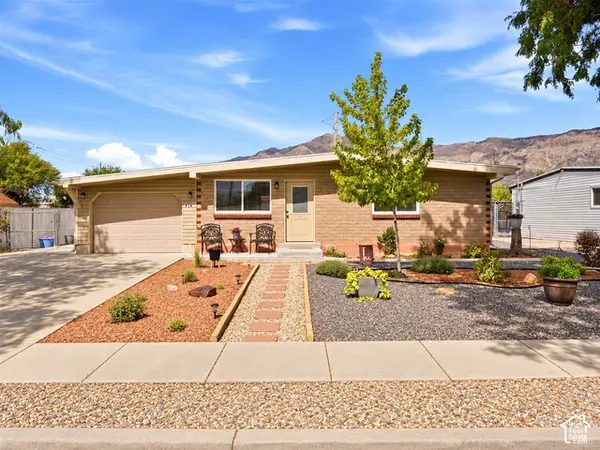 $409,000Active3 beds 1 baths1,416 sq. ft.
414 E 1100 N, Ogden, UT 84404
MLS# 2187747Listed by: KEY CHOICE REALTY LLC - New
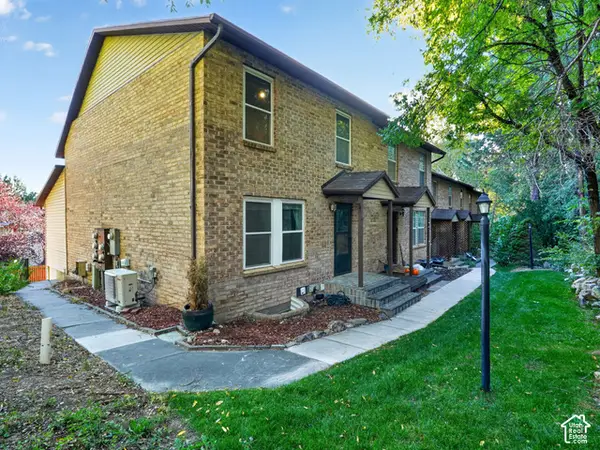 $300,000Active3 beds 2 baths1,741 sq. ft.
1662 E 1450 S #22E, Ogden, UT 84404
MLS# 2187705Listed by: KW SUCCESS KELLER WILLIAMS REALTY (NORTH OGDEN)  $372,990Active3 beds 3 baths1,620 sq. ft.
1458 S 470 E #154, Ogden, UT 84404
MLS# 2182089Listed by: D.R. HORTON, INC- New
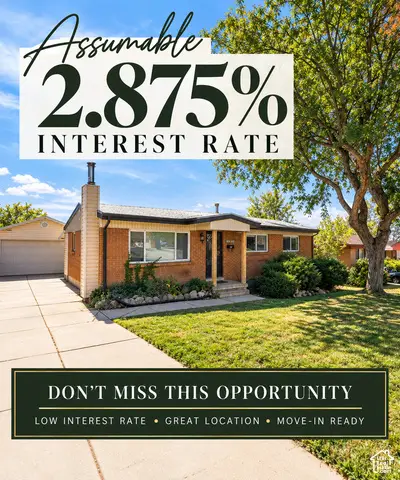 $425,000Active4 beds 2 baths2,184 sq. ft.
1439 E 6th St S, Ogden, UT 84404
MLS# 2187550Listed by: CRESENT RIDGE REALTY LLC - New
 $220,000Active4 beds 2 baths1,624 sq. ft.
954 Liberty Ave, Ogden, UT 84404
MLS# 2187586Listed by: EQUITY REAL ESTATE (ADVANTAGE) - New
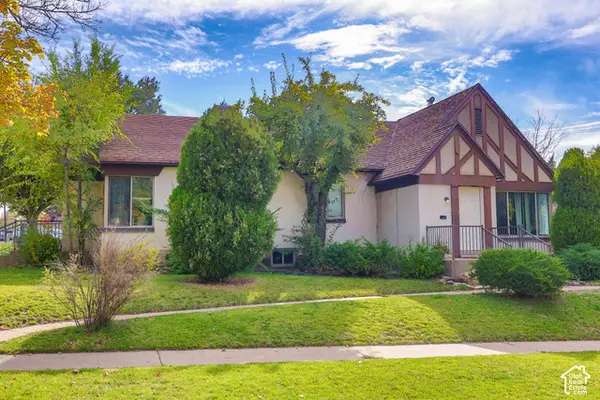 $425,000Active4 beds 2 baths1,800 sq. ft.
1187 29th St, Ogden, UT 84403
MLS# 2187477Listed by: REAL BROKER, LLC - New
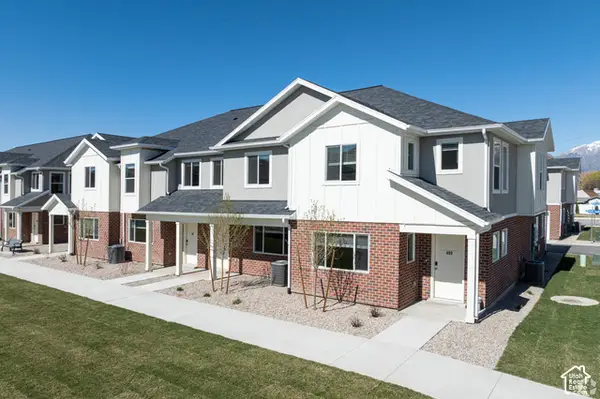 $335,000Active3 beds 3 baths1,529 sq. ft.
382 W 1040 S, Ogden, UT 84404
MLS# 2187440Listed by: REDFOX REAL ESTATE GROUP - New
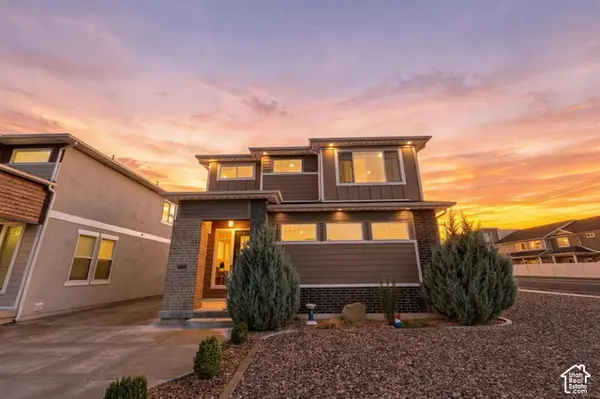 $548,500Active3 beds 3 baths2,424 sq. ft.
3296 S 2400 W, West Haven, UT 84401
MLS# 2187416Listed by: REAL BROKER, LLC  $349,990Active3 beds 3 baths1,620 sq. ft.
1410 S 470 E #166, Ogden, UT 84404
MLS# 2182821Listed by: D.R. HORTON, INC


Protect your home and budget from life's surprises with an Assurant Home Warranty, backed by a partner that supports you through every step of homeownership. Explore Plans.
© 2023 - 2026 ERA Franchise Systems LLC. All rights reserved. ERA Franchise Systems LLC fully supports the principles of the Fair Housing Act and the Equal Opportunity Act. ERA, ERA Real Estate powered, and their respective logos are registered service marks of ERA Franchise Systems LLC. Each office is independently owned and operated.