
1146 E Harrop S, Ogden, UT 84403
Local realty services provided by:ERA Brokers Consolidated
1146 E Harrop S,Ogden, UT 84403
$500,000
- 6 Beds
- 2 Baths
- 2,625 sq. ft.
- Multi-family
- Active
Listed by: chad buttars
Office: utah executive real estate lc
MLS#:2180424
Source:SL
Price summary
- Price:$500,000
- Price per sq. ft.:$190.48
About this home
Live in one side and let the other help pay your mortgage! This solid all-brick duplex offers an incredible opportunity for an owner-occupant or investor. The larger unit provides plenty of living space with the flexibility to create a 5th bedroom, while both units offer great potential. Enjoy a large yard with room to play, entertain, garden, or simply relax. Ideally located near Ogden's East Bench trail system, with easy access to hiking, biking, and outdoor recreation. Whether you're looking to house-hack, build your rental portfolio, or add a great investment to your holdings, this property is worth a look!
Contact an agent
Home facts
- Year built:1963
- Listing ID #:2180424
- Added:51 day(s) ago
- Updated:October 12, 2026 at 11:46 AM
Rooms and interior
- Bedrooms:6
- Total bathrooms:2
- Flooring:Carpet, Linoleum, Tile
- Kitchen Description:Disposal, Range/Oven: Free Stdng.
- Living area:2,625 sq. ft.
Heating and cooling
- Heating:Forced Air, Gas: Central
Structure and exterior
- Roof:Rolled-silver, Rubber, Tar/Gravel
- Year built:1963
- Building area:2,625 sq. ft.
- Lot area:0.42 Acres
- Lot Features:Curb & Gutter, Fenced: Partial, Road: Paved, Sidewalks
- Architectural Style:Side By Side
- Construction Materials:Brick
- Exterior Features:Out Buildings
Schools
- High school:Ben Lomond
- Middle school:Highland
- Elementary school:Polk
Utilities
- Water:Culinary, Secondary, Water Connected
- Sewer:Sewer Connected, Sewer: Connected
Finances and disclosures
- Price:$500,000
- Price per sq. ft.:$190.48
- Tax amount:$3,291
Features and amenities
- Laundry features:Electric Dryer Hookups
Parking
- Total parking spaces:4
- Parking description:Parking: Uncovered, Rv Parking
New listings near 1146 E Harrop S
- Open Fri, 4:30 to 6:30pmNew
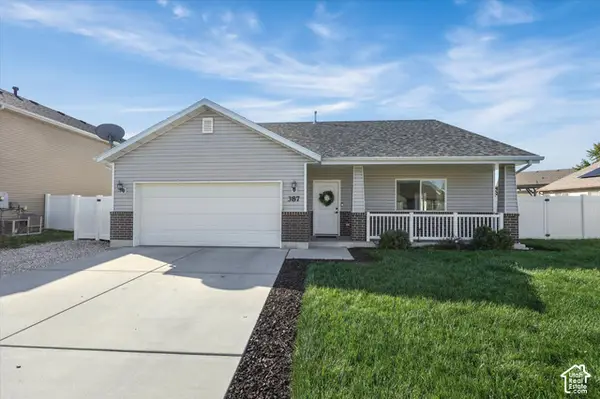 $450,000Active3 beds 2 baths1,783 sq. ft.
387 Indian Camp Rd, Ogden, UT 84404
MLS# 2190239Listed by: EQUITY REAL ESTATE (SELECT) - New
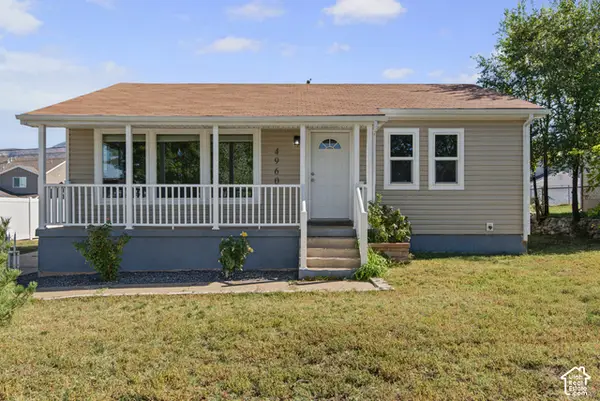 $390,000Active4 beds 1 baths1,700 sq. ft.
4960 S Ridgeline Dr W, Ogden, UT 84405
MLS# 2190556Listed by: UNITY GROUP REAL ESTATE LLC - New
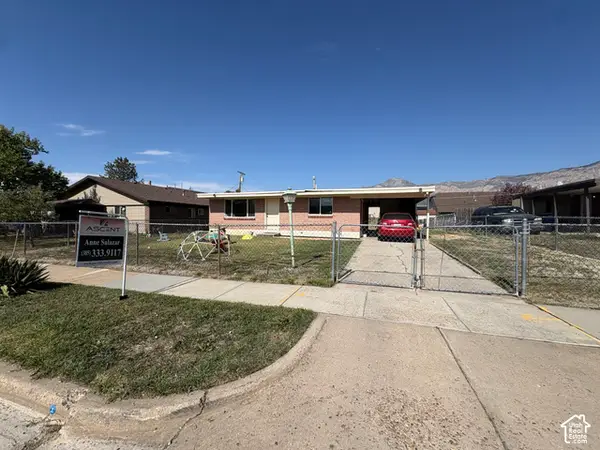 $335,000Active3 beds 1 baths1,020 sq. ft.
488 E 1100 N, Ogden, UT 84404
MLS# 2190543Listed by: ASCENT REAL ESTATE GROUP LLC - New
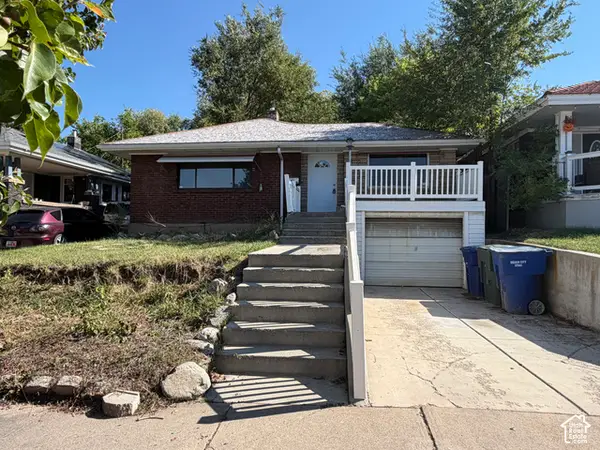 $200,000Active3 beds 1 baths2,068 sq. ft.
2818 Eccles Ave, Ogden, UT 84403
MLS# 2190516Listed by: ELEVATION RE LLC - Open Sat, 12 to 2pmNew
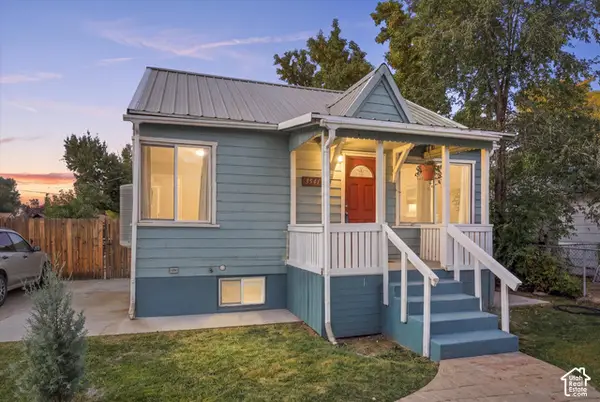 $299,900Active2 beds 2 baths936 sq. ft.
3541 Madison Ave, South Ogden, UT 84403
MLS# 2190460Listed by: ELEVATION RE LLC - New
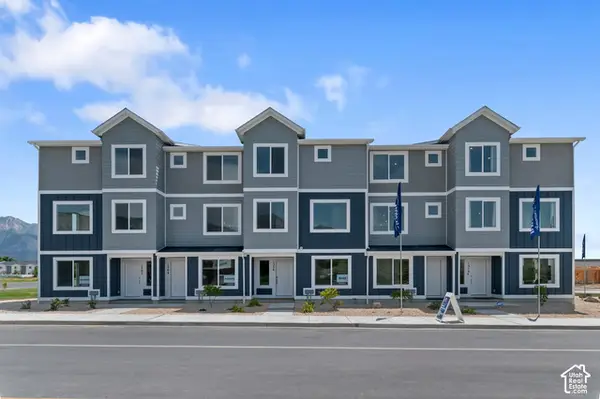 $379,990Active4 beds 3 baths2,019 sq. ft.
1227 N 235 E #218, Harrisville, UT 84404
MLS# 2190468Listed by: D.R. HORTON, INC - New
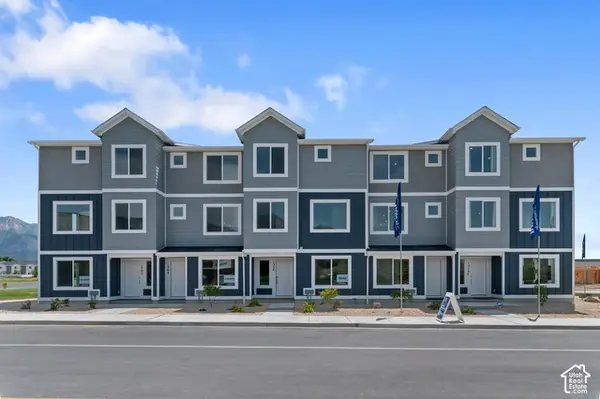 $389,990Active4 beds 3 baths2,073 sq. ft.
1237 N 235 E #220, Harrisville, UT 84404
MLS# 2190470Listed by: D.R. HORTON, INC - New
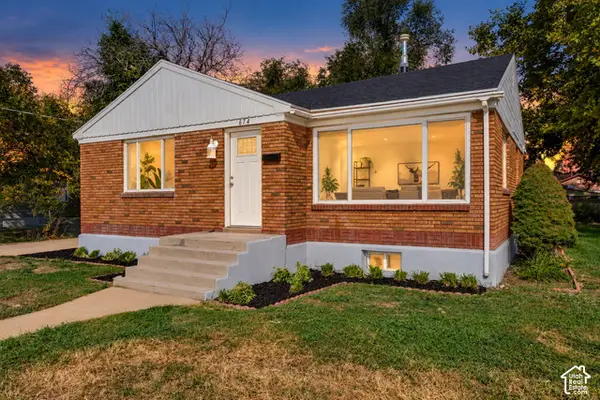 $374,900Active4 beds 2 baths2,106 sq. ft.
674 Chester St, Ogden, UT 84404
MLS# 2190437Listed by: INTERMOUNTAIN PROPERTIES - New
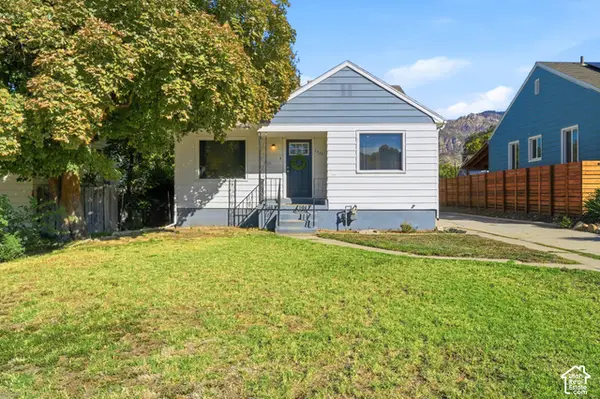 $379,000Active3 beds 2 baths1,584 sq. ft.
1380 E 23rd St S, Ogden, UT 84401
MLS# 2190404Listed by: EXP REALTY, LLC - New
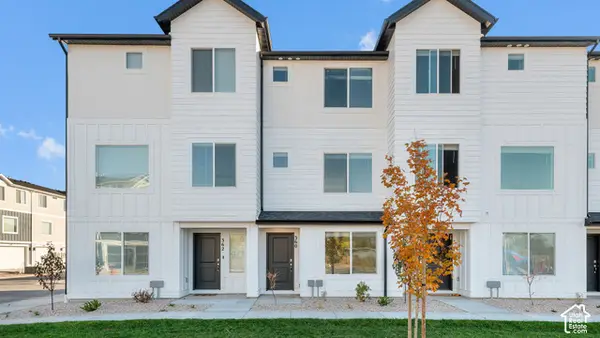 $339,990Active3 beds 3 baths1,586 sq. ft.
1231 N 235 E #219, Harrisville, UT 84404
MLS# 2190417Listed by: D.R. HORTON, INC


Protect your home and budget from life's surprises with an Assurant Home Warranty, backed by a partner that supports you through every step of homeownership. Explore Plans.
© 2023 - 2026 ERA Franchise Systems LLC. All rights reserved. ERA Franchise Systems LLC fully supports the principles of the Fair Housing Act and the Equal Opportunity Act. ERA, ERA Real Estate powered, and their respective logos are registered service marks of ERA Franchise Systems LLC. Each office is independently owned and operated.