
1224 N Lewis Peak Dr, Ogden, UT 84404
Local realty services provided by:ERA Brokers Consolidated
1224 N Lewis Peak Dr,Ogden, UT 84404
$400,000
- 3 Beds
- 3 Baths
- 1,600 sq. ft.
- Single family
- Active
Listed by: mccall a gleason
Office: re/max community- valley
MLS#:2177663
Source:SL
Price summary
- Price:$400,000
- Price per sq. ft.:$250
- Monthly HOA dues:$35
About this home
Welcome home to this beautifully maintained 3-bedroom, 2.5-bath home in a quiet Ogden community! The open-concept kitchen and living spaces create a warm, inviting atmosphere perfect for everyday living and entertaining. Spacious bedrooms offer plenty of room to relax, with beautiful surrounding mountain views. Recent updates include a new roof and upgraded gutter system for added peace of mind. The HOA community features multiple parks, common areas, and walking and biking trails. Enjoy an unbeatable location close to hiking, reservoirs, ski resorts, shopping, and an exciting selection of new restaurants and amenities. This home offers the perfect balance of peaceful neighborhood living and easy access to everything Northern Utah has to offer!
Contact an agent
Home facts
- Year built:1999
- Subdivision & Development:MOUNTAIN RIDGE HOA
- Listing ID #:2177663
- Added:48 day(s) ago
- Updated:September 27, 2026 at 11:19 AM
Rooms and interior
- Bedrooms:3
- Total bathrooms:3
- Full bathrooms:2
- Half bathrooms:1
- Rooms Total:9
- Flooring:Carpet, Laminate, Tile
- Kitchen Description:Disposal, Microwave, Refrigerator
- Living area:1,600 sq. ft.
Heating and cooling
- Cooling:Central Air
- Heating:Gas: Central
Structure and exterior
- Roof:Asphalt
- Year built:1999
- Building area:1,600 sq. ft.
- Lot area:0.14 Acres
- Lot Features:Fenced: Full, Sprinkler: Auto-Full
- Construction Materials:Stucco
- Levels:2 Story
Schools
- High school:Ben Lomond
- Middle school:Highland
- Elementary school:Lincoln
Finances and disclosures
- Price:$400,000
- Price per sq. ft.:$250
- Tax amount:$2,776
Features and amenities
- Laundry features:Dryer, Electric Dryer Hookups, Gas Dryer Hookups, Washer
- Amenities:Biking Trails, Hiking Trails, Picnic Area, Playground
Parking
- Total parking spaces:2
- Parking description:2 Car Garage, Built-In, Garage Door Opener
- Garage spaces:2
New listings near 1224 N Lewis Peak Dr
- New
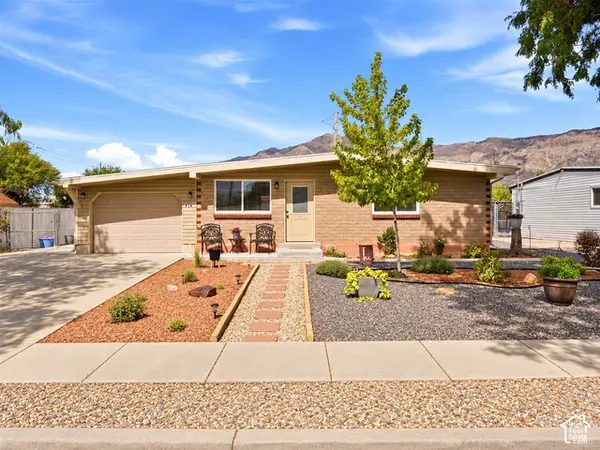 $409,000Active3 beds 1 baths1,416 sq. ft.
414 E 1100 N, Ogden, UT 84404
MLS# 2187747Listed by: KEY CHOICE REALTY LLC - New
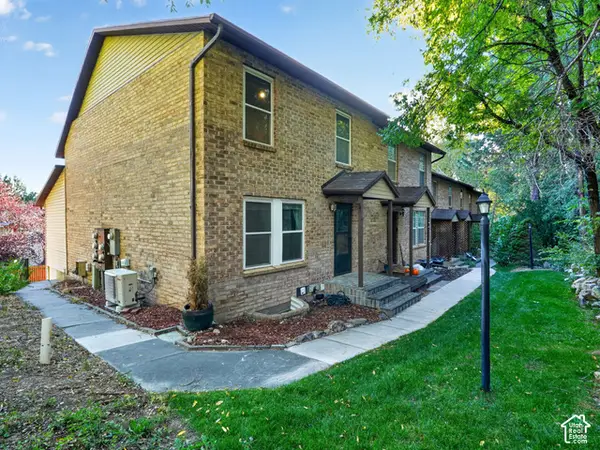 $300,000Active3 beds 2 baths1,741 sq. ft.
1662 E 1450 S #22E, Ogden, UT 84404
MLS# 2187705Listed by: KW SUCCESS KELLER WILLIAMS REALTY (NORTH OGDEN)  $372,990Active3 beds 3 baths1,620 sq. ft.
1458 S 470 E #154, Ogden, UT 84404
MLS# 2182089Listed by: D.R. HORTON, INC- New
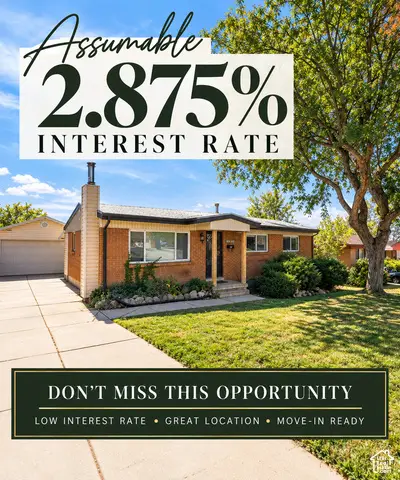 $425,000Active4 beds 2 baths2,184 sq. ft.
1439 E 6th St S, Ogden, UT 84404
MLS# 2187550Listed by: CRESENT RIDGE REALTY LLC - New
 $220,000Active4 beds 2 baths1,624 sq. ft.
954 Liberty Ave, Ogden, UT 84404
MLS# 2187586Listed by: EQUITY REAL ESTATE (ADVANTAGE) - New
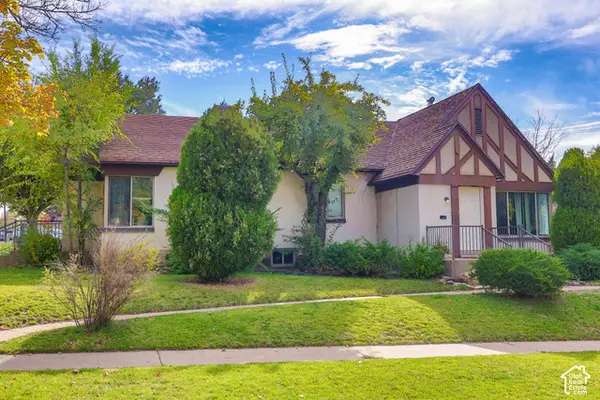 $425,000Active4 beds 2 baths1,800 sq. ft.
1187 29th St, Ogden, UT 84403
MLS# 2187477Listed by: REAL BROKER, LLC - New
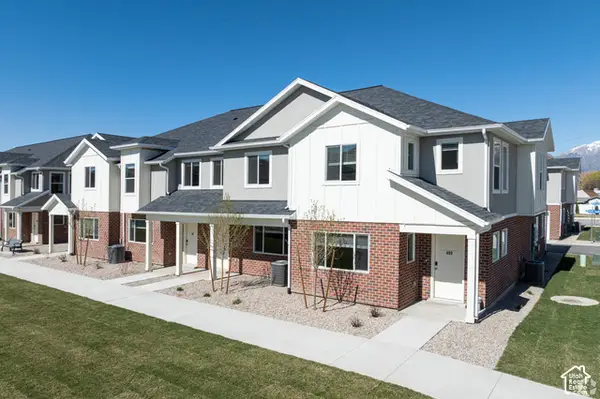 $335,000Active3 beds 3 baths1,529 sq. ft.
382 W 1040 S, Ogden, UT 84404
MLS# 2187440Listed by: REDFOX REAL ESTATE GROUP - New
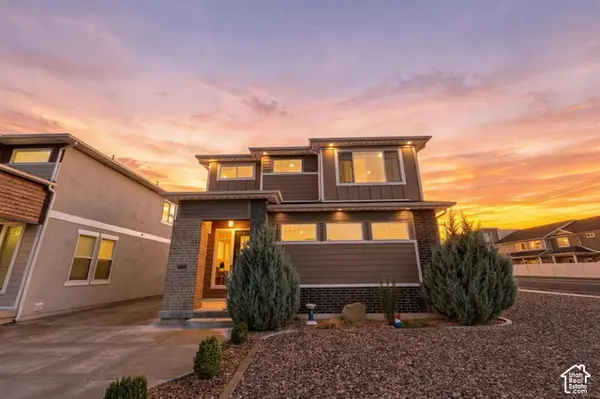 $548,500Active3 beds 3 baths2,424 sq. ft.
3296 S 2400 W, West Haven, UT 84401
MLS# 2187416Listed by: REAL BROKER, LLC  $349,990Active3 beds 3 baths1,620 sq. ft.
1410 S 470 E #166, Ogden, UT 84404
MLS# 2182821Listed by: D.R. HORTON, INC- New
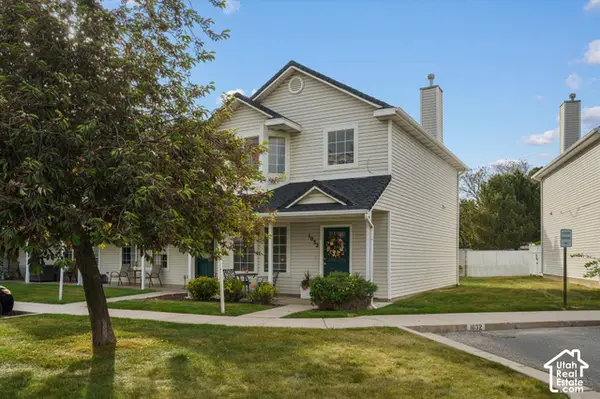 $275,000Active2 beds 2 baths1,214 sq. ft.
1032 Sara Ln, Ogden, UT 84404
MLS# 2187173Listed by: KW SUCCESS KELLER WILLIAMS REALTY


Protect your home and budget from life's surprises with an Assurant Home Warranty, backed by a partner that supports you through every step of homeownership. Explore Plans.
© 2023 - 2026 ERA Franchise Systems LLC. All rights reserved. ERA Franchise Systems LLC fully supports the principles of the Fair Housing Act and the Equal Opportunity Act. ERA, ERA Real Estate powered, and their respective logos are registered service marks of ERA Franchise Systems LLC. Each office is independently owned and operated.