
1305 Monroe Blvd #9, Ogden, UT 84404
Local realty services provided by:ERA Brokers Consolidated
1305 Monroe Blvd #9,Ogden, UT 84404
$275,000
- 2 Beds
- 1 Baths
- 960 sq. ft.
- Condominium
- Active
Listed by: jackson kade lucero, david garrison
Office: equity real estate
MLS#:2189571
Source:SL
Price summary
- Price:$275,000
- Price per sq. ft.:$286.46
- Monthly HOA dues:$225
About this home
Seller Financing Available; See below for Details. Beautifully renovated 2-bedroom, 1-bath condo/townhome offering 960 square feet of stylish, move-in-ready living in a peaceful, established Ogden community surrounded by mature trees and expansive green space. The home has been thoughtfully updated throughout, with a standout kitchen featuring beautiful butcher block countertops, high-end finishes, upgraded appliances, and a brand-new oven with a built-in air fryer. A large pantry provides plenty of additional storage, while the spacious laundry room includes washer and dryer hookups and even more room for organization. Enjoy year-round comfort with central A/C, plus the convenience of a private 1-car garage with additional space for storage. One of the home's best features is the outdoor patio overlooking a large, tree-lined green space. Mature trees and open lawn create a peaceful, private-feeling setting that's perfect for relaxing outside, enjoying your morning coffee, or unwinding at the end of the day-your own little oasis without the maintenance of a large yard. The location is equally impressive. The Ogden Botanical Gardens, Ogden River Parkway Trail, Lorin Farr Park and Community Pool, Spencer Fox Eccles Stadium, Big Dee Sports Park, and El Monte Golf Course are all within approximately one mile. The entrance to Ogden Canyon and the Ogden Canyon Waterfall are less than two miles away, putting hiking, biking, fishing, skiing, and year-round outdoor recreation practically at your doorstep. Shopping, restaurants, and everyday conveniences are also approximately one mile away. With its extensive renovations, high-end kitchen, central A/C, private garage, abundant storage, beautiful outdoor setting, and exceptional access to recreation and amenities, this home offers a rare combination of comfort, convenience, and low-maintenance living in the heart of Ogden. Seller financing is available to qualified buyers with $25,000 down, 5% interest-only, and a 5-year balloon (monthly interest-only payments of $1,041.67). With a low $225 monthly HOA fee and estimated taxes/insurance of ~$200/mo, your total monthly output is approximately $1,466.67. With estimated market rents between $1,400$1,500/mo, this is an exceptional option for both owner-occupants and investors. The sale includes bedroom furniture (beds, dresser, nightstand, TV, chair), kitchen stools, and a living room chair, unless the buyer wants them removed. All the other furniture and decor can be included for an additional $2,500....
Contact an agent
Home facts
- Year built:1998
- Listing ID #:2189571
- Added:2 day(s) ago
- Updated:October 09, 2026 at 01:04 AM
Rooms and interior
- Bedrooms:2
- Total bathrooms:1
- Full bathrooms:1
- Rooms Total:8
- Flooring:Carpet
- Kitchen Description:Disposal, Kitchen: Updated, Range/Oven: Built-In, Refrigerator
- Basement Description:Slab
- Living area:960 sq. ft.
Heating and cooling
- Cooling:Central Air
- Heating:Forced Air, Gas: Central
Structure and exterior
- Roof:Asphalt
- Year built:1998
- Building area:960 sq. ft.
- Lot area:0.01 Acres
- Lot Features:Flat, Sidewalks, Sprinkler: Auto-Full
- Architectural Style:Townhouse
- Construction Materials:Aluminum, Brick
- Exterior Features:Patio: Open
- Levels:2 Story
Schools
- High school:Ben Lomond
- Middle school:Mound Fort
- Elementary school:Gramercy
Utilities
- Water:Culinary, Water Connected
- Sewer:Sewer Connected, Sewer: Connected, Sewer: Public
Finances and disclosures
- Price:$275,000
- Price per sq. ft.:$286.46
- Tax amount:$1,941
Features and amenities
- Laundry features:Electric Dryer Hookups
- Amenities:Closet: Walk-In, Smart Thermostat(s), Window Coverings
Parking
- Total parking spaces:2
- Parking description:1 Car Garage, Attached, Attached Garage, Garage Door Opener
- Garage spaces:1
New listings near 1305 Monroe Blvd #9
- New
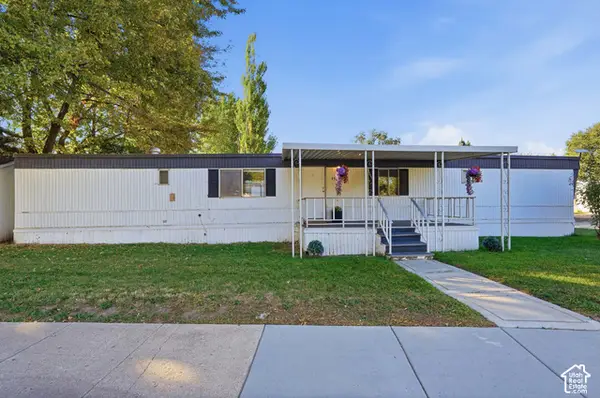 $44,900Active2 beds 2 baths952 sq. ft.
900 Century Dr #45, Ogden, UT 84404
MLS# 2190132Listed by: EQUITY REAL ESTATE (NRE) - New
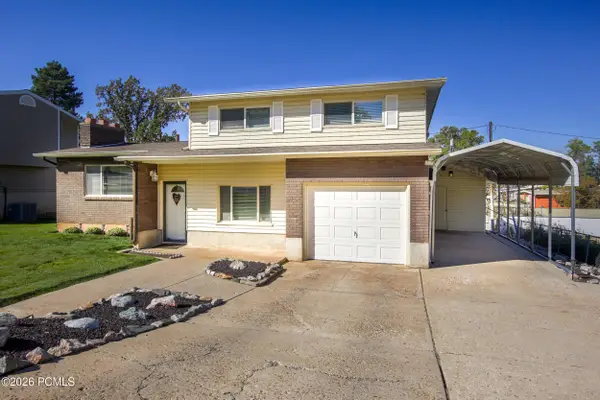 $459,500Active3 beds 1 baths1,938 sq. ft.
5467 S 825 E, Ogden, UT 84405
MLS# 12604534Listed by: CB REALTY (DAVIS COUNTY) - New
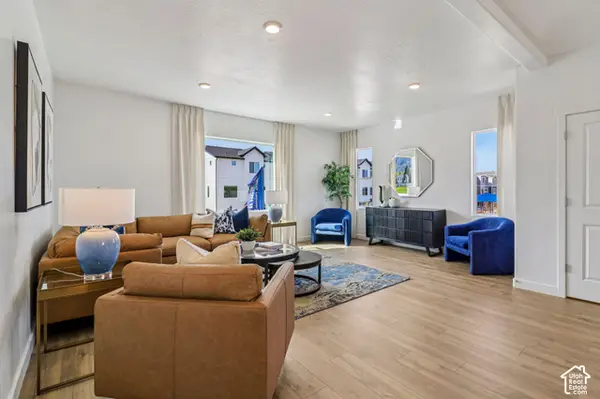 $379,990Active4 beds 3 baths2,019 sq. ft.
1223 N 235 E #217, Harrisville, UT 84404
MLS# 2190054Listed by: D.R. HORTON, INC - New
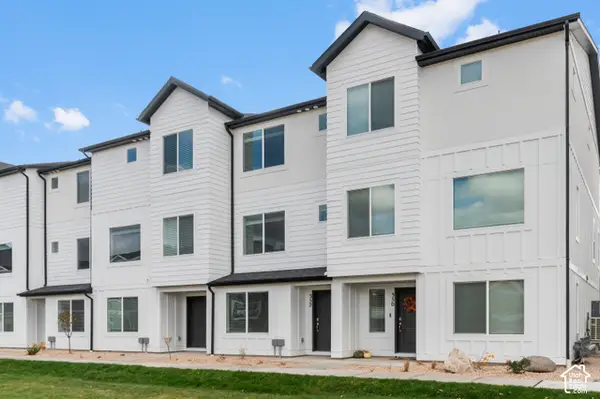 $339,990Active3 beds 3 baths1,586 sq. ft.
1219 N 235 E #216, Harrisville, UT 84404
MLS# 2190070Listed by: D.R. HORTON, INC - New
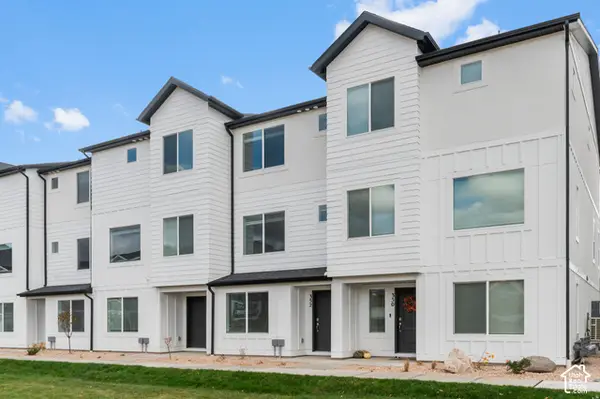 $389,990Active4 beds 3 baths2,073 sq. ft.
1215 N 235 E #215, Harrisville, UT 84404
MLS# 2190080Listed by: D.R. HORTON, INC - New
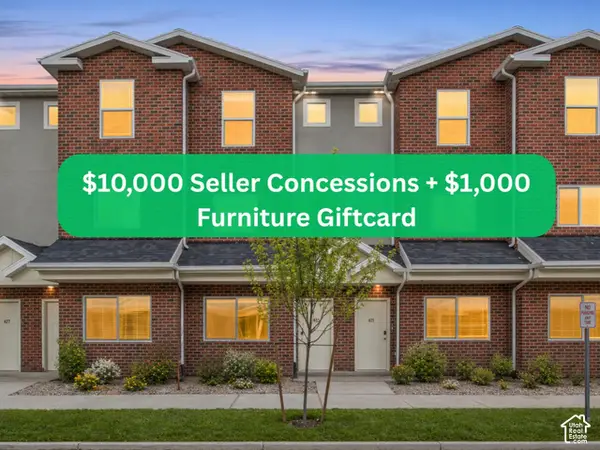 $319,900Active3 beds 3 baths1,778 sq. ft.
443 W 950 S, Ogden, UT 84404
MLS# 2189918Listed by: KW SOUTH VALLEY KELLER WILLIAMS - New
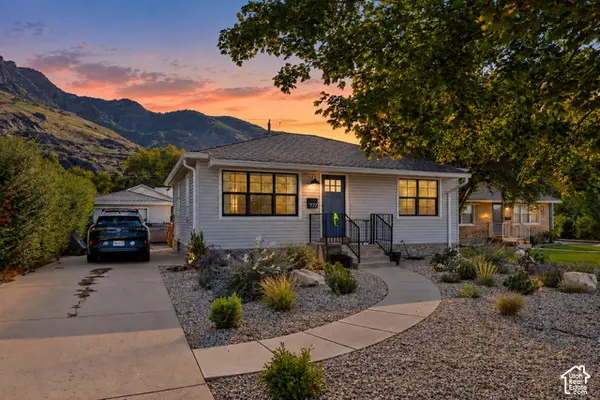 $485,000Active4 beds 2 baths1,792 sq. ft.
772 Robins Ave, Ogden, UT 84404
MLS# 2189957Listed by: FATHOM REALTY (OREM) - New
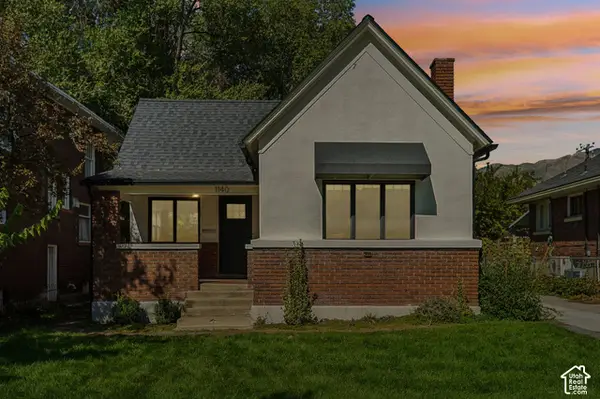 $349,900Active3 beds 1 baths1,273 sq. ft.
1140 E 25th St S, Ogden, UT 84401
MLS# 2189258Listed by: REAL BROKER, LLC 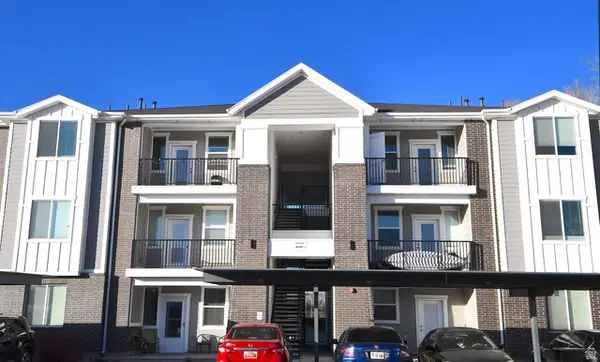 $238,900Active2 beds 2 baths1,045 sq. ft.
142 E 7th B304 #B 304, Ogden, UT 84404
MLS# 2181142Listed by: RE/MAX ASSOCIATES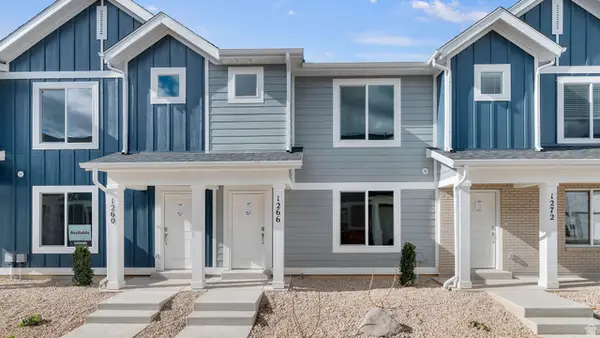 $369,990Active3 beds 2 baths1,399 sq. ft.
253 E 1235 N #209, Harrisville, UT 84404
MLS# 2186227Listed by: D.R. HORTON, INC


Protect your home and budget from life's surprises with an Assurant Home Warranty, backed by a partner that supports you through every step of homeownership. Explore Plans.
© 2023 - 2026 ERA Franchise Systems LLC. All rights reserved. ERA Franchise Systems LLC fully supports the principles of the Fair Housing Act and the Equal Opportunity Act. ERA, ERA Real Estate powered, and their respective logos are registered service marks of ERA Franchise Systems LLC. Each office is independently owned and operated.