
1379 N Gramercy, Ogden, UT 84404
Local realty services provided by:ERA Brokers Consolidated
1379 N Gramercy,Ogden, UT 84404
$435,000
- 3 Beds
- 2 Baths
- 1,452 sq. ft.
- Single family
- Active
Listed by: jocelyn johnstun
Office: real estate essentials
MLS#:2189129
Source:SL
Price summary
- Price:$435,000
- Price per sq. ft.:$299.59
About this home
ONE-LEVEL LIVING WITH MOUNTAIN VIEWS & A BRAND-NEW ROOF! This charming patio home offers the perfect blend of comfort, convenience, and outdoor adventure. Enjoy easy one-level living with 3 bedrooms and 2 full bathrooms, including a spacious primary suite with an updated bathroom featuring beautiful tile, a large soaker tub, and a private entrance directly to the covered patio. A brand-new window and door were recently installed in the primary bedroom, creating wonderful access to your private outdoor space. The updated kitchen features custom cabinetry, convenient pull-outs, newer appliances, and a newer garbage disposal. Both bathrooms include bidets, and the home offers two-tone paint throughout. The inviting fireplace combines brick and wood with built-in storage, adding warmth and character to the living space. Additional updates include a newer water heater. Outside, enjoy two covered patios, beautiful landscaping filled with flowers and spring bulbs, RV parking, and a versatile storage shed with both front and rear door access. With gorgeous mountain views and trailheads nearby, outdoor enthusiasts will love the easy access to hiking and biking. Conveniently located near fishing, shopping, golfing, boating, and within easy reach of Utah's ski resorts. This is a wonderful opportunity to enjoy low-maintenance, one-level living....
Contact an agent
Home facts
- Year built:1999
- Subdivision & Development:LOMOND DALE
- Listing ID #:2189129
- Added:1 day(s) ago
- Updated:October 04, 2026 at 02:06 AM
Rooms and interior
- Bedrooms:3
- Total bathrooms:2
- Full bathrooms:2
- Rooms Total:10
- Flooring:Carpet, Tile
- Kitchen Description:Disposal, Freezer, Gas Grill/BBQ, Kitchen: Updated, Microwave, Range Hood, Range/Oven: Free Stdng., Refrigerator
- Basement Description:Slab
- Living area:1,452 sq. ft.
Heating and cooling
- Cooling:Central Air
- Heating:Forced Air, Gas: Central
Structure and exterior
- Roof:Asphalt
- Year built:1999
- Building area:1,452 sq. ft.
- Lot area:0.14 Acres
- Lot Features:Curb & Gutter, Fenced: Full, Flat, Road: Paved, Secluded, Sidewalks, Sprinkler: Auto-Full
- Architectural Style:Rambler/Ranch
- Construction Materials:Aluminum, Brick
- Exterior Features:Covered, Out Buildings, Patio: Covered, Porch: Open, Walkout
- Levels:1 Story
Schools
- High school:Ben Lomond
- Middle school:Mound Fort
- Elementary school:Lincoln
Utilities
- Water:Culinary, Water Connected
- Sewer:Sewer Connected, Sewer: Connected
Finances and disclosures
- Price:$435,000
- Price per sq. ft.:$299.59
- Tax amount:$2,826
Features and amenities
- Laundry features:Dryer, Electric Dryer Hookups, Washer
- Amenities:Closet: Walk-In, French Doors, Vaulted Ceilings
Parking
- Total parking spaces:6
- Parking description:2 Car Garage, Attached, Attached Garage, Garage Door Opener, Rv Parking, Storage Above
- Garage spaces:2
New listings near 1379 N Gramercy
- New
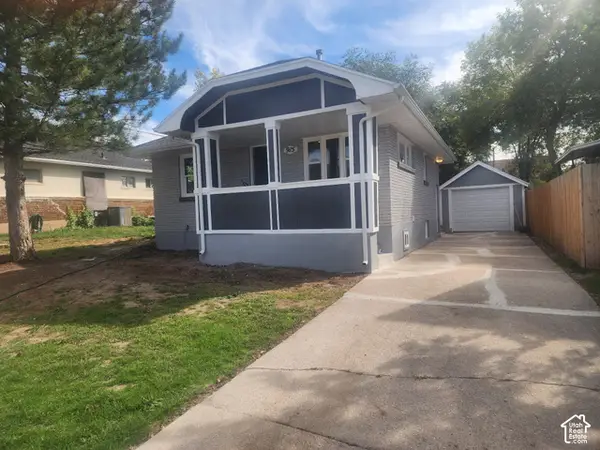 $369,900Active4 beds 2 baths1,550 sq. ft.
915 29th, Ogden, UT 84403
MLS# 2189109Listed by: GOLDEN SPIKE REALTY - New
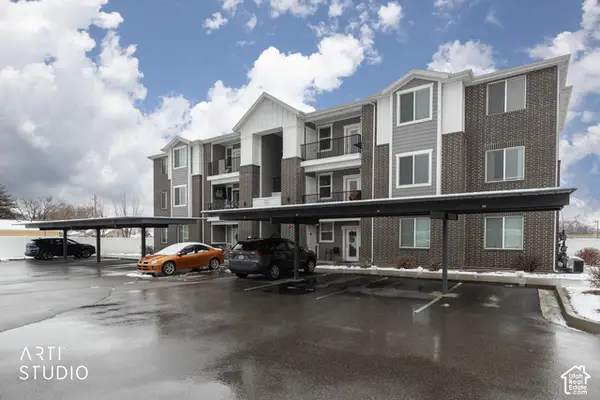 $250,000Active2 beds 2 baths1,045 sq. ft.
130 7th #C304, Ogden, UT 84404
MLS# 2189076Listed by: ERA BROKERS CONSOLIDATED (OGDEN) - New
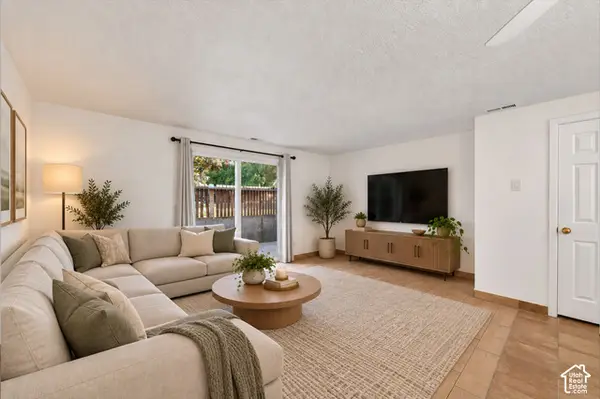 $219,900Active2 beds 2 baths936 sq. ft.
1325 Lincoln Ave #44, Ogden, UT 84404
MLS# 2188993Listed by: EXP REALTY, LLC - New
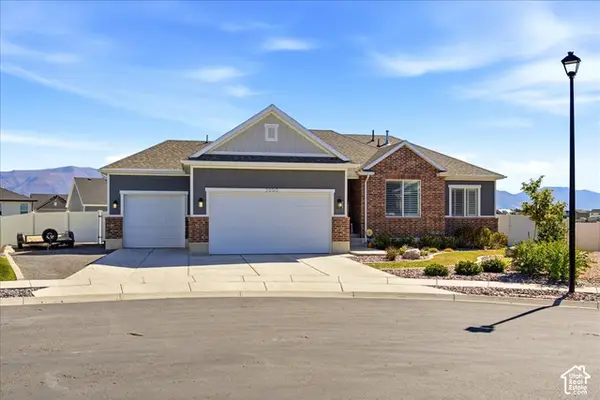 $730,000Active5 beds 3 baths3,132 sq. ft.
2990 N 2900 W, Plain City, UT 84404
MLS# 2188865Listed by: COLDWELL BANKER REALTY (DAVIS COUNTY) - New
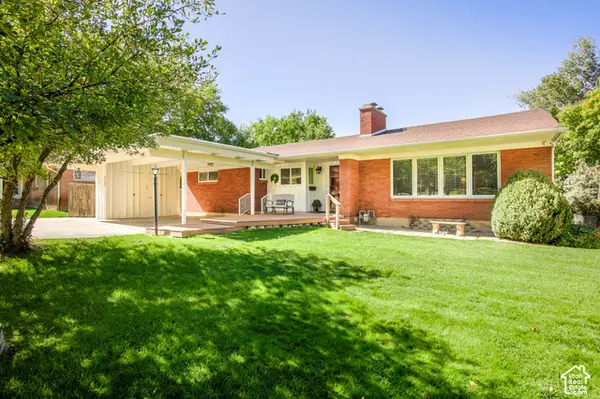 $525,000Active3 beds 2 baths2,338 sq. ft.
3165 Taylor Ave, Ogden, UT 84403
MLS# 2188850Listed by: BERKSHIRE HATHAWAY HOMESERVICES UTAH PROPERTIES (SO OGDEN) - New
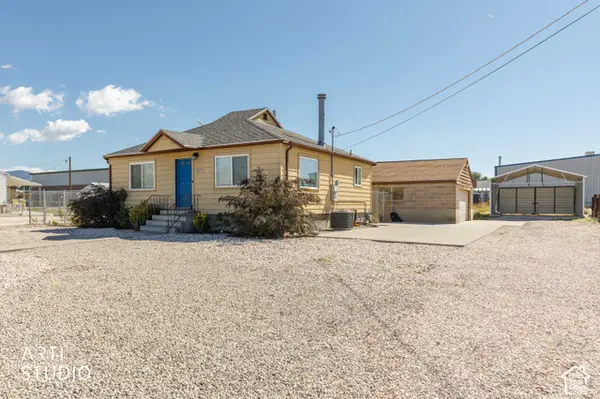 Listed by ERA$410,000Active4 beds 3 baths1,800 sq. ft.
1527 W 3300 S, Ogden, UT 84401
MLS# 2188705Listed by: ERA BROKERS CONSOLIDATED (OGDEN) - New
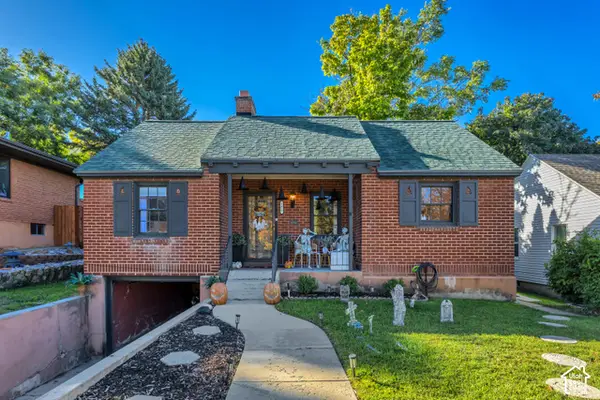 $345,000Active3 beds 1 baths1,538 sq. ft.
1417 E 28th St S, Ogden, UT 84403
MLS# 2188670Listed by: JUPIDOOR LLC - New
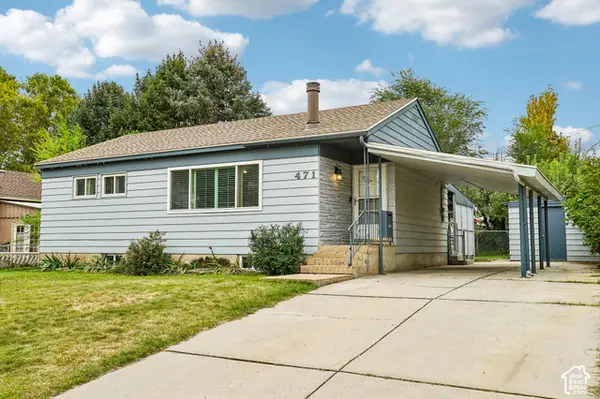 $390,000Active4 beds 2 baths1,810 sq. ft.
471 W 5200 S, Ogden, UT 84405
MLS# 2188684Listed by: REAL BROKER, LLC - New
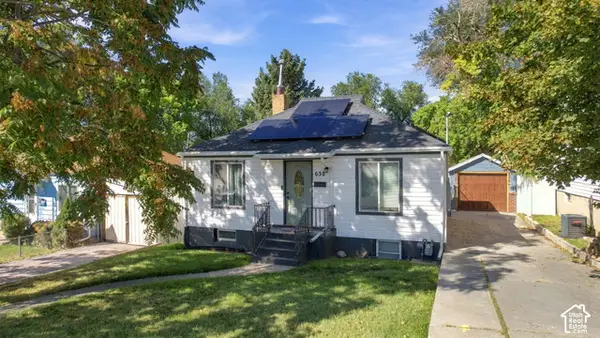 $345,000Active4 beds 2 baths1,450 sq. ft.
638 29th St, Ogden, UT 84403
MLS# 2188562Listed by: REAL BROKER, LLC


Protect your home and budget from life's surprises with an Assurant Home Warranty, backed by a partner that supports you through every step of homeownership. Explore Plans.
© 2023 - 2026 ERA Franchise Systems LLC. All rights reserved. ERA Franchise Systems LLC fully supports the principles of the Fair Housing Act and the Equal Opportunity Act. ERA, ERA Real Estate powered, and their respective logos are registered service marks of ERA Franchise Systems LLC. Each office is independently owned and operated.