
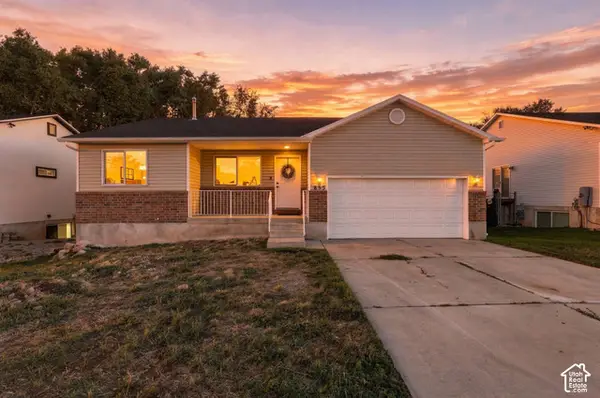
1440 Jefferson Ave, Ogden, UT 84404
Local realty services provided by:ERA Realty Center
1440 Jefferson Ave,Ogden, UT 84404
$335,000
- 3 Beds
- 1 Baths
- 1,073 sq. ft.
- Single family
- Active
Listed by: ricardo negrete
Office: equity real estate (select)
MLS#:2189728
Source:SL
Price summary
- Price:$335,000
- Price per sq. ft.:$312.21
About this home
Move-in ready brick rambler in a great Ogden location! This charming home sits on a spacious lot with mature shade trees and a peaceful stream running along the side of the property, a rare find in the city. The low-maintenance brick exterior and durable metal roof mean more time enjoying your home and less time on upkeep. Inside, you'll find a functional layout with generously sized rooms, an updated kitchen with granite countertops, a tiled bathroom, and most windows already replaced. The oversized carport fits up to 5 vehicles, perfect for extra cars, a boat, or toys. Outside your door, enjoy quick access to the Ogden River Parkway trail, Lorin Farr Park and Pool, the 17th Street park, the Ogden Pioneer Days Rodeo, and nearby mountain recreation. Commuting is easy with 12th Street just minutes away for fast I-15 access. Nothing to do but move in. Schedule your showing today! ***Square footage figures are provided as a courtesy estimate only and were obtained from Weber County records. Buyer is advised to obtain an independent measurement and verify all listing information.***...
Contact an agent
Home facts
- Year built:1955
- Listing ID #:2189728
- Added:1 day(s) ago
- Updated:October 08, 2026 at 12:11 PM
Rooms and interior
- Bedrooms:3
- Total bathrooms:1
- Full bathrooms:1
- Rooms Total:8
- Flooring:Carpet, Tile
- Kitchen Description:Kitchen: Updated, Portable Dishwasher, Refrigerator
- Living area:1,073 sq. ft.
Heating and cooling
- Cooling:Central Air
- Heating:Gas: Central
Structure and exterior
- Roof:Metal
- Year built:1955
- Building area:1,073 sq. ft.
- Lot area:0.19 Acres
- Lot Features:Fenced: Partial, Flat, Sidewalks
- Architectural Style:Rambler/Ranch
- Construction Materials:Brick
- Levels:1 Story
Schools
- High school:Ben Lomond
- Middle school:Mound Fort
- Elementary school:New Bridge
Utilities
- Water:Culinary, Water Connected
- Sewer:Sewer Connected, Sewer: Connected
Finances and disclosures
- Price:$335,000
- Price per sq. ft.:$312.21
- Tax amount:$2,165
Features and amenities
- Laundry features:Electric Dryer Hookups
- Amenities:TV Antenna
Parking
- Total parking spaces:8
- Parking description:Covered
- Carport spaces:3
New listings near 1440 Jefferson Ave
- New
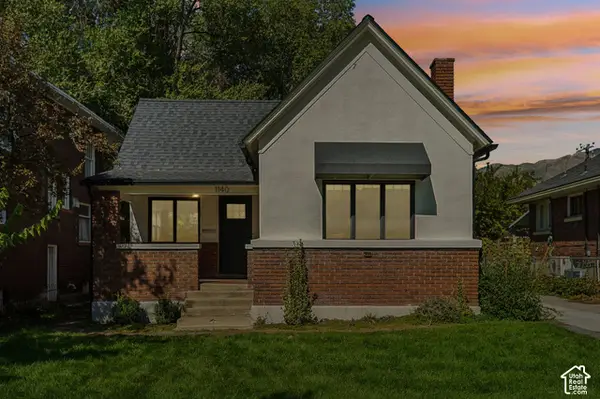 $349,900Active3 beds 1 baths1,273 sq. ft.
1140 E 25th St S, Ogden, UT 84401
MLS# 2189258Listed by: REAL BROKER, LLC 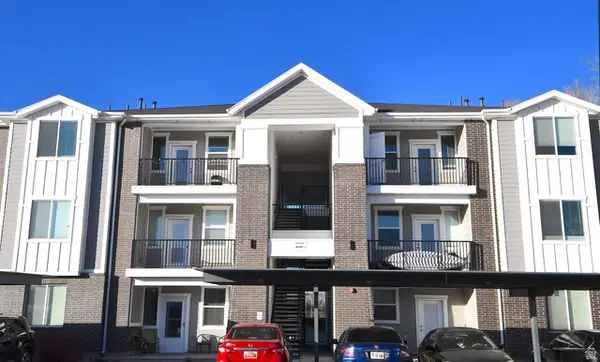 $238,900Active2 beds 2 baths1,045 sq. ft.
142 E 7th B304 #B 304, Ogden, UT 84404
MLS# 2181142Listed by: RE/MAX ASSOCIATES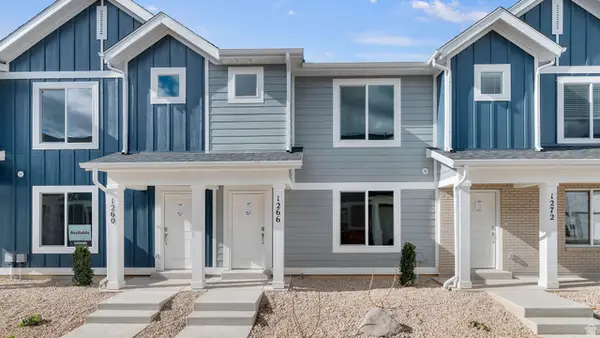 $369,990Active3 beds 2 baths1,399 sq. ft.
253 E 1235 N #209, Harrisville, UT 84404
MLS# 2186227Listed by: D.R. HORTON, INC- New
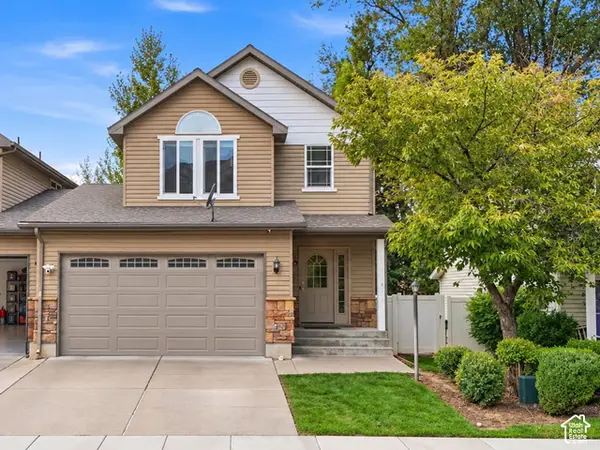 $399,900Active3 beds 4 baths2,123 sq. ft.
589 E Quinn Ct S, Ogden, UT 84404
MLS# 2189839Listed by: KW UTAH REALTORS KELLER WILLIAMS (BRICKYARD) - New
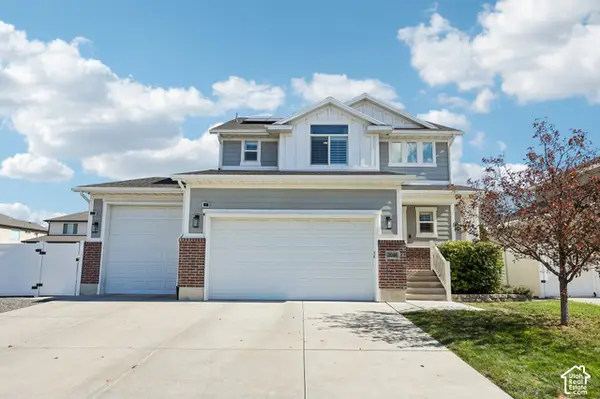 $600,000Active4 beds 4 baths2,682 sq. ft.
3046 S 2150 W, West Haven, UT 84401
MLS# 2189283Listed by: REDFIN CORPORATION 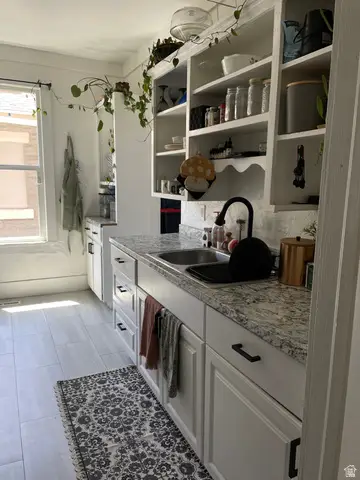 $359,900Active3 beds 1 baths1,234 sq. ft.
857 E 2700 St S, Ogden, UT 84403
MLS# 2171739Listed by: EQUITY REAL ESTATE (SELECT)- New
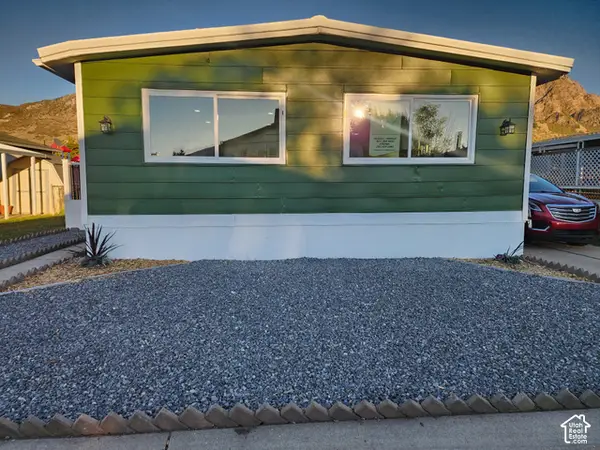 $105,000Active3 beds 2 baths1,357 sq. ft.
1450 N Washington Blvd #110, Ogden, UT 84404
MLS# 2189768Listed by: REALTYPATH LLC (SOUTH VALLEY) - New
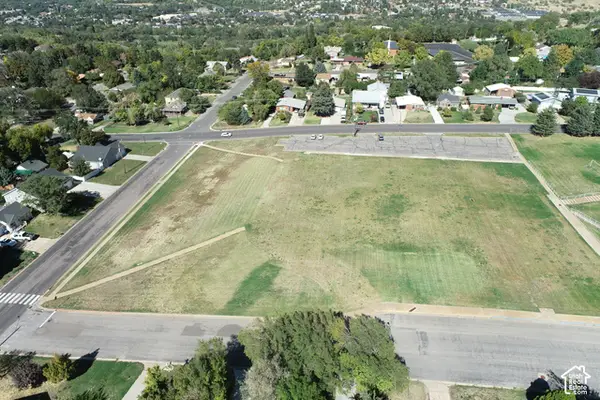 $990,000Active2.56 Acres
#1, Ogden, UT 84401
MLS# 2189710Listed by: COLDWELL BANKER REALTY (SOUTH OGDEN) - Open Sat, 11am to 1pmNew
 $519,000Active6 beds 2 baths2,640 sq. ft.
855 N 975 E, Ogden, UT 84404
MLS# 2189451Listed by: RE/MAX COMMUNITY- VALLEY


Protect your home and budget from life's surprises with an Assurant Home Warranty, backed by a partner that supports you through every step of homeownership. Explore Plans.
© 2023 - 2026 ERA Franchise Systems LLC. All rights reserved. ERA Franchise Systems LLC fully supports the principles of the Fair Housing Act and the Equal Opportunity Act. ERA, ERA Real Estate powered, and their respective logos are registered service marks of ERA Franchise Systems LLC. Each office is independently owned and operated.