
1502 Forest Green Dr E, Ogden, UT 84403
Local realty services provided by:ERA Realty Center
1502 Forest Green Dr E,Ogden, UT 84403
$635,000
- 4 Beds
- 3 Baths
- 2,602 sq. ft.
- Single family
- Pending
Listed by: rodney j laplant
Office: exp realty, llc.
MLS#:2177125
Source:SL
Price summary
- Price:$635,000
- Price per sq. ft.:$244.04
About this home
Perched in one of Ogden's most desirable East Bench neighborhoods, this beautifully remodeled home offers four bedrooms, three bathrooms, thoughtful modern updates, and unforgettable panoramic views. Extensively renovated in 2021, the home showcases an updated kitchen with quartz countertops, custom tile work throughout, new flooring, and energy-efficient windows that fill every room with natural light. The main level features three bedrooms and two bathrooms, creating an ideal layout for everyday living. Downstairs, the finished basement includes an additional bedroom, a bathroom, and a spacious flex room that can easily serve as a home theater, family room, home office, gym, playroom, guest retreat, or even a fifth bedroom. A dedicated laundry room and abundant storage complete the lower level. Large windows throughout the home frame the surrounding mountains and valley, while the wraparound deck invites you to fully embrace the setting. From peaceful mornings with a cup of coffee to unforgettable sunsets, the panoramic views create a beautiful backdrop for everyday living and effortless entertaining. Situated on a fully fenced 0.29-acre corner lot, the property also features an RV pad and is just moments from Beus Pond, offering easy access to hiking, biking, fishing, and some of Ogden's best outdoor recreation. Here, you'll enjoy the perfect blend of privacy, convenience, and an exceptional neighborhood atmosphere. Built in 1968 and thoughtfully refreshed for today's lifestyle, this home offers the rare combination of classic charm and modern comfort. Located in one of Ogden's most sought-after neighborhoods, where the surrounding beauty makes coming home something to look forward to every day....
Contact an agent
Home facts
- Year built:1968
- Subdivision & Development:JOHNSON ANDERSON SUB
- Listing ID #:2177125
- Added:37 day(s) ago
- Updated:September 13, 2026 at 08:06 AM
Rooms and interior
- Bedrooms:4
- Total bathrooms:3
- Full bathrooms:1
- Rooms Total:14
- Flooring:Laminate, Tile
- Kitchen Description:Disposal, Kitchen: Updated, Range/Oven: Built-In, Range/Oven: Free Stdng., Refrigerator
- Basement Description:Partial
- Living area:2,602 sq. ft.
Heating and cooling
- Cooling:Central Air
- Heating:Gas: Central
Structure and exterior
- Roof:Asphalt
- Year built:1968
- Building area:2,602 sq. ft.
- Lot area:0.29 Acres
- Lot Features:Corner Lot, Curb & Gutter, Fenced: Full, Secluded, Sidewalks, Sprinkler: Auto-Full, Terrain: Grad Slope, Wooded
- Architectural Style:Split Entry/Bi Level
- Construction Materials:Asphalt, Brick
- Exterior Features:Balcony, Basement Entrance, Deck: Covered, Entry (Foyer), Out Buildings, Patio: Open
- Levels:2 Story
Schools
- High school:Ogden
- Middle school:Mount Ogden
- Elementary school:Shadow Valley
Utilities
- Water:Culinary, Water Connected
- Sewer:Sewer Connected, Sewer: Connected
Finances and disclosures
- Price:$635,000
- Price per sq. ft.:$244.04
- Tax amount:$3,567
Features and amenities
- Laundry features:Electric Dryer Hookups, Laundry Chute
- Amenities:Ceiling Fan, Theater Room, Window Coverings
Parking
- Total parking spaces:4
- Parking description:2 Car Garage, Attached, Attached Garage, Built-In, Extra Width, Garage Door Opener, Rv Parking, Workbench
- Garage spaces:2
New listings near 1502 Forest Green Dr E
- New
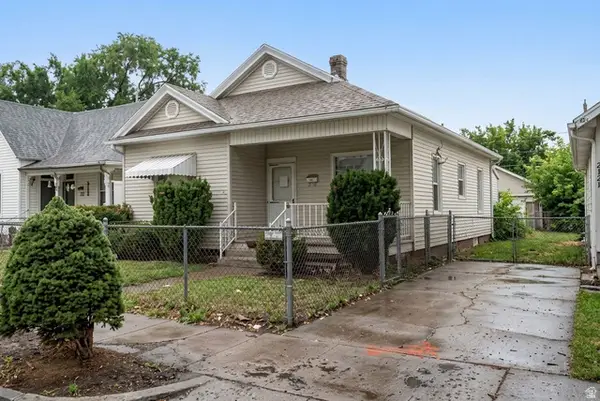 $250,000Active4 beds 2 baths1,414 sq. ft.
2833 Pingree Ave, Ogden, UT 84401
MLS# 2184991Listed by: REAL BROKER, LLC - New
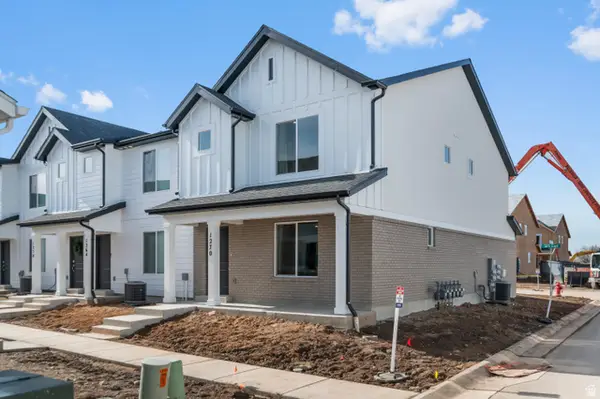 $334,990Active3 beds 2 baths1,399 sq. ft.
265 E 1235 N #206, Harrisville, UT 84404
MLS# 2184975Listed by: D.R. HORTON, INC - New
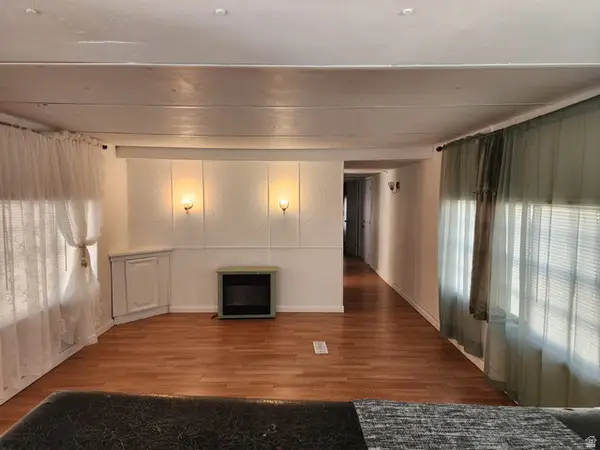 $37,000Active3 beds 2 baths924 sq. ft.
900 S Century Dr #2, Ogden, UT 84404
MLS# 2184979Listed by: REALTYPATH LLC (SOUTH VALLEY) - New
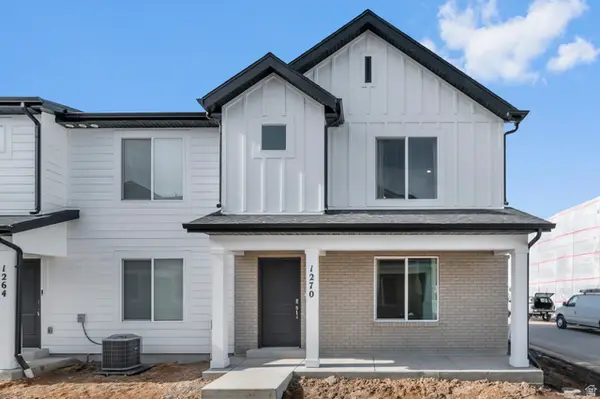 $334,990Active3 beds 2 baths1,399 sq. ft.
267 E 1235 N #205, Harrisville, UT 84404
MLS# 2184970Listed by: D.R. HORTON, INC - New
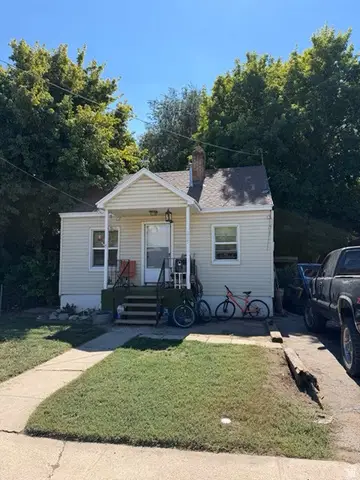 $159,000Active3 beds 1 baths1,056 sq. ft.
285 8th St, Ogden, UT 84404
MLS# 2184938Listed by: CORNERSTONE REAL ESTATE GROUP - New
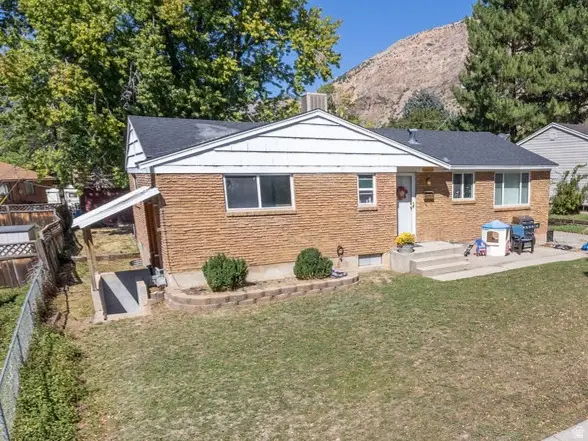 $369,900Active5 beds 2 baths2,338 sq. ft.
958 E 125 S, Ogden, UT 84404
MLS# 2184788Listed by: ROCKWELL REAL ESTATE LLC - New
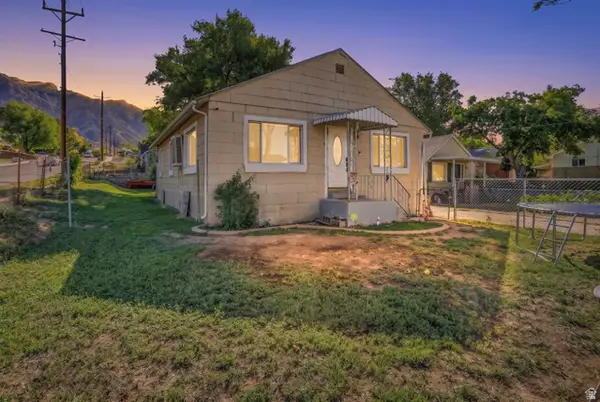 $335,000Active3 beds 1 baths1,383 sq. ft.
202 Jefferson Ave E, Ogden, UT 84404
MLS# 2184835Listed by: REAL BROKER, LLC - New
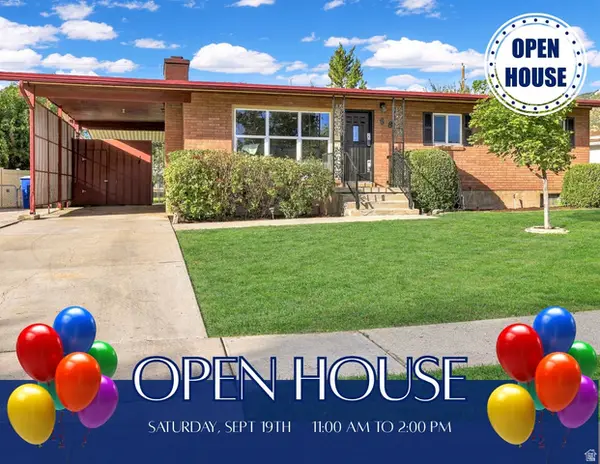 $419,800Active5 beds 2 baths2,184 sq. ft.
684 E 1300 N, Ogden, UT 84404
MLS# 2184820Listed by: COLDWELL BANKER REALTY (DAVIS COUNTY) - New
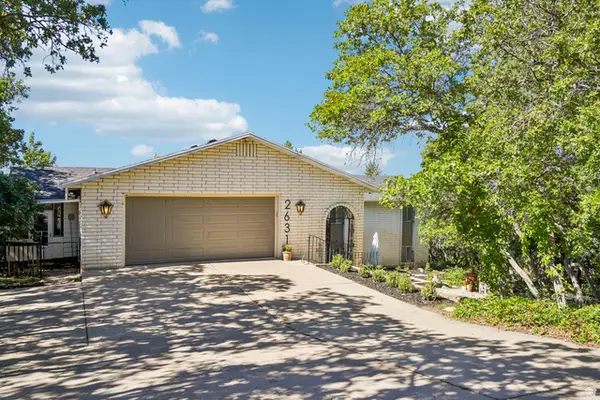 $639,950Active4 beds 3 baths3,246 sq. ft.
2631 Bonneville Ter, Ogden, UT 84403
MLS# 2184793Listed by: REDFIN CORPORATION - New
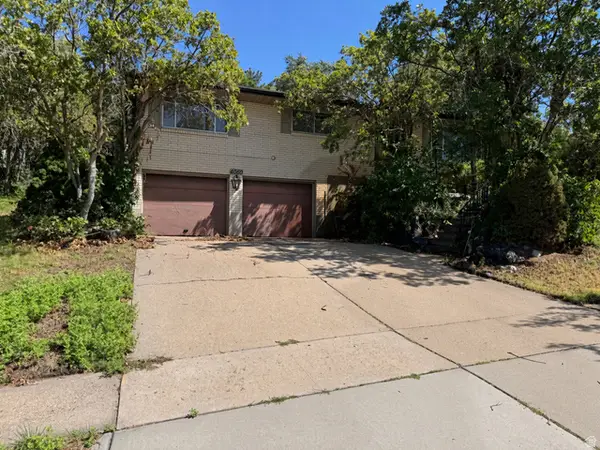 $541,000Active4 beds 3 baths2,186 sq. ft.
4060 Skyline Pkwy, Ogden, UT 84403
MLS# 2184692Listed by: JWH REAL ESTATE


Protect your home and budget from life's surprises with an Assurant Home Warranty, backed by a partner that supports you through every step of homeownership. Explore Plans.
© 2023 - 2026 ERA Franchise Systems LLC. All rights reserved. ERA Franchise Systems LLC fully supports the principles of the Fair Housing Act and the Equal Opportunity Act. ERA, ERA Real Estate powered, and their respective logos are registered service marks of ERA Franchise Systems LLC. Each office is independently owned and operated.