
1565 E 775 S #8, Ogden, UT 84404
Local realty services provided by:ERA Brokers Consolidated
1565 E 775 S #8,Ogden, UT 84404
$185,900
- 2 Beds
- 2 Baths
- 1,024 sq. ft.
- Townhouse
- Active
Listed by: kurt schneider
Office: besst realty group llc.
MLS#:2170222
Source:SL
Price summary
- Price:$185,900
- Price per sq. ft.:$181.54
- Monthly HOA dues:$235
About this home
Investors special! This townhome with a ton of potential at the top of the East Bench will just need a few updates to shine! Just steps away from hiking trail systems to explore, close to shopping and a secluded yet friendly environment. It's almost unheard of finding a 2 Bed 2 Bath on Ogden's East Bench for under $300K. With a little RLC, this one will be an amazing home or investment!
Contact an agent
Home facts
- Year built:1971
- Subdivision & Development:EDGEMONT SUBDIVISION
- Listing ID #:2170222
- Added:92 day(s) ago
- Updated:October 08, 2026 at 11:26 AM
Rooms and interior
- Bedrooms:2
- Total bathrooms:2
- Full bathrooms:1
- Half bathrooms:1
- Rooms Total:8
- Flooring:Carpet, Laminate
- Kitchen Description:Refrigerator
- Basement Description:Daylight
- Living area:1,024 sq. ft.
Heating and cooling
- Cooling:Evaporative Cooling
- Heating:Electric
Structure and exterior
- Roof:Membrane
- Year built:1971
- Building area:1,024 sq. ft.
- Lot area:0.08 Acres
- Lot Features:Fenced: Partial, Road: Paved
- Architectural Style:Townhouse
- Construction Materials:Brick
- Exterior Features:Patio: Open, Porch: Open
- Levels:2 Story
Schools
- High school:Ben Lomond
- Middle school:Highland
- Elementary school:Horace Mann
Utilities
- Water:Culinary, Water Connected
- Sewer:Sewer Connected, Sewer: Connected
Finances and disclosures
- Price:$185,900
- Price per sq. ft.:$181.54
- Tax amount:$159,668
Features and amenities
- Amenities:Insurance, Maintenance, Pet Rules, Pets Permitted, Playground, Sewer Paid, Storage, Trash, Water
Parking
- Total parking spaces:3
- Parking description:Covered
- Carport spaces:1
New listings near 1565 E 775 S #8
- New
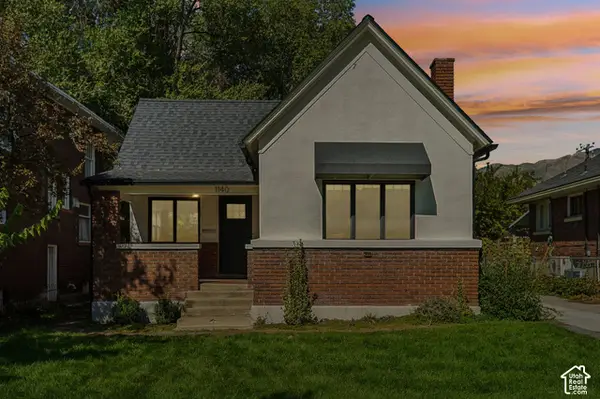 $349,900Active3 beds 1 baths1,273 sq. ft.
1140 E 25th St S, Ogden, UT 84401
MLS# 2189258Listed by: REAL BROKER, LLC 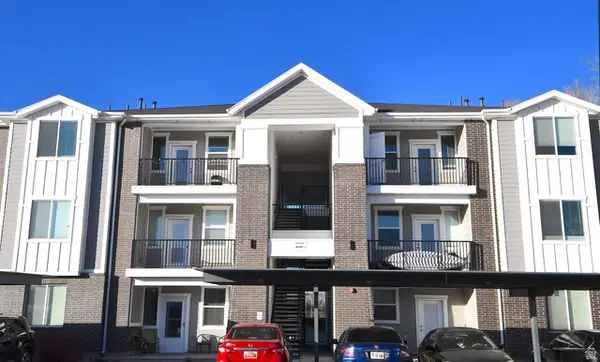 $238,900Active2 beds 2 baths1,045 sq. ft.
142 E 7th B304 #B 304, Ogden, UT 84404
MLS# 2181142Listed by: RE/MAX ASSOCIATES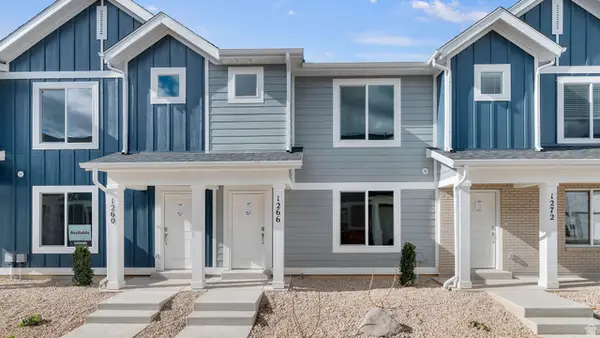 $369,990Active3 beds 2 baths1,399 sq. ft.
253 E 1235 N #209, Harrisville, UT 84404
MLS# 2186227Listed by: D.R. HORTON, INC- New
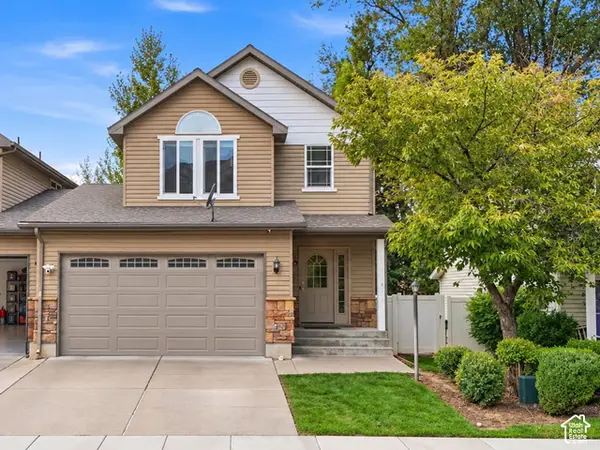 $399,900Active3 beds 4 baths2,123 sq. ft.
589 E Quinn Ct S, Ogden, UT 84404
MLS# 2189839Listed by: KW UTAH REALTORS KELLER WILLIAMS (BRICKYARD) - New
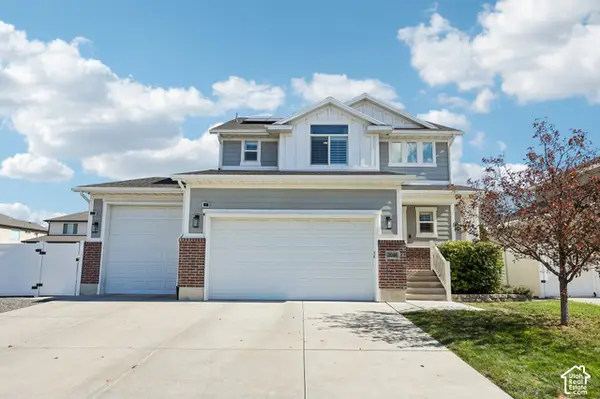 $600,000Active4 beds 4 baths2,682 sq. ft.
3046 S 2150 W, West Haven, UT 84401
MLS# 2189283Listed by: REDFIN CORPORATION 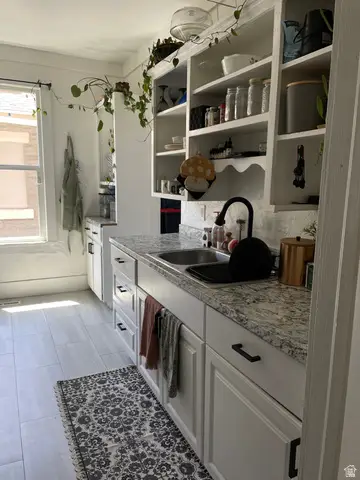 $359,900Active3 beds 1 baths1,234 sq. ft.
857 E 2700 St S, Ogden, UT 84403
MLS# 2171739Listed by: EQUITY REAL ESTATE (SELECT)- New
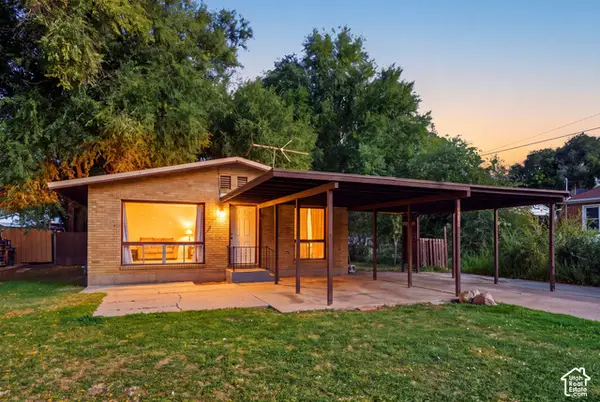 $335,000Active3 beds 1 baths1,073 sq. ft.
1440 Jefferson Ave, Ogden, UT 84404
MLS# 2189728Listed by: EQUITY REAL ESTATE (SELECT) - New
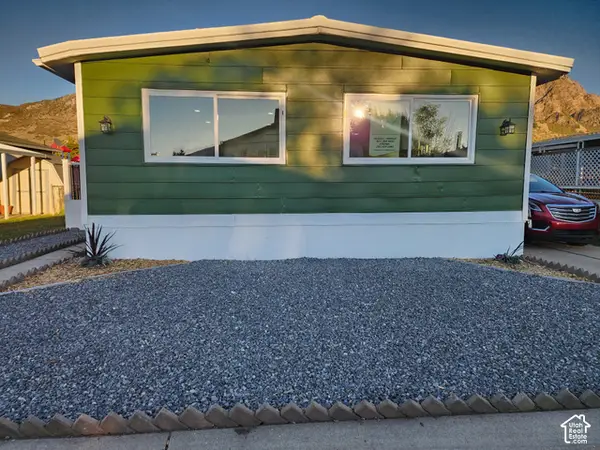 $105,000Active3 beds 2 baths1,357 sq. ft.
1450 N Washington Blvd #110, Ogden, UT 84404
MLS# 2189768Listed by: REALTYPATH LLC (SOUTH VALLEY) - New
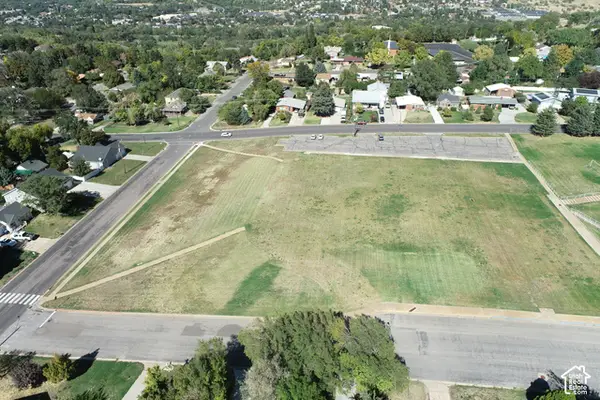 $990,000Active2.56 Acres
#1, Ogden, UT 84401
MLS# 2189710Listed by: COLDWELL BANKER REALTY (SOUTH OGDEN) - Open Sat, 11am to 1pmNew
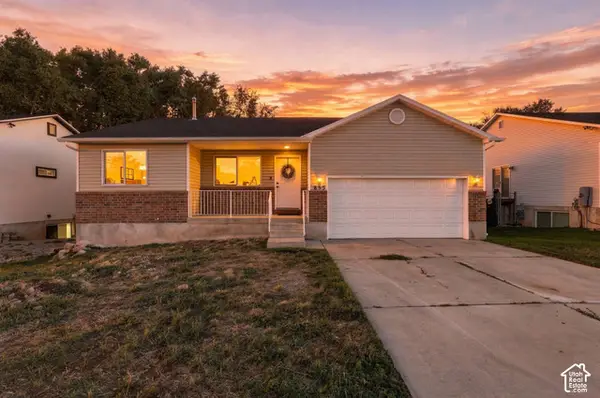 $519,000Active6 beds 2 baths2,640 sq. ft.
855 N 975 E, Ogden, UT 84404
MLS# 2189451Listed by: RE/MAX COMMUNITY- VALLEY


Protect your home and budget from life's surprises with an Assurant Home Warranty, backed by a partner that supports you through every step of homeownership. Explore Plans.
© 2023 - 2026 ERA Franchise Systems LLC. All rights reserved. ERA Franchise Systems LLC fully supports the principles of the Fair Housing Act and the Equal Opportunity Act. ERA, ERA Real Estate powered, and their respective logos are registered service marks of ERA Franchise Systems LLC. Each office is independently owned and operated.