
1682 E 1475 S, Ogden, UT 84404
Local realty services provided by:ERA Realty Center
1682 E 1475 S,Ogden, UT 84404
$269,999
- 2 Beds
- 1 Baths
- 1,190 sq. ft.
- Townhouse
- Active
Listed by: joe reardon, gary sundwall
Office: kw utah realtors keller williams
MLS#:2170520
Source:SL
Price summary
- Price:$269,999
- Price per sq. ft.:$226.89
- Monthly HOA dues:$260
About this home
**1% Preferred Lender Credit Toward Closing Costs! ** Welcome home to this wonderful, well-maintained townhouse in a convenient Ogden location! The updated kitchen includes beautiful quartz counters, new above range microwave and stainless appliances! Refrigerator included! Additional updates include brand new windows, new sliding glass door, fresh paint throughout and a new water heater! Enjoy the private, fenced patio with a storage shed that is included with the property, providing additional storage space. Ideally located near shopping, dining, and easy freeway access, this home combines comfort, style, and convenience. Don't miss this fantastic opportunity! Square footage figures are provided as a courtesy estimate only and were obtained from county records . Buyer is advised to obtain an independent measurement. Buyer to verify all. **AGENTS SEE REMARKS FOR FINANCE INCENTIVES, SHOWING & OFFER INSTRUCTIONS**
Contact an agent
Home facts
- Year built:1986
- Subdivision & Development:CANYON TERRACE
- Listing ID #:2170520
- Added:92 day(s) ago
- Updated:October 09, 2026 at 12:02 AM
Rooms and interior
- Bedrooms:2
- Total bathrooms:1
- Full bathrooms:1
- Rooms Total:8
- Flooring:Carpet, Tile
- Kitchen Description:Disposal, Microwave, Range/Oven: Free Stdng., Refrigerator
- Living area:1,190 sq. ft.
Heating and cooling
- Cooling:Central Air
- Heating:Forced Air, Gas: Central
Structure and exterior
- Roof:Asphalt
- Year built:1986
- Building area:1,190 sq. ft.
- Lot area:0.01 Acres
- Lot Features:Curb & Gutter, Road: Paved, Sprinkler: Auto-Full, Terrain: Grad Slope, Terrain: Hilly
- Architectural Style:Townhouse
- Construction Materials:Brick
- Exterior Features:Lighting, Out Buildings, Patio: Open
- Levels:2 Story
Schools
- High school:Ben Lomond
- Middle school:Mound Fort
- Elementary school:Lincoln
Utilities
- Water:Culinary, Water Connected
- Sewer:Sewer Connected, Sewer: Connected, Sewer: Public
Finances and disclosures
- Price:$269,999
- Price per sq. ft.:$226.89
- Tax amount:$1,853
Features and amenities
- Laundry features:Electric Dryer Hookups
- Amenities:Pets Permitted, Sewer Paid, Snow Removal, Trash, Water
Parking
- Total parking spaces:3
- Parking description:Covered, Parking: Uncovered
- Carport spaces:1
New listings near 1682 E 1475 S
- New
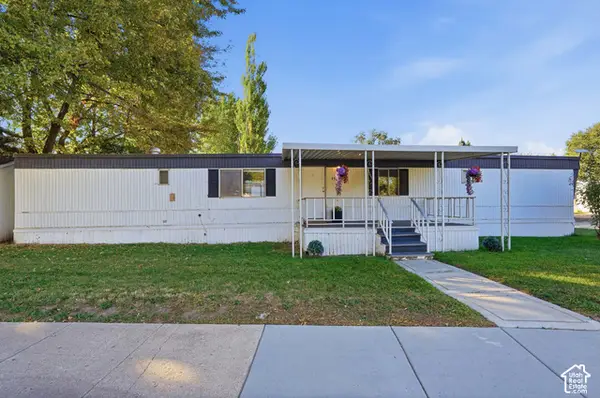 $44,900Active2 beds 2 baths952 sq. ft.
900 Century Dr #45, Ogden, UT 84404
MLS# 2190132Listed by: EQUITY REAL ESTATE (NRE) - New
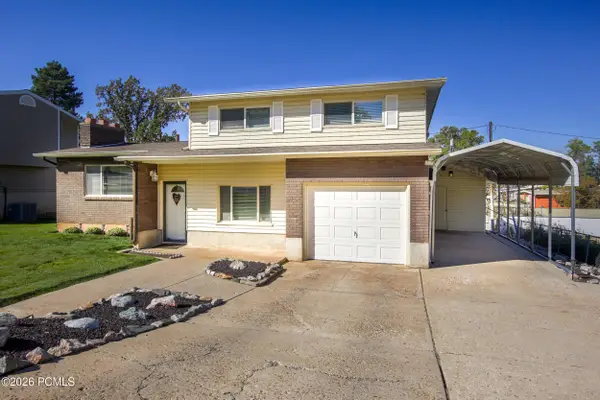 $459,500Active3 beds 1 baths1,938 sq. ft.
5467 S 825 E, Ogden, UT 84405
MLS# 12604534Listed by: CB REALTY (DAVIS COUNTY) - New
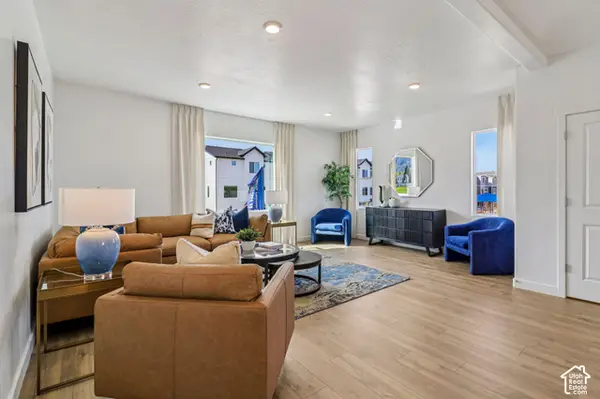 $379,990Active4 beds 3 baths2,019 sq. ft.
1223 N 235 E #217, Harrisville, UT 84404
MLS# 2190054Listed by: D.R. HORTON, INC - New
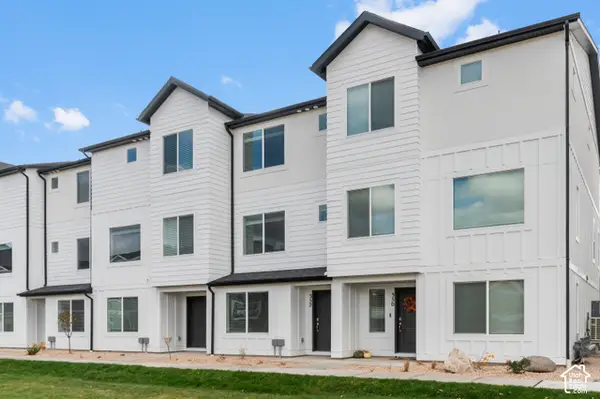 $339,990Active3 beds 3 baths1,586 sq. ft.
1219 N 235 E #216, Harrisville, UT 84404
MLS# 2190070Listed by: D.R. HORTON, INC - New
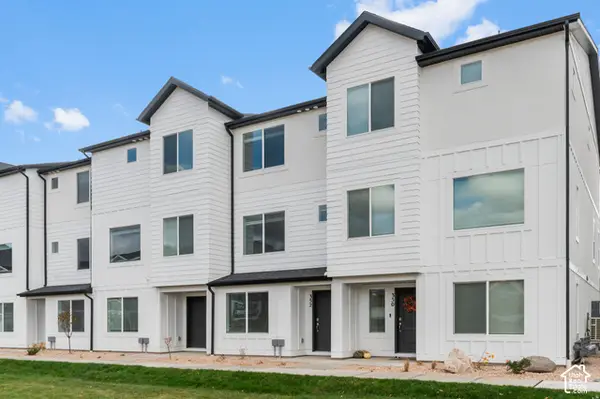 $389,990Active4 beds 3 baths2,073 sq. ft.
1215 N 235 E #215, Harrisville, UT 84404
MLS# 2190080Listed by: D.R. HORTON, INC - New
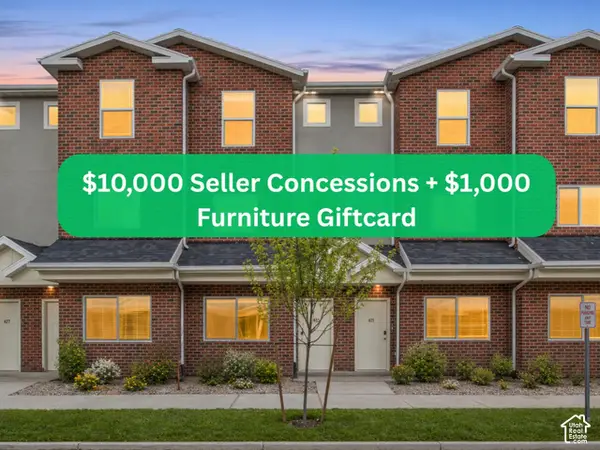 $319,900Active3 beds 3 baths1,778 sq. ft.
443 W 950 S, Ogden, UT 84404
MLS# 2189918Listed by: KW SOUTH VALLEY KELLER WILLIAMS - New
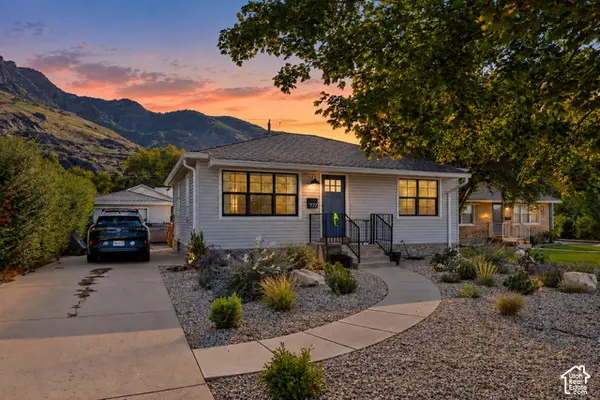 $485,000Active4 beds 2 baths1,792 sq. ft.
772 Robins Ave, Ogden, UT 84404
MLS# 2189957Listed by: FATHOM REALTY (OREM) - New
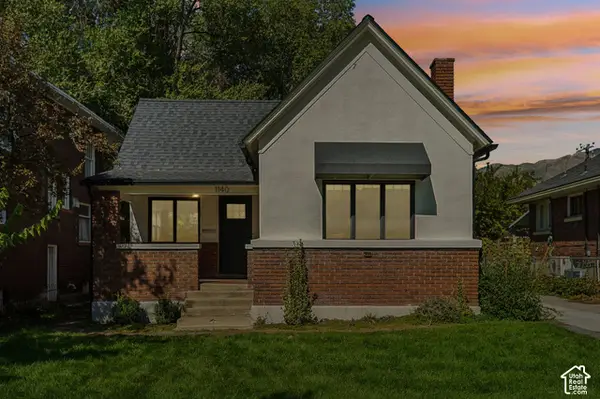 $349,900Active3 beds 1 baths1,273 sq. ft.
1140 E 25th St S, Ogden, UT 84401
MLS# 2189258Listed by: REAL BROKER, LLC 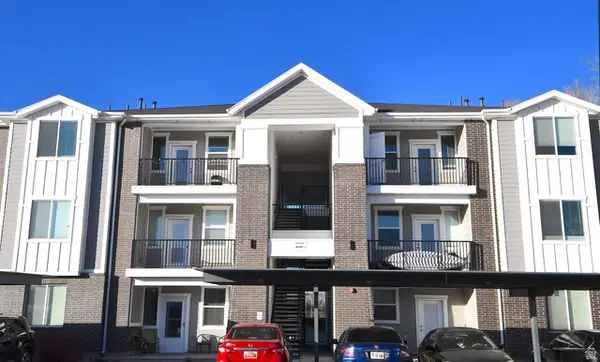 $238,900Active2 beds 2 baths1,045 sq. ft.
142 E 7th B304 #B 304, Ogden, UT 84404
MLS# 2181142Listed by: RE/MAX ASSOCIATES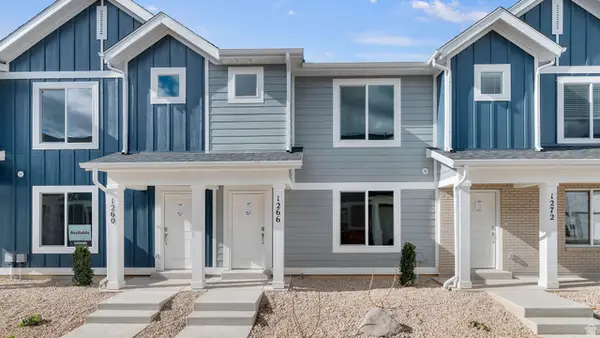 $369,990Active3 beds 2 baths1,399 sq. ft.
253 E 1235 N #209, Harrisville, UT 84404
MLS# 2186227Listed by: D.R. HORTON, INC


Protect your home and budget from life's surprises with an Assurant Home Warranty, backed by a partner that supports you through every step of homeownership. Explore Plans.
© 2023 - 2026 ERA Franchise Systems LLC. All rights reserved. ERA Franchise Systems LLC fully supports the principles of the Fair Housing Act and the Equal Opportunity Act. ERA, ERA Real Estate powered, and their respective logos are registered service marks of ERA Franchise Systems LLC. Each office is independently owned and operated.