
1750 E 5625 S #B, Ogden, UT 84403
Local realty services provided by:ERA Realty Center
1750 E 5625 S #B,Ogden, UT 84403
$240,000
- 2 Beds
- 2 Baths
- 990 sq. ft.
- Condominium
- Active
Listed by: miangelo s revada
Office: equity real estate (advantage)
MLS#:2161175
Source:SL
Price summary
- Price:$240,000
- Price per sq. ft.:$242.42
- Monthly HOA dues:$147
About this home
This stylish condo has been thoughtfully updated from top to bottom -featuring new cabinets, countertops, and flooring throughout, along with a new water heater, water softener, and updated plumbing in the bathrooms, kitchen, and laundry. Step outside to a brand-new sliding glass door (complete with a built-in pet door), fresh decking, and new railings - perfect for relaxing or letting your furry friend roam. All appliances are included, plus select furniture, making this move-in ready home an incredible value. Great local Connectivity -You're minutes from WSU, major hospitals, US-89, Hill Air Force Base, hiking trails, restaurants, shopping, and entertainment.
Contact an agent
Home facts
- Year built:1977
- Listing ID #:2161175
- Added:44 day(s) ago
- Updated:July 12, 2026 at 12:18 PM
Rooms and interior
- Bedrooms:2
- Total bathrooms:2
- Full bathrooms:1
- Half bathrooms:1
- Rooms Total:7
- Flooring:Carpet, Hardwood, Tile
- Kitchen Description:Disposal, Kitchen: Updated, Microwave, Range Hood, Range/Oven: Free Stdng., Range: Down Vent, Refrigerator
- Living area:990 sq. ft.
Heating and cooling
- Cooling:Evaporative Cooling, Window Unit(s)
- Heating:Electric
Structure and exterior
- Roof:Asphalt
- Year built:1977
- Building area:990 sq. ft.
- Lot area:0.02 Acres
- Architectural Style:Condo
- Construction Materials:Asphalt, Clapboard/Masonite, Stucco
- Exterior Features:Covered, Deck: Covered, Patio: Covered
Schools
- High school:Bonneville
- Middle school:South Ogden
- Elementary school:Uintah
Utilities
- Water:Culinary, Water Connected
- Sewer:Sewer Connected, Sewer: Connected, Sewer: Public
Finances and disclosures
- Price:$240,000
- Price per sq. ft.:$242.42
- Tax amount:$1,515
Features and amenities
- Laundry features:Dryer, Electric Dryer Hookups, Washer
- Amenities:Closet: Walk-In, Hiking Trails, Pets Permitted, Picnic Area, Pool, Sewer Paid, Snow Removal, Trash, Water, Window Coverings
- Pool features:Fenced, In Ground
Parking
- Total parking spaces:2
- Parking description:Covered, Parking: Uncovered
- Carport spaces:1
New listings near 1750 E 5625 S #B
- New
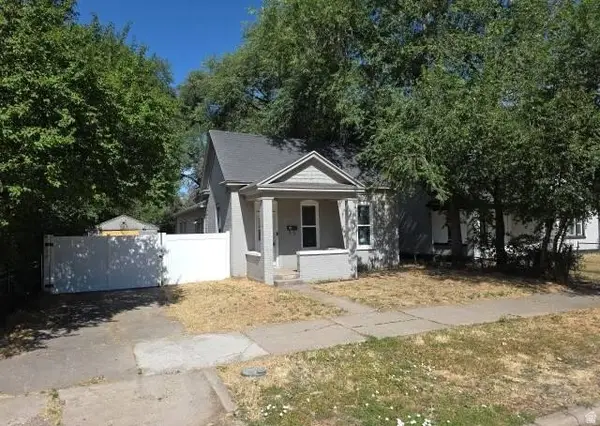 $240,000Active2 beds 1 baths1,056 sq. ft.
3161 Adams Ave, Ogden, UT 84403
MLS# 2171407Listed by: TRILLIONAIRE REALTY - New
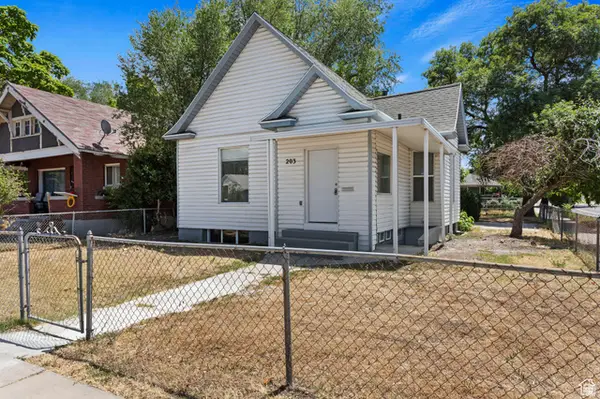 $389,000Active4 beds 2 baths2,448 sq. ft.
203 30th St, Ogden, UT 84401
MLS# 2171372Listed by: EQUITY REAL ESTATE (SOUTH VALLEY) - New
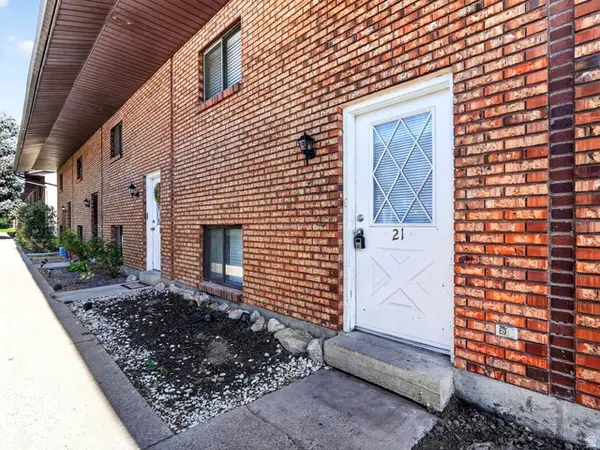 $209,999Active2 beds 2 baths936 sq. ft.
1325 S Lincoln Ave E #E4, Ogden, UT 84404
MLS# 2171342Listed by: REAL BROKER, LLC - New
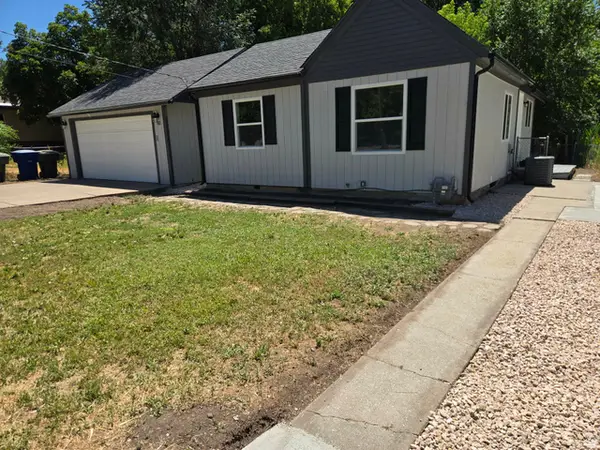 $299,900Active2 beds 1 baths754 sq. ft.
259 E 14th S, Ogden, UT 84404
MLS# 2171311Listed by: GOLDEN SPIKE REALTY 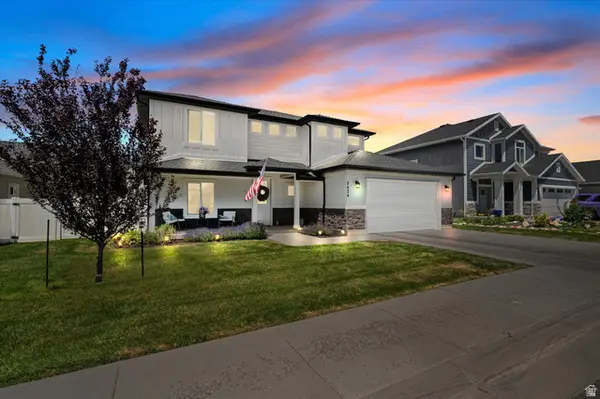 $539,900Active4 beds 3 baths1,939 sq. ft.
2434 W Glover Ln S, West Haven, UT 84401
MLS# 2168469Listed by: TRANSCEND REAL ESTATE- New
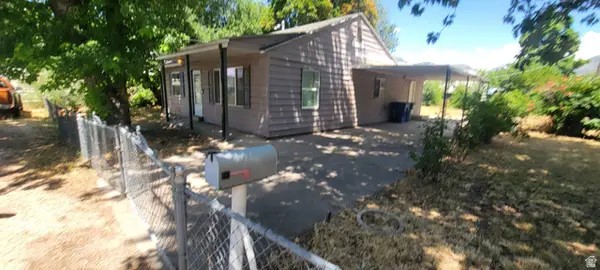 $270,000Active3 beds 1 baths1,168 sq. ft.
1730 S Center Ave, Ogden, UT 84404
MLS# 2171221Listed by: DIMENSION REALTY SERVICES - New
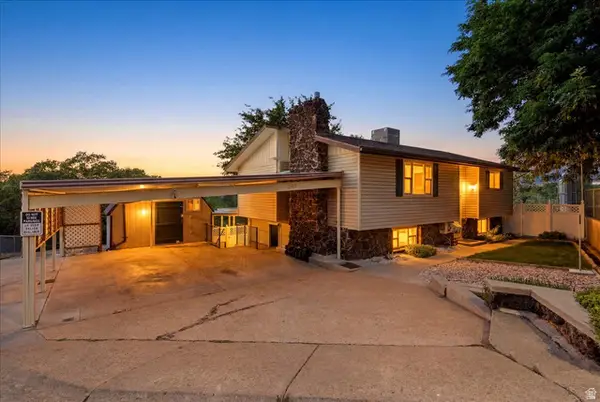 $434,900Active3 beds 2 baths1,990 sq. ft.
241 N Polk Ave, Ogden, UT 84404
MLS# 2171271Listed by: SUMNER REALTORS, LLC - New
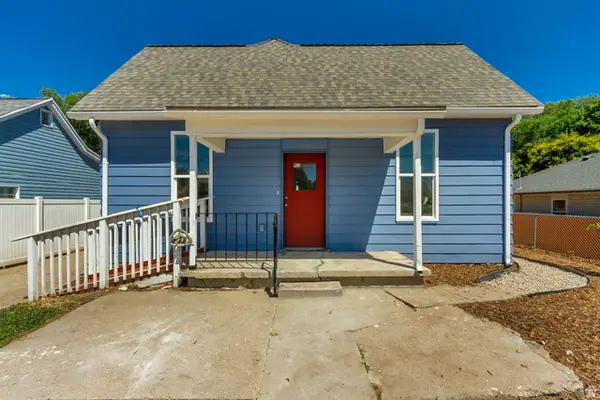 $335,000Active3 beds 1 baths990 sq. ft.
2038 Adams Ave, Ogden, UT 84401
MLS# 2171183Listed by: MANSELL REAL ESTATE INC - New
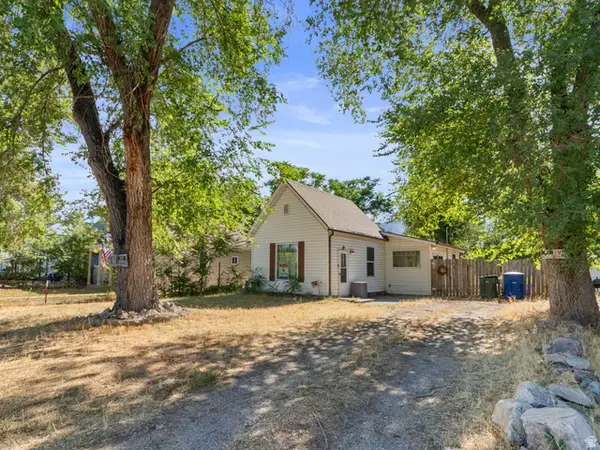 $239,995Active1 beds 1 baths746 sq. ft.
3296 Ogden Ave, Ogden, UT 84401
MLS# 2171198Listed by: RE/MAX ASSOCIATES - New
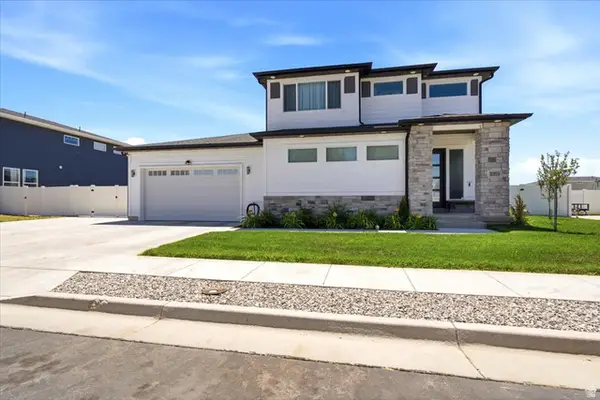 $575,000Active4 beds 3 baths2,424 sq. ft.
2359 W 3225 S, West Haven, UT 84401
MLS# 2171102Listed by: EXP REALTY, LLC


Protect your home and budget from life's surprises with an Assurant Home Warranty, backed by a partner that supports you through every step of homeownership. Explore Plans.
© 2023 - 2026 ERA Franchise Systems LLC. All rights reserved. ERA Franchise Systems LLC fully supports the principles of the Fair Housing Act and the Equal Opportunity Act. ERA, ERA Real Estate powered, and their respective logos are registered service marks of ERA Franchise Systems LLC. Each office is independently owned and operated.