
216 Donna Ave, Ogden, UT 84404
Local realty services provided by:ERA Brokers Consolidated
216 Donna Ave,Ogden, UT 84404
$367,000
- 2 Beds
- 2 Baths
- 1,496 sq. ft.
- Single family
- Active
Listed by: justess lopez
Office: re/max associates
MLS#:2177231
Source:SL
Price summary
- Price:$367,000
- Price per sq. ft.:$245.32
About this home
Welcome to 216 Donna Ave, where all the hard work has already been done for you! This home has been completely remodeled from top to bottom, featuring fresh paint, new flooring throughout, and a beautifully updated kitchen with new cabinetry, countertops, and appliances. The spacious living room flows right into the kitchen, creating a warm and inviting space that's perfect for everyday living or gathering with family and friends. Large windows fill the home with natural light while framing the beautiful mountain views that make this location so special. With two separate living rooms, you'll have the flexibility to create the space that fits your lifestyle - whether it's a cozy family room, playroom, home office, or media room. Nestled in a quiet, beautiful neighborhood, you'll love the peaceful setting, stunning mountain views, and close proximity to hiking trails, making it easy to enjoy everything Northern Utah has to offer right outside your door. Move-in ready and thoughtfully updated, this home offers comfort, style, and room to grow. If you've been looking for a home where you can simply unpack and start making memories, 216 Donna Ave is ready to welcome you home. ***Square footage figures are provided as a courtesy estimate only and were obtained from builder. Buyers are advised to obtain an independent measurement.***...
Contact an agent
Home facts
- Year built:1955
- Listing ID #:2177231
- Added:50 day(s) ago
- Updated:September 27, 2026 at 11:19 AM
Rooms and interior
- Bedrooms:2
- Total bathrooms:2
- Full bathrooms:1
- Rooms Total:9
- Kitchen Description:Disposal, Kitchen: Updated, Range/Oven: Free Stdng.
- Living area:1,496 sq. ft.
Heating and cooling
- Cooling:Evaporative Cooling
- Heating:Electric
Structure and exterior
- Year built:1955
- Building area:1,496 sq. ft.
- Lot area:0.16 Acres
- Lot Features:Fenced: Full, Flat, Secluded
- Architectural Style:Rambler/Ranch
- Construction Materials:Brick
- Exterior Features:Patio: Open
- Levels:1 Story
Schools
- High school:Ben Lomond
- Middle school:Highland
- Elementary school:Hillcrest
Utilities
- Water:Culinary, Water Available, Water Connected
- Sewer:Sewer Connected, Sewer: Connected, Sewer: Public
Finances and disclosures
- Price:$367,000
- Price per sq. ft.:$245.32
- Tax amount:$2,257
Parking
- Total parking spaces:2
- Parking description:Parking: Uncovered
New listings near 216 Donna Ave
- New
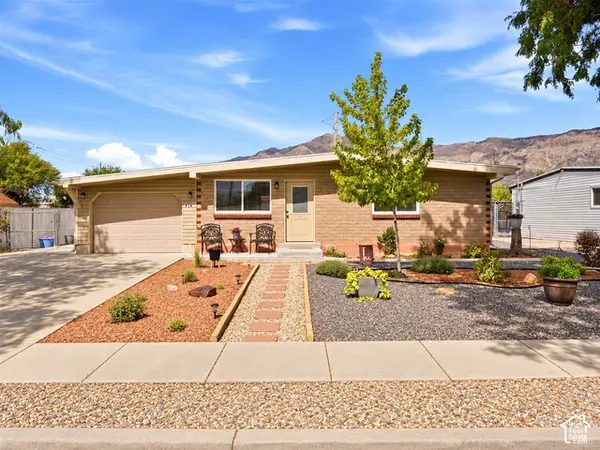 $409,000Active3 beds 1 baths1,416 sq. ft.
414 E 1100 N, Ogden, UT 84404
MLS# 2187747Listed by: KEY CHOICE REALTY LLC - New
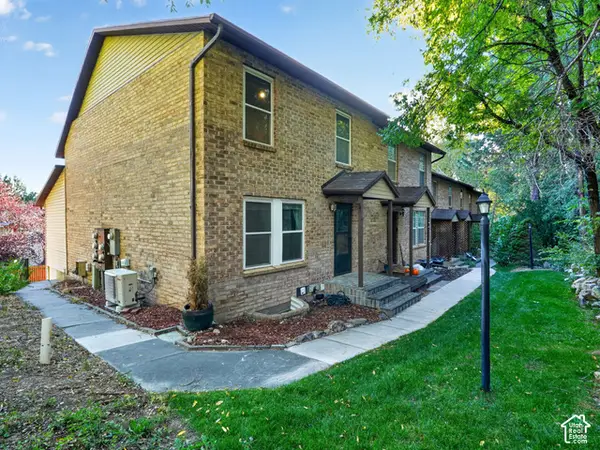 $300,000Active3 beds 2 baths1,741 sq. ft.
1662 E 1450 S #22E, Ogden, UT 84404
MLS# 2187705Listed by: KW SUCCESS KELLER WILLIAMS REALTY (NORTH OGDEN)  $372,990Active3 beds 3 baths1,620 sq. ft.
1458 S 470 E #154, Ogden, UT 84404
MLS# 2182089Listed by: D.R. HORTON, INC- New
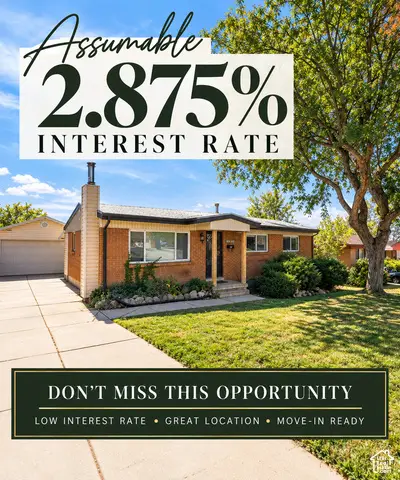 $425,000Active4 beds 2 baths2,184 sq. ft.
1439 E 6th St S, Ogden, UT 84404
MLS# 2187550Listed by: CRESENT RIDGE REALTY LLC - New
 $220,000Active4 beds 2 baths1,624 sq. ft.
954 Liberty Ave, Ogden, UT 84404
MLS# 2187586Listed by: EQUITY REAL ESTATE (ADVANTAGE) - New
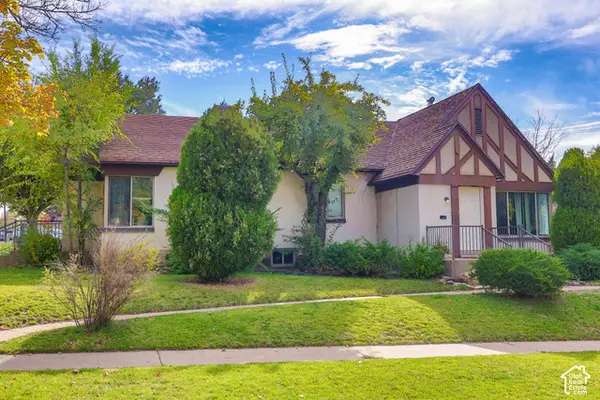 $425,000Active4 beds 2 baths1,800 sq. ft.
1187 29th St, Ogden, UT 84403
MLS# 2187477Listed by: REAL BROKER, LLC - New
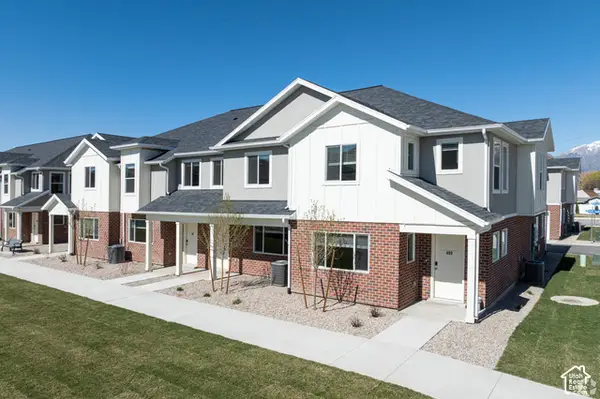 $335,000Active3 beds 3 baths1,529 sq. ft.
382 W 1040 S, Ogden, UT 84404
MLS# 2187440Listed by: REDFOX REAL ESTATE GROUP - New
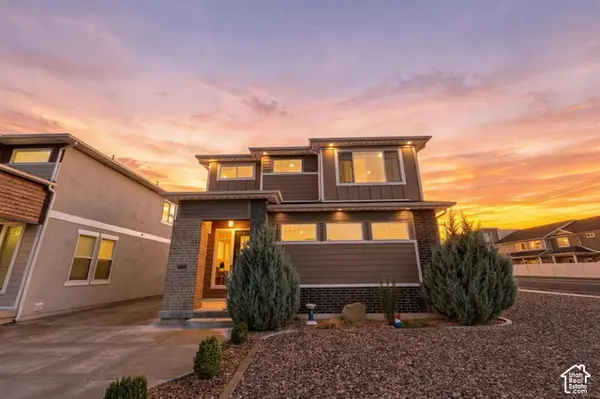 $548,500Active3 beds 3 baths2,424 sq. ft.
3296 S 2400 W, West Haven, UT 84401
MLS# 2187416Listed by: REAL BROKER, LLC  $349,990Active3 beds 3 baths1,620 sq. ft.
1410 S 470 E #166, Ogden, UT 84404
MLS# 2182821Listed by: D.R. HORTON, INC- New
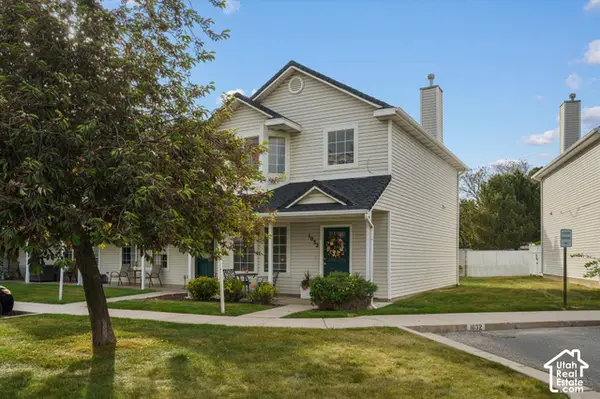 $275,000Active2 beds 2 baths1,214 sq. ft.
1032 Sara Ln, Ogden, UT 84404
MLS# 2187173Listed by: KW SUCCESS KELLER WILLIAMS REALTY


Protect your home and budget from life's surprises with an Assurant Home Warranty, backed by a partner that supports you through every step of homeownership. Explore Plans.
© 2023 - 2026 ERA Franchise Systems LLC. All rights reserved. ERA Franchise Systems LLC fully supports the principles of the Fair Housing Act and the Equal Opportunity Act. ERA, ERA Real Estate powered, and their respective logos are registered service marks of ERA Franchise Systems LLC. Each office is independently owned and operated.